240 Greasy Cove Road, Cosby, TN 37722
Local realty services provided by:CENTURY 21 Legacy
240 Greasy Cove Road,Cosby, TN 37722
$369,000
- 3 Beds
- 2 Baths
- 1,398 sq. ft.
- Single family
- Active
Listed by: karen massey
Office: massey realty
MLS#:10002762
Source:TNVA_MLS
Price summary
- Price:$369,000
- Price per sq. ft.:$124.24
About this home
3 BR/1.5BA, 1398 square foot all brick basement ranch on 4.98 acres in Cosby, Tn.. Stunning close mountain views of The Smoky Mountain National Park & Foothills Parkway! Home offers cozy wood burning brick fireplace in living room, basement flue for additional stove, spacious decking & numerous updates: New whole house PEX plumbing (2024), All new septic system (2023), new 50-gallon hot water heater (2024), new metal roof (2018), new HVAC system (2016), new bath vanities (2022), new luxury vinyl plank flooring & carpet (2021), new double pane tilt windows & exterior doors (2017), new dishwasher (2025), new double oven (2022). Two laundry areas add convenience, and the property includes both public water and a private well, ideal for gardening. Fiber optic internet. 10 x 20 tiny home (2023) (insulated, wired for electrical, no plumbing, ready for your own finishing touches). Great for future overnight rentals, guest home or he/she shed! Homesteaders dream property with plenty of room for expansion. Enjoy the established fruit & berry trees surrounding the home: Pear trees, Apple trees, Peach trees, Mulberry & Adams Elderberry trees, Blackberrys, Raspberries, gooseberries, strawberries & Goji berry plants are all available on this peaceful country property. Property boundaries are marked with cleared trails through the woods. Property offers chicken coop, poultry fencing and designated fenced area for sheep/goats. No HOA or fee's & No city taxes! Very convenient to I-40 & all amenities, just minutes from Douglas Lake, Great Smoky Mtn National Park. Close proximity to Newport, Gatlinburg, Pigeon Forge, Sevierville, Dandridge, Morristown & Greeneville. Centrally located between Knoxville, Asheville & Tri Cities. Experience Tennessee's outdoor recreation, natural beauty, and Southern hospitality in a home designed for comfort, space, and scenic living. Drone photos used in listing....
Contact an agent
Home facts
- Year built:1974
- Subdivision & Development:Not Listed
- Listing ID #:10002762
- Added:1 day(s) ago
- Updated:October 31, 2026 at 09:30 PM
Rooms and interior
- Bedrooms:3
- Total bathrooms:2
- Full bathrooms:1
- Half bathrooms:1
- Rooms Total:8
- Flooring:Carpet, Luxury Vinyl
- Kitchen Description:Cooktop, Dishwasher
- Basement Description:Partially Finished, Walk-Out Access
- Living area:1,398 sq. ft.
Heating and cooling
- Cooling:Central Air, Heat Pump
- Heating:Central, Electric, Fireplace(s), Heat Pump
- Central air:Yes
Structure and exterior
- Year built:1974
- Building area:1,398 sq. ft.
- Lot area:4.98 Acres
- Architectural Style:Ranch
- Construction Materials:Brick, Frame
- Exterior Features:Covered, Deck, Playground, Porch
Schools
- High school:Cosby
- Middle school:Cosby
- Elementary school:Cosby
Utilities
- Water:Private, Well
- Sewer:Septic Tank
Finances and disclosures
- Price:$369,000
- Price per sq. ft.:$124.24
Features and amenities
- Appliances:Dishwasher
- Laundry features:Electric Dryer Hookup, Washer Hookup
- Amenities:Double Pane Windows
Parking
- Parking description:Attached
- Garage spaces:1
New listings near 240 Greasy Cove Road
- Coming Soon
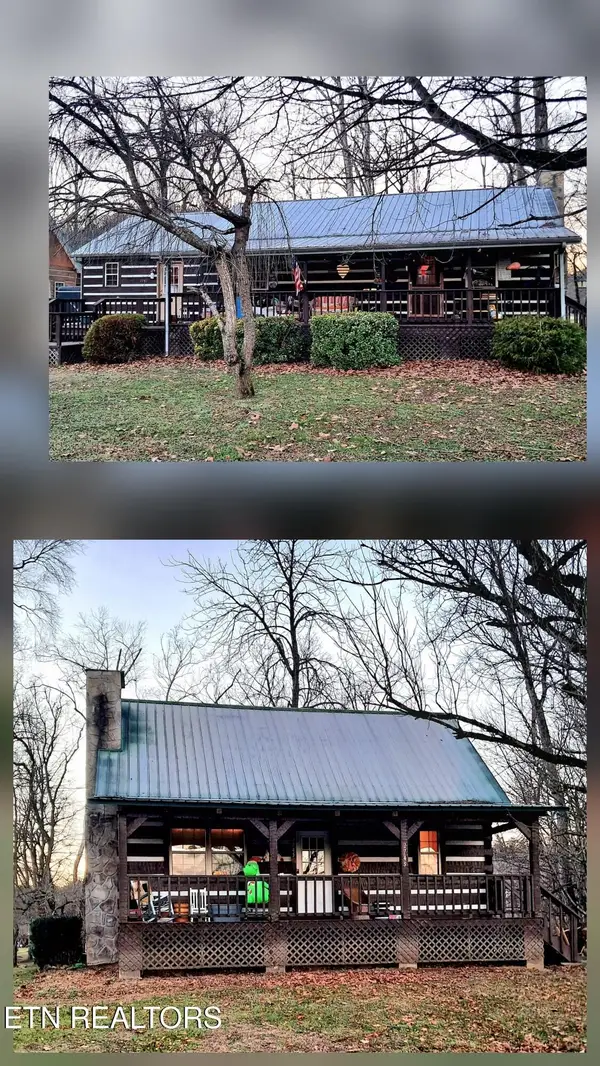 $450,000Coming Soon3 beds 2 baths2,340 sq. ft.
27452747 Cosby Hwy, Cosby, TN 37722
MLS# 3233729Listed by: TENNESSEE LIFE REAL ESTATE PROFESSIONALS - Coming Soon
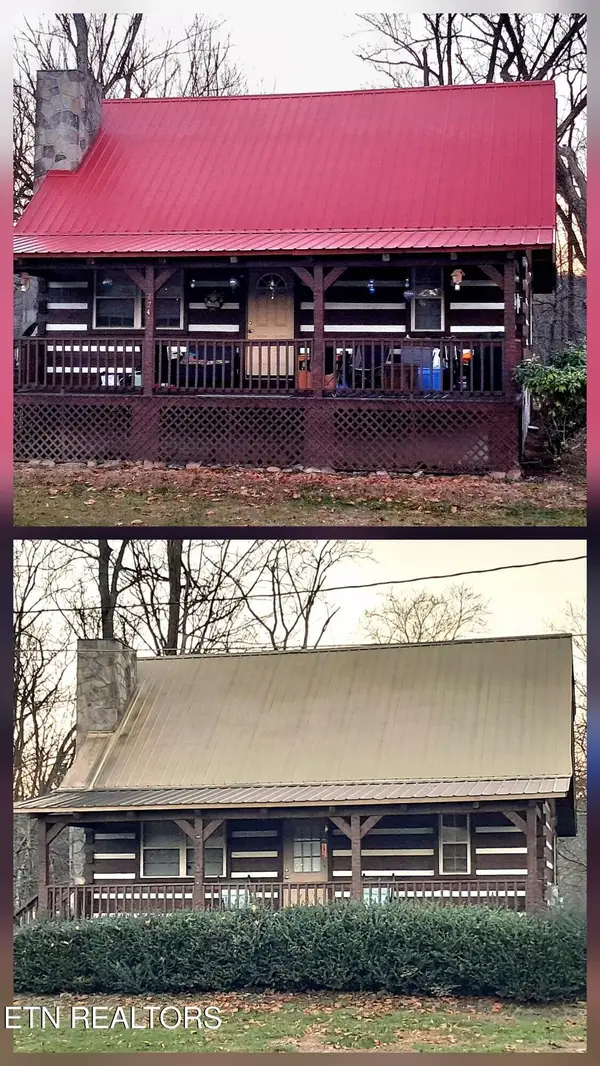 $450,000Coming Soon4 beds 4 baths2,040 sq. ft.
27412743 Cosby Hwy, Cosby, TN 37722
MLS# 3233730Listed by: TENNESSEE LIFE REAL ESTATE PROFESSIONALS - New

 $99,900Active1 beds 1 baths
919 Serenity Circle #136&137, Cosby, TN 37722
MLS# 3628112Listed by: CENTURY 21 LEGACY - New
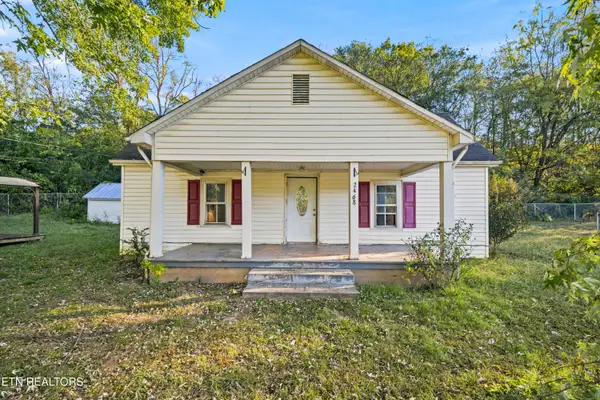 $99,000Active2 beds 1 baths1,125 sq. ft.
2468 Hartford Rd, Cosby, TN 37722
MLS# 1360103Listed by: CAPSTONE REALTY GROUP - New
 $169,000Active11.35 Acres
11.3 Acres Smoky Mountain Overlook #Lot 17, Cosby, TN 37722
MLS# 1359800Listed by: HONORS REAL ESTATE SERVICES LLC - New
 $215,000Active3 beds 1 baths1,600 sq. ft.
3059 Bogard Rd, Cosby, TN 37722
MLS# 3624064Listed by: PRIME MOUNTAIN PROPERTIES - New
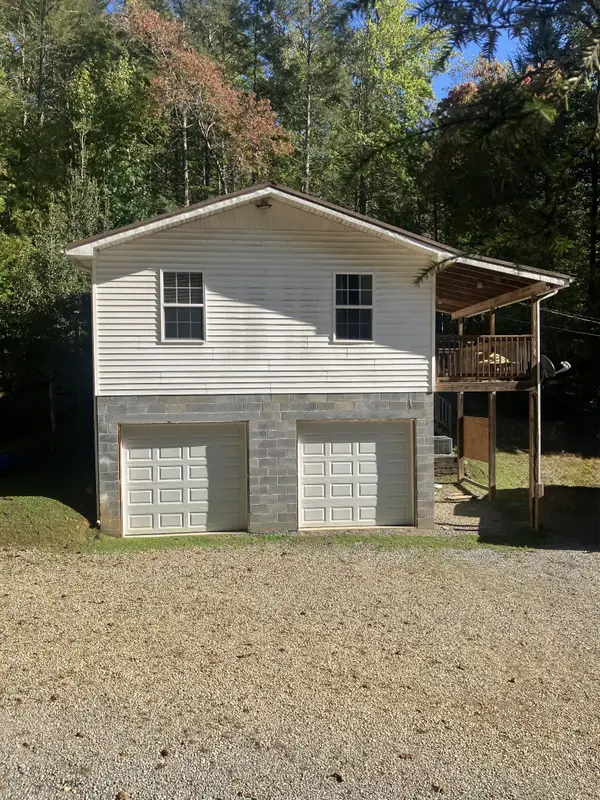 $249,000Active2 beds 2 baths2,112 sq. ft.
457 Lunsford Way, Cosby, TN 37722
MLS# 3623867Listed by: ASKEW REALTY GROUP - New
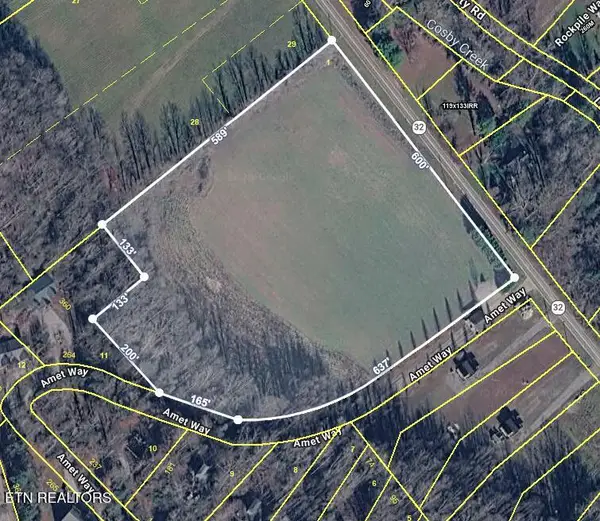 $499,999Active9.26 Acres
Rooster Town Rd, Cosby, TN 37722
MLS# 1359584Listed by: KELLER WILLIAMS WEST KNOXVILLE - New
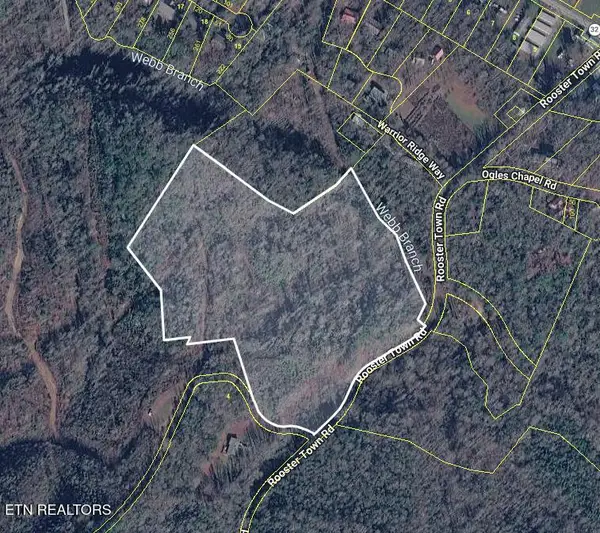 $399,999Active18.13 Acres
Rooster Town Rd, Cosby, TN 37722
MLS# 1359585Listed by: KELLER WILLIAMS WEST KNOXVILLE


Protect your home and budget from life's surprises with an Assurant Home Warranty, backed by a partner that supports you through every step of homeownership. Explore Plans.
©2026 Century 21 Real Estate LLC. All rights reserved. CENTURY 21®, the CENTURY 21 Logo and C21® are service marks owned by Century 21 Real Estate LLC. Century 21 Real Estate LLC fully supports the principles of the Fair Housing Act and the Equal Opportunity Act. Each office is independently owned and operated. Listing information is deemed reliable but not guaranteed accurate.