
3434 Rocky Ridge Road, Cosby, TN 37722
Local realty services provided by:CENTURY 21 Premier
3434 Rocky Ridge Road,Cosby, TN 37722
$599,900
- 3 Beds
- 2 Baths
- 1,486 sq. ft.
- Single family
- Active
Listed by: robert saunders
Office: realty executives associates
MLS#:3547041
Source:NASHVILLE
Price summary
- Price:$599,900
- Price per sq. ft.:$403.7
About this home
If privacy is what you need, this is it! Move in ready cabin on 2 acres. All furniture remains, making it great for a rental. All new kitchen with new cabinets, stainless appliances and granite counters. New LVP flooring through out. Perfect wooded setting with long views from large deck in rear with two covered sitting areas. Huge unfinished basement with poured concrete walls with unlimited potential for expansion. All information taken from public records. Buyers and buyer's agents must verify. This is a must see. owner/agent
Contact an agent
Home facts
- Year built:1997
- Subdivision & Development:Rocky Ridge
- Listing ID #:3547041
- Added:1 day(s) ago
- Updated:September 13, 2026 at 02:34 PM
Rooms and interior
- Bedrooms:3
- Total bathrooms:2
- Full bathrooms:2
- Kitchen Description:Dishwasher
- Basement:Yes
- Basement Description:Unfinished
- Living area:1,486 sq. ft.
Heating and cooling
- Cooling:Central Air
- Heating:Electric
- Central air:Yes
Structure and exterior
- Year built:1997
- Building area:1,486 sq. ft.
- Lot area:2 Acres
- Lot Features:Sloped, Wooded
- Construction Materials:Wood Siding
- Exterior Features:Deck
- Levels:1 Story
Utilities
- Water:Well
- Sewer:Septic Tank
Finances and disclosures
- Price:$599,900
- Price per sq. ft.:$403.7
- Tax amount:$1,367
Features and amenities
- Appliances:Dishwasher
Parking
- Total parking spaces:1
- Parking description:Attached
- Garage:Yes
- Garage spaces:1
 Copyright 2026 Realtracs Mls. All rights reserved. Realtracs Mls provides content displayed here (“provided content”) on an “as is” basis and makes no representations or warranties regarding the provided content, including, but not limited to those of non-infringement, timeliness, accuracy, or completeness. Individuals and companies using information presented are responsible for verification and validation of information they utilize and present to their customers and clients. Realtracs Mls will not be liable for any damage or loss resulting from use of the provided content or the products available through Portals, IDX, VOW, and/or Syndication. Recipients of this information shall not resell, redistribute, reproduce, modify, or otherwise copy any portion thereof without the expressed written consent of Realtracs Mls. NASHVILLE Member Broker: Renee Hunter
New listings near 3434 Rocky Ridge Road
- Coming Soon
 $3,650,000Coming Soon-- beds -- baths
61 Cosby Hwy, Cosby, TN 37722
MLS# 3536097Listed by: MOUNTAIN HOME REALTY - Coming Soon
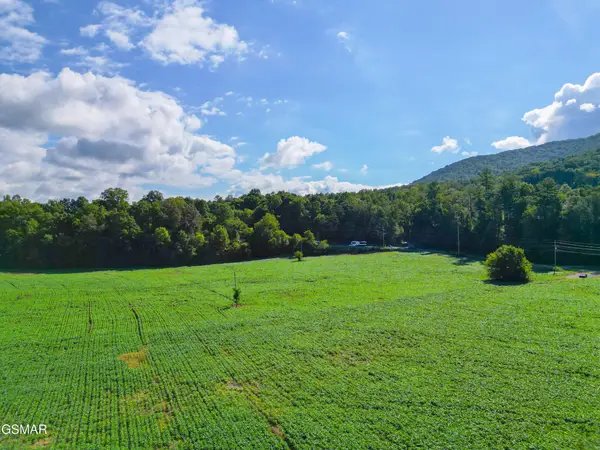 $3,650,000Coming Soon-- beds -- baths
60 Cosby Highway, Cosby, TN 37722
MLS# 3267568Listed by: MOUNTAIN HOME REALTY - Coming Soon
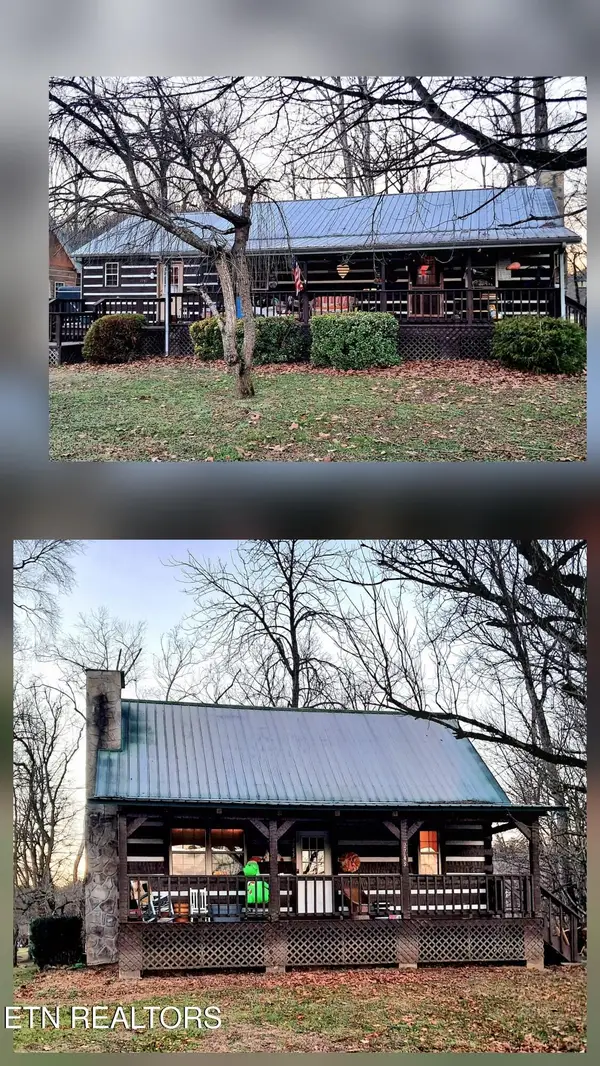 $450,000Coming Soon-- beds -- baths2,340 sq. ft.
27452747 Cosby Hwy, Cosby, TN 37722
MLS# 3221136Listed by: TENNESSEE LIFE REAL ESTATE PROFESSIONALS - Coming Soon
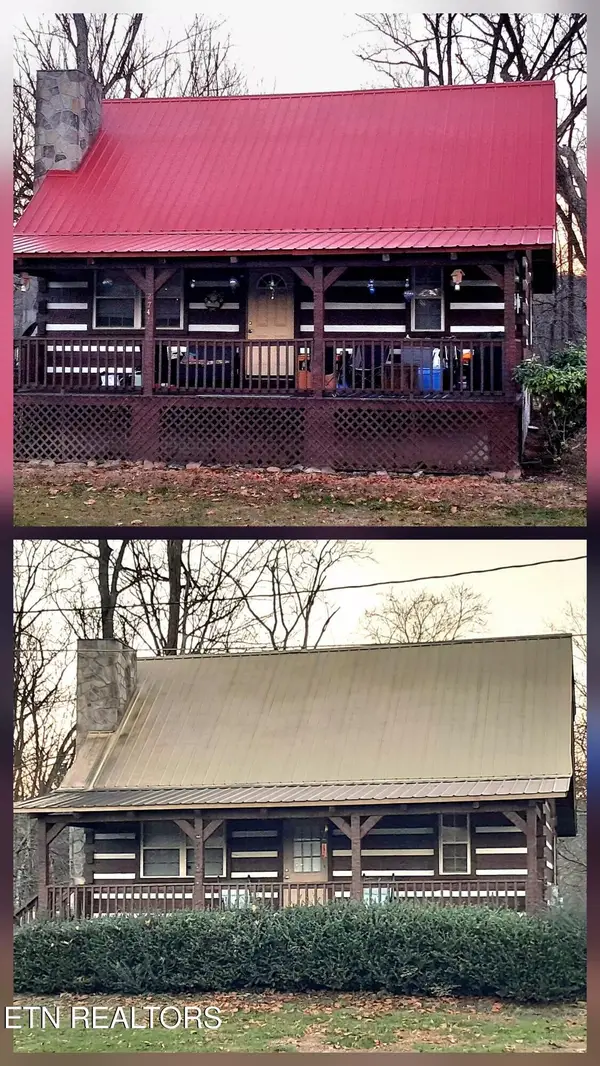 $450,000Coming Soon4 beds -- baths2,040 sq. ft.
27412743 Cosby Hwy, Cosby, TN 37722
MLS# 3233730Listed by: TENNESSEE LIFE REAL ESTATE PROFESSIONALS - New
 $369,000Active4 beds 3 baths1,616 sq. ft.
999 Manna Way, Cosby, TN 37722
MLS# 712966Listed by: ASKEW REALTY GROUP - New
 $425,000Active43.78 Acres
0 Bogard Rd Road, Cosby, TN 37722
MLS# 313730Listed by: WHITETAIL PROPERTIES REAL ESTATE - New
 $359,900Active2 beds 2 baths1,144 sq. ft.
3863 Holders Grove Road, Cosby, TN 37722
MLS# 3543708Listed by: DREAM CATCHER REALTY - New
 $425,000Active3 beds 2 baths1,485 sq. ft.
3806 Holders Grove Rd, Cosby, TN 37722
MLS# 1354618Listed by: REGAL REAL ESTATE TN, LLC - New
 $94,999Active2.06 Acres
3233 Stevia Way, Cosby, TN 37722
MLS# 3540143Listed by: KELLER WILLIAMS SMOKY MOUNTAINS


Protect your home and budget from life's surprises with an Assurant Home Warranty, backed by a partner that supports you through every step of homeownership. Explore Plans.
©2026 Century 21 Real Estate LLC. All rights reserved. CENTURY 21®, the CENTURY 21 Logo and C21® are service marks owned by Century 21 Real Estate LLC. Century 21 Real Estate LLC fully supports the principles of the Fair Housing Act and the Equal Opportunity Act. Each office is independently owned and operated. Listing information is deemed reliable but not guaranteed accurate.