3505 Rocky Ridge Rd, Cosby, TN 37722
Local realty services provided by:CENTURY 21 Legacy
3505 Rocky Ridge Rd,Cosby, TN 37722
$499,900
- 3 Beds
- 4 Baths
- 2,224 sq. ft.
- Single family
- Active
Listed by: robert saunders
Office: realty executives associates
MLS#:1359297
Source:TN_KAAR
Price summary
- Price:$499,900
- Price per sq. ft.:$224.78
About this home
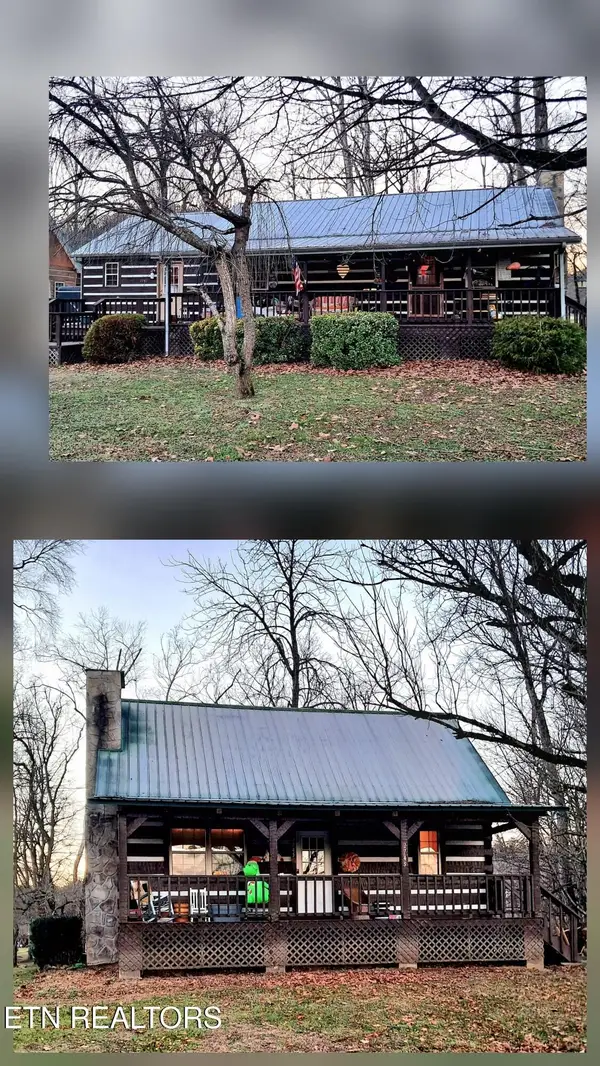
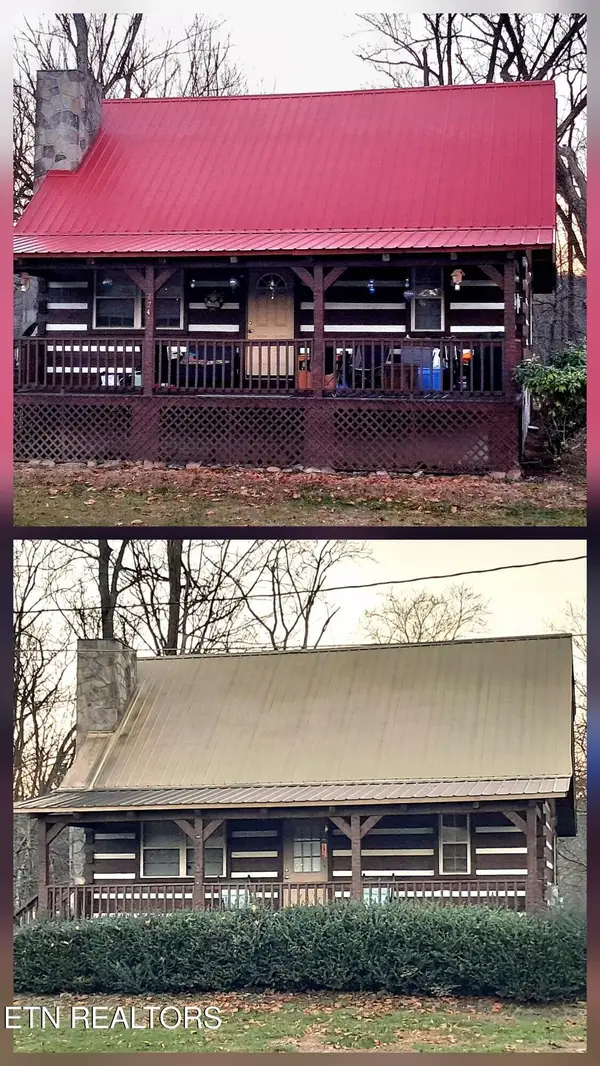
Welcome to your new mountain retreat cabin. Extensively updated. New real hardwood floors on main level, new HVAC, new granite tops in kitchen and half bath, all new primary bath, new carpet(coming soon) in upper bedrooms, new LVP in two basement rooms with closets and windows, fully renovated guest baths in upper level and basement, new appliances, and more. Perfect wrap around deck with multiple covered areas making enjoying the setting easy. Upper and lower drive ways. This is a must see! owner/agent
Contact an agent
Home facts
- Year built:1997
- Listing ID #:1359297
- Added:6 day(s) ago
- Updated:October 24, 2026 at 02:36 PM
Rooms and interior
- Bedrooms:3
- Total bathrooms:4
- Full bathrooms:3
- Half bathrooms:1
- Rooms Total:8
- Flooring:Carpet, Hardwood, Vinyl
- Basement:Yes
- Basement Description:Finished, Walkout
- Living area:2,224 sq. ft.
Heating and cooling
- Cooling:Central Cooling
- Heating:Central, Electric
Structure and exterior
- Year built:1997
- Building area:2,224 sq. ft.
- Lot area:1.09 Acres
- Lot Features:Wooded
- Architectural Style:Cabin
- Construction Materials:Block, Frame
Utilities
- Sewer:Septic Tank
Finances and disclosures
- Price:$499,900
- Price per sq. ft.:$224.78
Parking
- Parking description:Attached, Basement
- Garage spaces:2
New listings near 3505 Rocky Ridge Rd
- Coming Soon
 $450,000Coming Soon3 beds 2 baths2,340 sq. ft.
27452747 Cosby Hwy, Cosby, TN 37722
MLS# 3233729Listed by: TENNESSEE LIFE REAL ESTATE PROFESSIONALS - Coming Soon
 $450,000Coming Soon4 beds -- baths2,040 sq. ft.
27412743 Cosby Hwy, Cosby, TN 37722
MLS# 3233730Listed by: TENNESSEE LIFE REAL ESTATE PROFESSIONALS - New
 $169,000Active11.35 Acres
11.3 Acres Smoky Mountain Overlook #Lot 17, Cosby, TN 37722
MLS# 1359800Listed by: HONORS REAL ESTATE SERVICES LLC - New
 $215,000Active3 beds 1 baths1,600 sq. ft.
3059 Bogard Rd, Cosby, TN 37722
MLS# 3624064Listed by: PRIME MOUNTAIN PROPERTIES - New
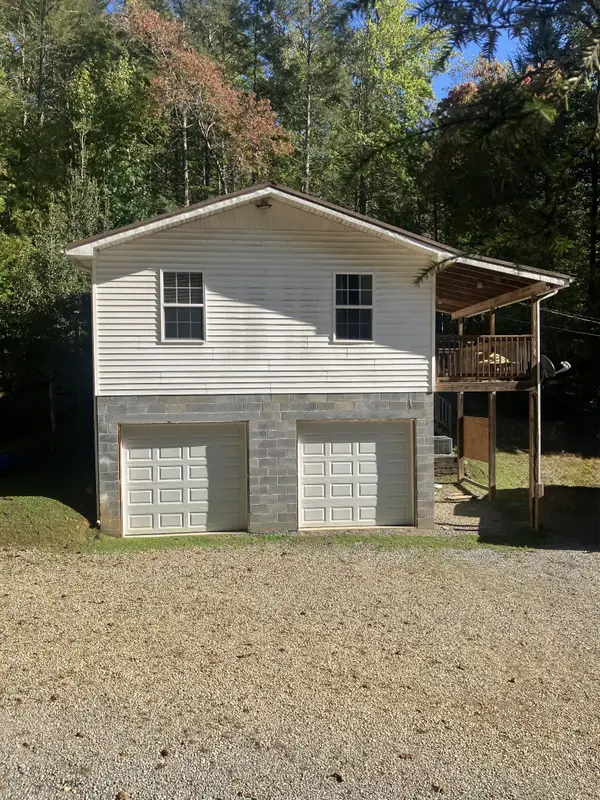 $249,000Active2 beds 2 baths2,112 sq. ft.
457 Lunsford Way, Cosby, TN 37722
MLS# 3623867Listed by: ASKEW REALTY GROUP - New
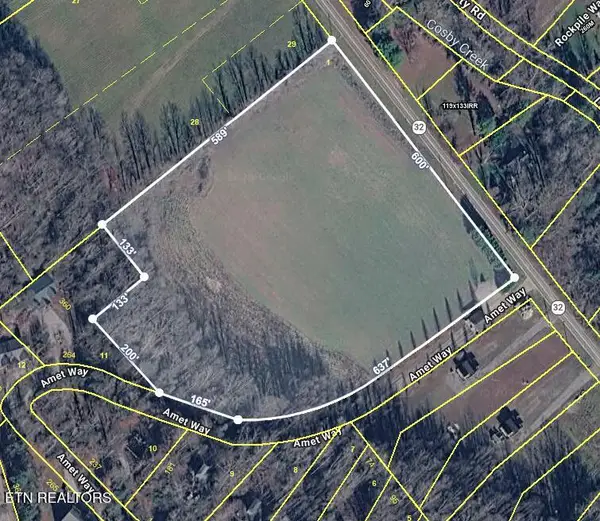 $499,999Active9.26 Acres
Rooster Town Rd, Cosby, TN 37722
MLS# 1359584Listed by: KELLER WILLIAMS WEST KNOXVILLE - New
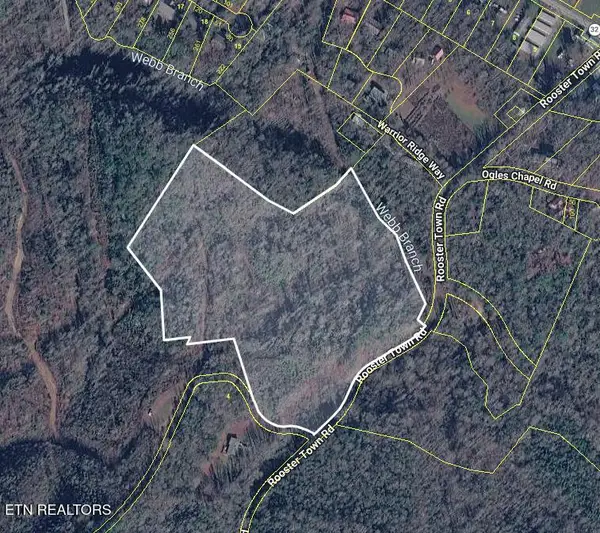 $399,999Active18.13 Acres
Rooster Town Rd, Cosby, TN 37722
MLS# 1359585Listed by: KELLER WILLIAMS WEST KNOXVILLE - New

 $1,750,000Active3 beds 2 baths1,728 sq. ft.
462 Middle Creek Rd, Cosby, TN 37722
MLS# 1359587Listed by: CENTURY 21 LEGACY - New
 $699,000Active93.5 Acres
0 Foothills Parkway, Cosby, TN 37722
MLS# 3623621Listed by: COLDWELL BANKER COMMERCIAL KINARD REALTY - New
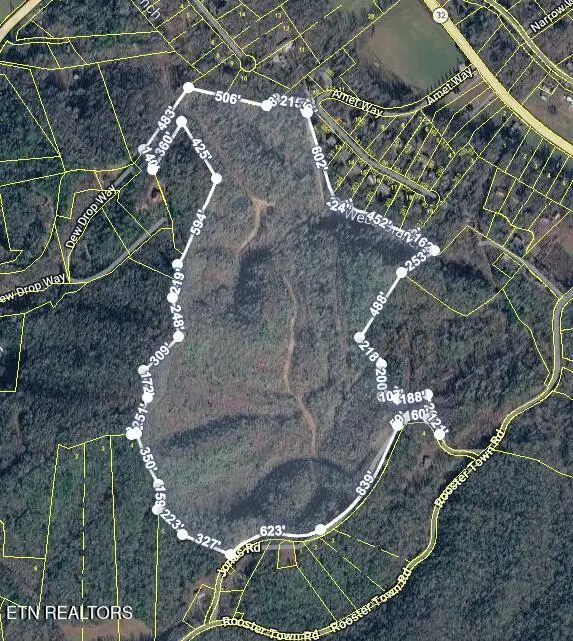 $1,900,000Active83.53 Acres
Hooper Hwy, Cosby, TN 37722
MLS# 1359573Listed by: KELLER WILLIAMS WEST KNOXVILLE


Protect your home and budget from life's surprises with an Assurant Home Warranty, backed by a partner that supports you through every step of homeownership. Explore Plans.
©2026 Century 21 Real Estate LLC. All rights reserved. CENTURY 21®, the CENTURY 21 Logo and C21® are service marks owned by Century 21 Real Estate LLC. Century 21 Real Estate LLC fully supports the principles of the Fair Housing Act and the Equal Opportunity Act. Each office is independently owned and operated. Listing information is deemed reliable but not guaranteed accurate.