
4719 Bogard Rd, Cosby, TN 37722
Local realty services provided by:CENTURY 21 Legacy
4719 Bogard Rd,Cosby, TN 37722
$229,000
- 3 Beds
- 2 Baths
- 1,456 sq. ft.
- Single family
- Pending
Listed by: layla joy cardwell
Office: keller williams smoky mountain
MLS#:1346859
Source:TN_KAAR
Price summary
- Price:$229,000
- Price per sq. ft.:$157.28
About this home
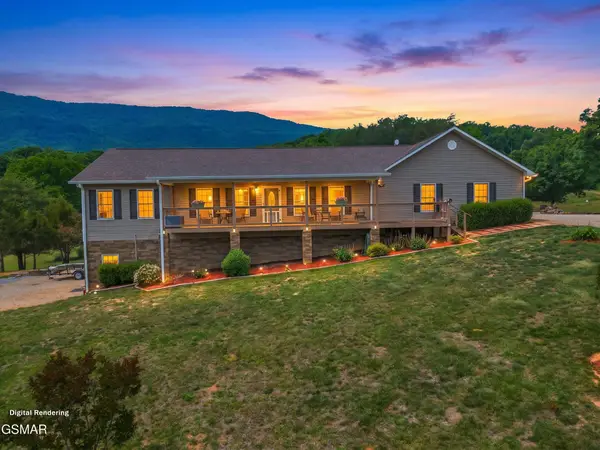
Welcome to peaceful country living, situated on approximately 0.99 acres, this beautifully renovated home offers the perfect blend of modern updates and Smoky Mountain charm.
Nearly every surface has been refreshed, making this home truly move-in ready. Enjoy the peace of mind that comes with a **BRAND NEW SHINGLE ROOF** (approximately one month old with an estimated 30-year lifespan), **newly installed HVAC system**, fresh interior and exterior paint, new luxury vinyl plank flooring throughout, and a new sliding glass door leading to the back deck.
Relax on the covered front porch or entertain on the spacious rear deck while taking in the surrounding mountain views and quiet country setting. The property also features a one-car carport / garage with a shed for storage, offering additional space for tools, outdoor equipment, or hobbies. Spectrum internet is now available on Bogard Rd!
Conveniently located approximately a mile from Jones Cove School, 10 minutes from Foothills Parkway, 25 minutes from Pigeon Forge, 20 minutes from Sevierville, and 40 minutes from Gatlinburg, you'll enjoy easy access to world-class dining, shopping, entertainment, hiking, and everything the Great Smoky Mountains have to offer while still coming home to the privacy and tranquility of the countryside.
**Fireplace Disclosure:** The existing gas fireplace is not currently connected to a gas source and is not operational. There is no gas tank on the property. Gas connections are available should a future owner wish to install a propane tank and have the fireplace professionally connected and serviced. The fireplace flame shown in the listing photos has been digitally enhanced for illustrative purposes. Lot lines shown are approximate. For exact lot lines, order a survey.
Buyer / buyer's agent to verify all information and perform due diligence....
Contact an agent
Home facts
- Year built:1984
- Listing ID #:1346859
- Added:40 day(s) ago
- Updated:July 25, 2026 at 08:17 AM
Rooms and interior
- Bedrooms:3
- Total bathrooms:2
- Full bathrooms:2
- Rooms Total:5
- Flooring:Vinyl
- Basement:Yes
- Basement Description:Crawl Space
- Living area:1,456 sq. ft.
Heating and cooling
- Cooling:Central Cooling
- Heating:Central, Electric
Structure and exterior
- Year built:1984
- Building area:1,456 sq. ft.
- Lot area:0.99 Acres
- Construction Materials:Block
Utilities
- Sewer:Septic Tank
Finances and disclosures
- Price:$229,000
- Price per sq. ft.:$157.28
Parking
- Garage spaces:1
New listings near 4719 Bogard Rd
 $475,000Active3 beds 2 baths1,615 sq. ft.
4253 Peachie Way, Cosby, TN 37722
MLS# 712357Listed by: TENNESSEE LIFE REAL ESTATE PROFESSIONALS- New
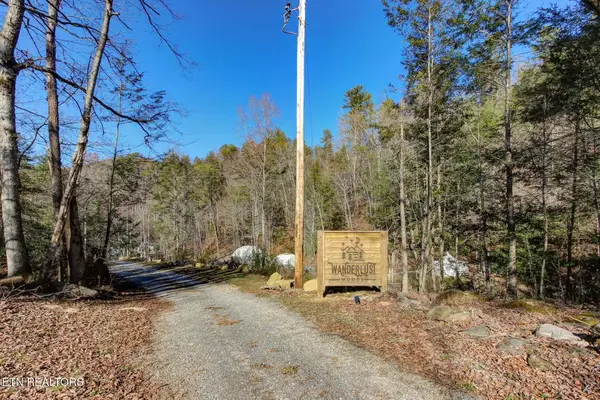 $715,000Active9.92 Acres
910 Windy Hill Way, Cosby, TN 37722
MLS# 3506581Listed by: CENTURY 21 LEGACY - New
 $229,900Active3 beds 2 baths1,456 sq. ft.
4719 Bogard Rd, Cosby, TN 37722
MLS# 1351263Listed by: FAMILY TREE REALTY - TN - New
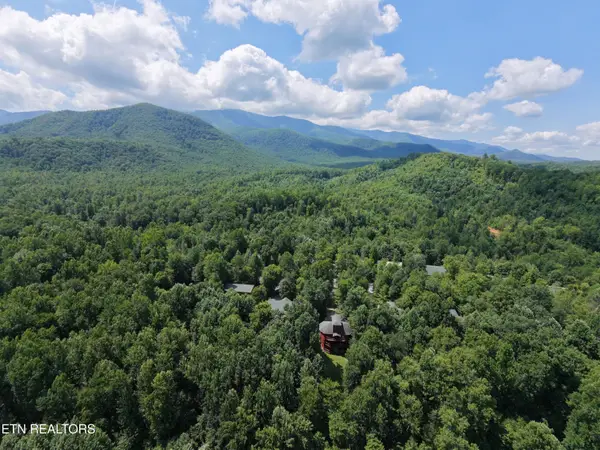 $3,250,000Active144.39 Acres
Hooper Hwy, Cosby, TN 37722
MLS# 1351076Listed by: KELLER WILLIAMS WEST KNOXVILLE - New
 $59,000Active0.75 Acres
187 Tennessee 32, Cosby, TN 37722
MLS# 712496Listed by: ASKEW REALTY GROUP - New
 $329,900Active2 beds 2 baths1,334 sq. ft.
1149 Tranquility Hills Way, Cosby, TN 37722
MLS# 3335781Listed by: PRIME MOUNTAIN PROPERTIES - New
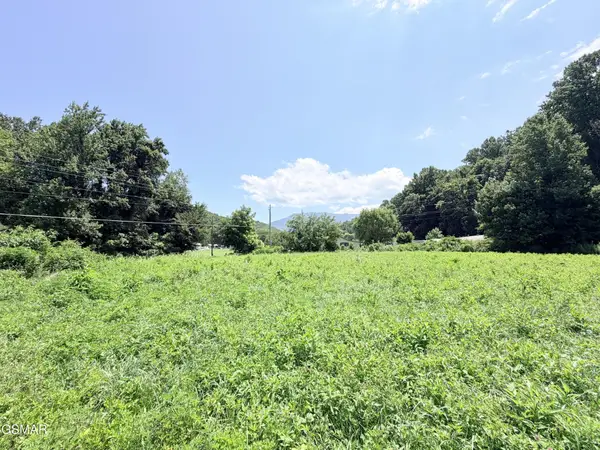 $59,000Active0.75 Acres
197 Tennessee 32, Cosby, TN 37722
MLS# 3333786Listed by: ASKEW REALTY GROUP - New
 $499,000Active4 beds 3 baths2,580 sq. ft.
1066 English Mountain Rd, Cosby, TN 37722
MLS# 1350699Listed by: KES REALTY - New
 $59,000Active0.75 Acres
187 Hwy 32, Cosby, TN 37722
MLS# 3322401Listed by: ASKEW REALTY GROUP - New
 $628,000Active3 beds 3 baths2,900 sq. ft.
580 Mcgaha Chapel Road, Cosby, TN 37722
MLS# 3320272Listed by: ASKEW REALTY GROUP


Protect your home and budget from life's surprises with an Assurant Home Warranty, backed by a partner that supports you through every step of homeownership. Explore Plans.
©2026 Century 21 Real Estate LLC. All rights reserved. CENTURY 21®, the CENTURY 21 Logo and C21® are service marks owned by Century 21 Real Estate LLC. Century 21 Real Estate LLC fully supports the principles of the Fair Housing Act and the Equal Opportunity Act. Each office is independently owned and operated. Listing information is deemed reliable but not guaranteed accurate.