
5475 Otto Williams Rd, Cosby, TN 37722
Local realty services provided by:CENTURY 21 Legacy
5475 Otto Williams Rd,Cosby, TN 37722
$920,000
- 5 Beds
- 3 Baths
- 3,400 sq. ft.
- Single family
- Active
Listed by: steve koleno
Office: beycome brokerage realty, llc.
MLS#:1316619
Source:TN_KAAR
Price summary
- Price:$920,000
- Price per sq. ft.:$270.59
About this home
TWO COMPLETE HOMES ON 3.84 PRIVATE SMOKY MOUNTAIN ACRES
3.84 PRIVATE ACRES • TWO INDEPENDENT HOMES
Smoky Mountain views • Fresh mountain water • Cathedral ceilings in both homes • 2 fireplaces • 2 laundry rooms • No HOA
Rare private mountain compound in Cosby, Tennessee, featuring two complete, independent homes on 3.84 private Smoky Mountain acres. Enjoy mountain views, fresh mountain water, natural privacy, and the flexibility of two separate homes in one beautiful setting.
The separate guest cabin has its own utilities, updated appliances, fireplace, high ceilings, open living area, and its own laundry room. Its comfortable layout design flexibility for guests, extended family, a home office, creative space, or future rental possibilities.
Both homes have their own character and privacy while sharing the beauty of 3.84 private Smoky Mountain acres. Enjoy room for outdoor gathering areas, gardening, relaxing by the fire, or simply appreciating the peaceful natural setting.
PROPERTY HIGHLIGHTS
• Two fully independent homes • 3.84 private Smoky Mountain acres • Cathedral ceilings in both homes • Two fireplaces • Two laundry rooms • Two-level main home with spacious loft • Separate guest cabin with its own utilities • Updated appliances • Mountain views • Fresh mountain water serving both homes • No HOA • Flexible space for guests, extended family, work-from-home, or rental possibilities • Room for outdoor living, gardening, and future ideas
Cosby, Tennessee -- peaceful Smoky Mountain living with privacy, flexibility, and two homes on one beautiful property.
Realtors and buyers welcome generator, and filled propane tank (personal items exempt). With RV/auto parking, Tesla charging, and direct ATV trail access, this retreat blends modern convenience with mountain charm....
Contact an agent
Home facts
- Year built:1995
- Subdivision & Development:Mitchel Swaim
- Listing ID #:1316619
- Added:321 day(s) ago
- Updated:August 11, 2026 at 07:16 PM
Rooms and interior
- Bedrooms:5
- Total bathrooms:3
- Full bathrooms:3
- Rooms Total:13
- Flooring:Carpet, Hardwood, Laminate, Tile
- Basement:Yes
- Living area:3,400 sq. ft.
Heating and cooling
- Cooling:Central Cooling
- Heating:Central, Electric, Propane
Structure and exterior
- Year built:1995
- Building area:3,400 sq. ft.
- Lot area:3.84 Acres
- Lot Features:Wooded
- Architectural Style:Cabin, Chalet
- Construction Materials:Frame
Utilities
- Sewer:Septic Tank
Finances and disclosures
- Price:$920,000
- Price per sq. ft.:$270.59
Parking
- Parking description:Carport, Off-Street Parking, RV Parking
- Carport spaces:1
New listings near 5475 Otto Williams Rd
- New
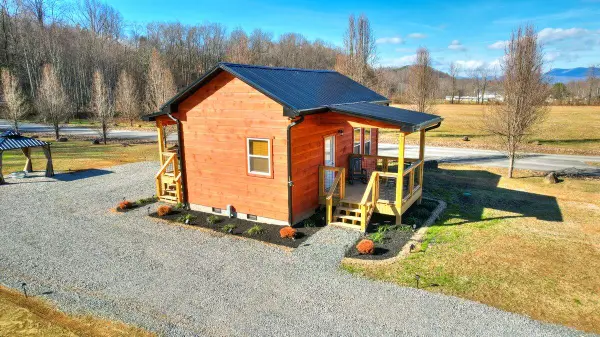 $249,000Active1 beds 1 baths417 sq. ft.
181 Tn-32, Cosby, TN 37722
MLS# 712587Listed by: EXP REALTY, LLC  $475,000Active3 beds 2 baths1,615 sq. ft.
4253 Peachie Way, Cosby, TN 37722
MLS# 712357Listed by: TENNESSEE LIFE REAL ESTATE PROFESSIONALS- New
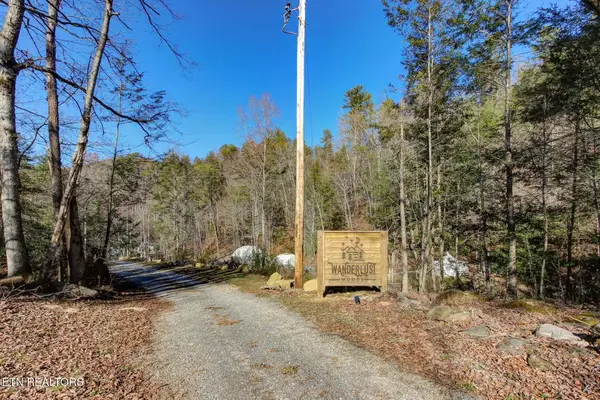 $715,000Active9.92 Acres
910 Windy Hill Way, Cosby, TN 37722
MLS# 3506581Listed by: CENTURY 21 LEGACY - New
 $229,900Active3 beds 2 baths1,456 sq. ft.
4719 Bogard Rd, Cosby, TN 37722
MLS# 1351263Listed by: FAMILY TREE REALTY - TN - New
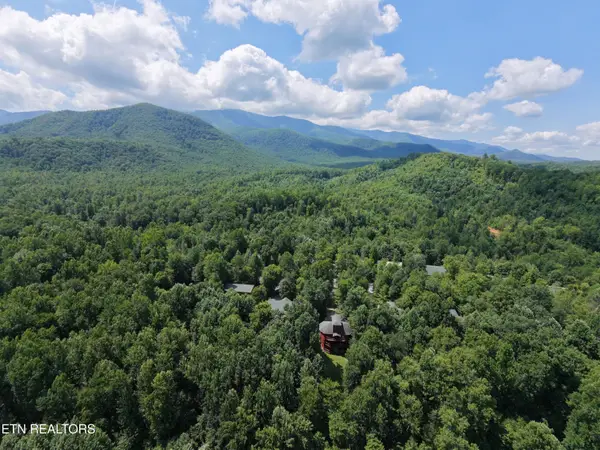 $3,250,000Active144.39 Acres
Hooper Hwy, Cosby, TN 37722
MLS# 1351076Listed by: KELLER WILLIAMS WEST KNOXVILLE - New
 $59,000Active0.75 Acres
187 Tennessee 32, Cosby, TN 37722
MLS# 712496Listed by: ASKEW REALTY GROUP - New
 $329,900Active2 beds 2 baths1,334 sq. ft.
1149 Tranquility Hills Way, Cosby, TN 37722
MLS# 3335781Listed by: PRIME MOUNTAIN PROPERTIES - New
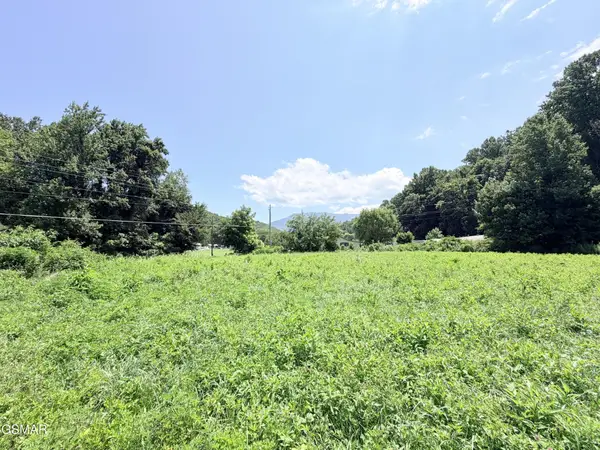 $59,000Active0.75 Acres
197 Tennessee 32, Cosby, TN 37722
MLS# 3333786Listed by: ASKEW REALTY GROUP - New
 $499,000Active4 beds 3 baths2,580 sq. ft.
1066 English Mountain Rd, Cosby, TN 37722
MLS# 1350699Listed by: KES REALTY - New
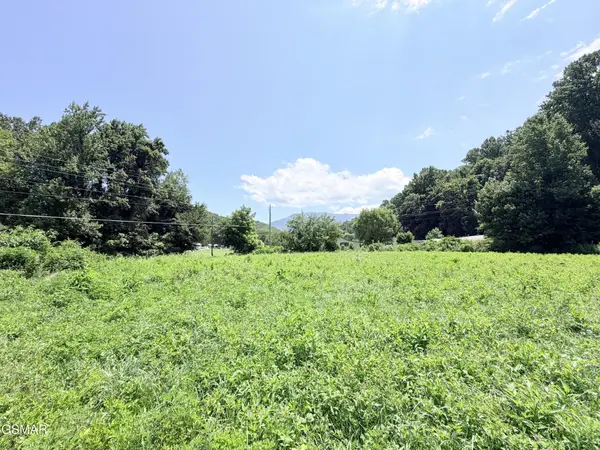 $59,000Active0.75 Acres
187 Hwy 32, Cosby, TN 37722
MLS# 3322401Listed by: ASKEW REALTY GROUP


Protect your home and budget from life's surprises with an Assurant Home Warranty, backed by a partner that supports you through every step of homeownership. Explore Plans.
©2026 Century 21 Real Estate LLC. All rights reserved. CENTURY 21®, the CENTURY 21 Logo and C21® are service marks owned by Century 21 Real Estate LLC. Century 21 Real Estate LLC fully supports the principles of the Fair Housing Act and the Equal Opportunity Act. Each office is independently owned and operated. Listing information is deemed reliable but not guaranteed accurate.