
580 Mcgaha Chapel Road, Cosby, TN 37722
Local realty services provided by:CENTURY 21 Legacy
580 Mcgaha Chapel Road,Cosby, TN 37722
$628,000
- 3 Beds
- 3 Baths
- 3,896 sq. ft.
- Single family
- Active
Listed by: billy askew
Office: askew realty group
MLS#:711997
Source:TN_LAMLS
Price summary
- Price:$628,000
- Price per sq. ft.:$161.19
About this home
Stunning 3-bedroom, 3 full bath ranch-style home situated on 2+ scenic acres offering breathtaking 360-degree mountain and countryside views. This spacious property features an open and inviting floor plan with beautiful hardwood floors, granite countertops, and custom cabinetry throughout. The living room showcases an electric fireplace creating a warm and welcoming atmosphere. The oversized primary suite offers a private retreat with dual walk-in closets, a tiled walk-in shower, and soaking tub in the primary bath. Each additional bedroom also includes walk-in closets providing exceptional storage space. The partially finished basement offers endless possibilities for additional living, recreation, or workspace. Car enthusiasts and hobbyists will appreciate the impressive 4-car garage. Enjoy peaceful surroundings, expansive outdoor space, and incredible views from every direction while still having the comfort and features desired for everyday living. Schedule your private showing today to experience all this beautiful property has to offer!...
Contact an agent
Home facts
- Year built:2021
- Listing ID #:711997
- Added:47 day(s) ago
- Updated:August 08, 2026 at 02:15 PM
Rooms and interior
- Bedrooms:3
- Total bathrooms:3
- Full bathrooms:3
- Rooms Total:15
- Flooring:Hardwood, Luxury Vinyl
- Kitchen Description:Dishwasher, Electric Oven, Electric Range, Range Hood, Refrigerator
- Basement Description:Concrete, Daylight, Finished, Full, Partial
- Living area:3,896 sq. ft.
Heating and cooling
- Cooling:Central Air, Electric
- Heating:Central, Electric, Heat Pump
Structure and exterior
- Roof:Composition
- Year built:2021
- Building area:3,896 sq. ft.
- Lot area:2.51 Acres
- Architectural Style:Ranch
- Construction Materials:Vinyl Siding
- Exterior Features:Deck
- Foundation Description:Block, Concrete, Daylight, Full, Partial
- Levels:1 Story
Utilities
- Water:Public
- Sewer:Septic Tank
Finances and disclosures
- Price:$628,000
- Price per sq. ft.:$161.19
- Tax amount:$2,000 (2025)
Features and amenities
- Appliances:Dishwasher, Dryer, Electric Oven, Electric Range, Electric Water Heater, Range Hood, Refrigerator, Tankless Water Heater
- Laundry features:Dryer
Parking
- Garage spaces:4
New listings near 580 Mcgaha Chapel Road
 $475,000Active3 beds 2 baths1,615 sq. ft.
4253 Peachie Way, Cosby, TN 37722
MLS# 712357Listed by: TENNESSEE LIFE REAL ESTATE PROFESSIONALS- New
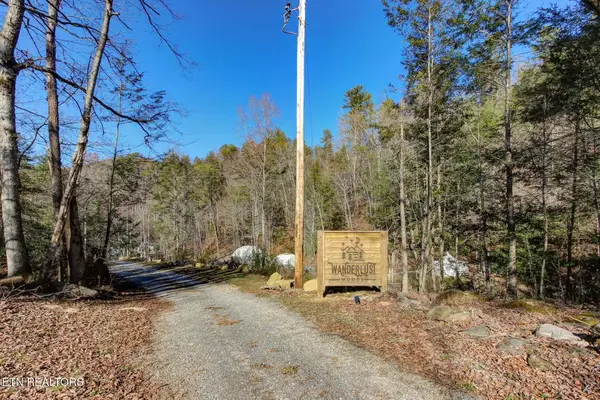 $715,000Active9.92 Acres
910 Windy Hill Way, Cosby, TN 37722
MLS# 3506581Listed by: CENTURY 21 LEGACY - New
 $229,900Active3 beds 2 baths1,456 sq. ft.
4719 Bogard Rd, Cosby, TN 37722
MLS# 1351263Listed by: FAMILY TREE REALTY - TN - New
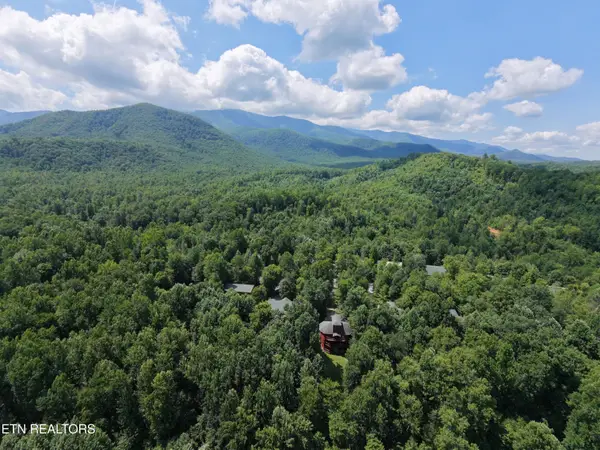 $3,250,000Active144.39 Acres
Hooper Hwy, Cosby, TN 37722
MLS# 1351076Listed by: KELLER WILLIAMS WEST KNOXVILLE - New
 $59,000Active0.75 Acres
187 Tennessee 32, Cosby, TN 37722
MLS# 712496Listed by: ASKEW REALTY GROUP - New
 $329,900Active2 beds 2 baths1,334 sq. ft.
1149 Tranquility Hills Way, Cosby, TN 37722
MLS# 3335781Listed by: PRIME MOUNTAIN PROPERTIES - New
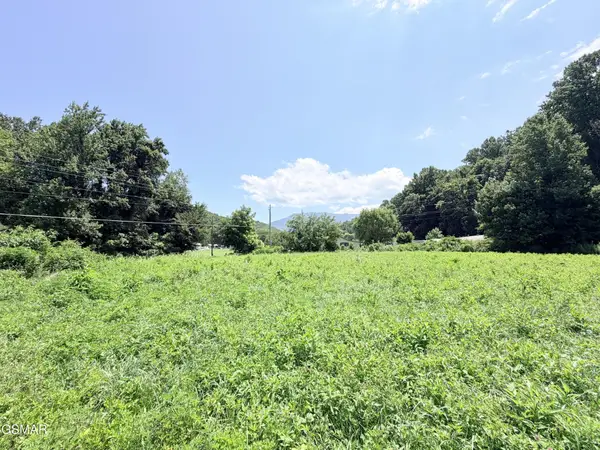 $59,000Active0.75 Acres
197 Tennessee 32, Cosby, TN 37722
MLS# 3333786Listed by: ASKEW REALTY GROUP - New
 $499,000Active4 beds 3 baths2,580 sq. ft.
1066 English Mountain Rd, Cosby, TN 37722
MLS# 1350699Listed by: KES REALTY - New
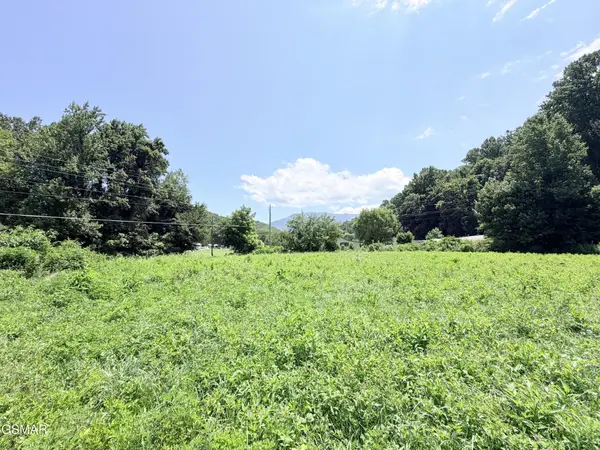 $59,000Active0.75 Acres
187 Hwy 32, Cosby, TN 37722
MLS# 3322401Listed by: ASKEW REALTY GROUP - New
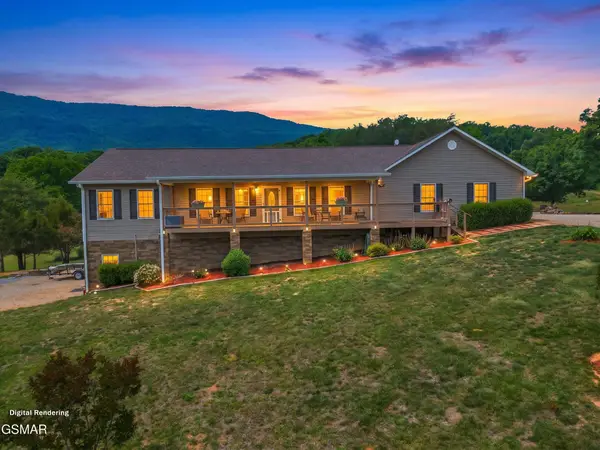 $628,000Active3 beds 3 baths2,900 sq. ft.
580 Mcgaha Chapel Road, Cosby, TN 37722
MLS# 3320272Listed by: ASKEW REALTY GROUP


Protect your home and budget from life's surprises with an Assurant Home Warranty, backed by a partner that supports you through every step of homeownership. Explore Plans.
©2026 Century 21 Real Estate LLC. All rights reserved. CENTURY 21®, the CENTURY 21 Logo and C21® are service marks owned by Century 21 Real Estate LLC. Century 21 Real Estate LLC fully supports the principles of the Fair Housing Act and the Equal Opportunity Act. Each office is independently owned and operated. Listing information is deemed reliable but not guaranteed accurate.