
104 Aplin Branch Rd, Cottontown, TN 37048
Local realty services provided by:CENTURY 21 Premier
104 Aplin Branch Rd,Cottontown, TN 37048
$669,000
- 4 Beds
- 4 Baths
- 2,300 sq. ft.
- Single family
- Active
Listed by: kristin sanchez
Office: redfin corporation
MLS#:3247883
Source:NASHVILLE
Price summary
- Price:$669,000
- Price per sq. ft.:$290.87
About this home
**4 Main-Level Bedrooms | 2.77 Acres | No HOA | Built in 2022**
Enjoy modern farmhouse living with nearly 3 acres of space and privacy in Cottontown! Built in 2022, this beautifully appointed home offers a hard-to-find combination of newer construction, 4 main-level bedrooms, flexible living space, and no HOA.
The inviting open-concept layout features a spacious living room with a gas fireplace and a beautifully designed kitchen with quartz countertops, a large center island, gas range, and walk-in pantry. All four bedrooms are conveniently located on the main level, including the spacious primary suite.
Upstairs, an impressive 25' x 19' bonus room with its own full bathroom provides exceptional versatility for a home office, media room, recreation space, or guest retreat. High-speed fiber internet and CAT5 wiring offer additional convenience for working from home and staying connected.
Situated on 2.77 acres, the property offers plenty of outdoor space to enjoy, with room for gardening, recreation, and entertaining. A side-entry two-car garage completes the home's functional design.
If you've been searching for newer construction with acreage, privacy, no HOA, and the convenience of main-level bedrooms, this Cottontown property deserves a closer look!...
Contact an agent
Home facts
- Year built:2022
- Subdivision & Development:Latham Hollingsworth
- Listing ID #:3247883
- Added:143 day(s) ago
- Updated:November 14, 2026 at 03:50 PM
Rooms and interior
- Bedrooms:4
- Total bathrooms:4
- Full bathrooms:3
- Half bathrooms:1
- Flooring:Carpet, Tile
- Kitchen Description:Dishwasher, Microwave, Refrigerator
- Basement Description:Crawl Space
- Living area:2,300 sq. ft.
Heating and cooling
- Cooling:Ceiling Fan(s), Central Air, Electric
- Heating:Central
- Central air:Yes
Structure and exterior
- Year built:2022
- Building area:2,300 sq. ft.
- Lot area:2.77 Acres
- Construction Materials:Brick, Vinyl Siding
- Levels:2 Story
Schools
- High school:Portland High School
- Middle school:Portland East Middle School
- Elementary school:Portland Gateview Elementary School
Utilities
- Water:Public, Water Available
- Sewer:Septic Tank
Finances and disclosures
- Price:$669,000
- Price per sq. ft.:$290.87
- Tax amount:$2,472
Features and amenities
- Appliances:Dishwasher, Microwave, Refrigerator, Washer
- Laundry features:Dryer, Washer
- Amenities:Ceiling Fan(s), Extra Closets, Walk-In Closet(s)
Parking
- Total parking spaces:2
- Garage:Yes
- Garage spaces:2
 Copyright 2026 Realtracs Mls. All rights reserved. Realtracs Mls provides content displayed here (“provided content”) on an “as is” basis and makes no representations or warranties regarding the provided content, including, but not limited to those of non-infringement, timeliness, accuracy, or completeness. Individuals and companies using information presented are responsible for verification and validation of information they utilize and present to their customers and clients. Realtracs Mls will not be liable for any damage or loss resulting from use of the provided content or the products available through Portals, IDX, VOW, and/or Syndication. Recipients of this information shall not resell, redistribute, reproduce, modify, or otherwise copy any portion thereof without the expressed written consent of Realtracs Mls. NASHVILLE Member Broker: Renee Hunter
New listings near 104 Aplin Branch Rd
- Coming Soon
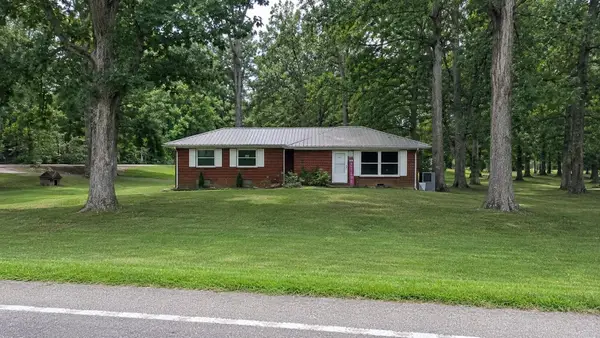 $525,000Coming Soon3 beds 2 baths1,310 sq. ft.
112 Shun Pike, Cottontown, TN 37048
MLS# 3512912Listed by: EXIT PRIME REALTY - Coming Soon
 $129,900Coming Soon0.93 Acres
1120 Pee Dee Branch Rd, Cottontown, TN 37048
MLS# 2587578Listed by: RELIANT REALTY ERA POWERED 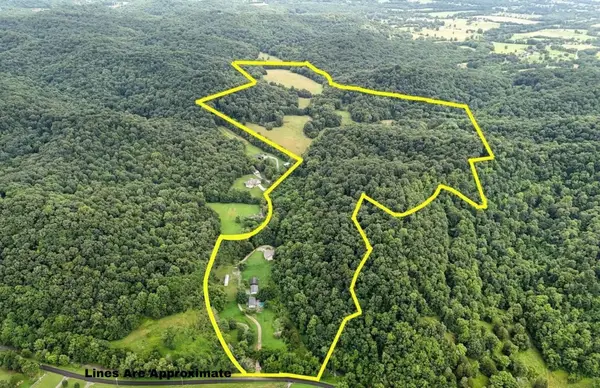 $2,600,000Active-- beds -- baths
126 Burton Pvt Ln, Gallatin, TN 37066
MLS# 3630862Listed by: COMPASS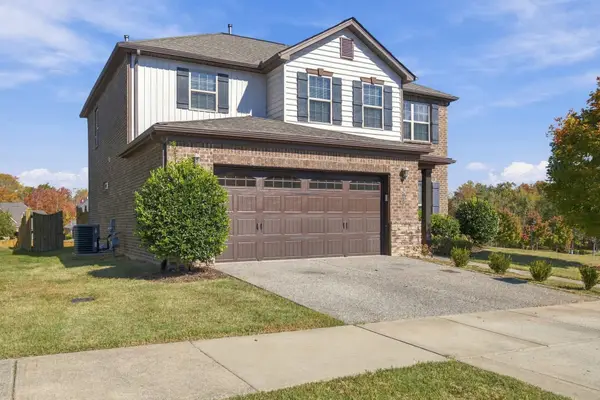 $475,000Active4 beds 3 baths2,333 sq. ft.
326 Lola Ln, Cottontown, TN 37048
MLS# 3630880Listed by: MI CASA REALTY $335,000Active3 beds 2 baths1,540 sq. ft.
4636 Highway 31 W, Cottontown, TN 37048
MLS# 3627333Listed by: EXIT PRIME REALTY $348,000Active3 beds 2 baths2,000 sq. ft.
946 Clearview Rd, Cottontown, TN 37048
MLS# 3627245Listed by: ONE CLICK REALTY $779,900Active3 beds 3 baths2,754 sq. ft.
495 South Rd, Cottontown, TN 37048
MLS# 3626746Listed by: ADARO REALTY $879,900Active3 beds 4 baths3,212 sq. ft.
493 South Rd, Cottontown, TN 37048
MLS# 3626748Listed by: ADARO REALTY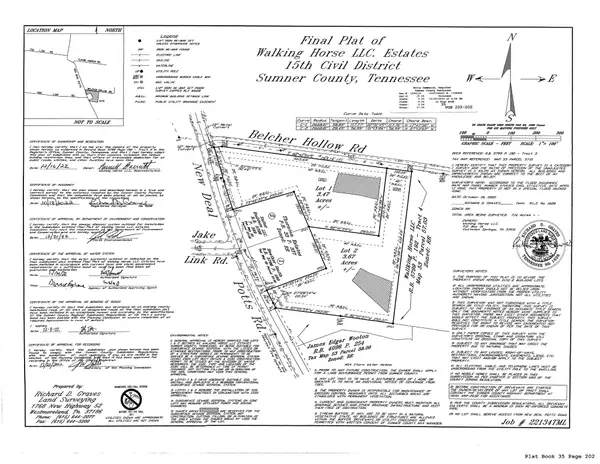 $159,900Pending3.47 Acres
116 Belcher Hollow Rd, Cottontown, TN 37048
MLS# 3626450Listed by: ONE CLICK REALTY $475,000Active11.34 Acres
4628 Hwy 31 W, Cottontown, TN 37048
MLS# 3624327Listed by: YOUR DESTINATION FINDERS LLC


Protect your home and budget from life's surprises with an Assurant Home Warranty, backed by a partner that supports you through every step of homeownership. Explore Plans.
©2026 Century 21 Real Estate LLC. All rights reserved. CENTURY 21®, the CENTURY 21 Logo and C21® are service marks owned by Century 21 Real Estate LLC. Century 21 Real Estate LLC fully supports the principles of the Fair Housing Act and the Equal Opportunity Act. Each office is independently owned and operated. Listing information is deemed reliable but not guaranteed accurate.