
208 Shun Pike, Cottontown, TN 37048
Local realty services provided by:CENTURY 21 Premier
208 Shun Pike,Cottontown, TN 37048
$2,000,000
- 5 Beds
- 7 Baths
- 4,500 sq. ft.
- Single family
- Active
Listed by: justin johnson
Office: the adcock group
MLS#:3599114
Source:NASHVILLE
Price summary
- Price:$2,000,000
- Price per sq. ft.:$444.44
About this home
RARE 3-ACRE LUXURY BUILD-TO-SUIT OPPORTUNITY! This exceptional, flat 3-acre homesite offers a truly unique opportunity to create a custom luxury residence on one of the area’s most sought-after types of properties. With large, level tracts becoming increasingly difficult to find, this premium homesite offers the space, flexibility, and privacy that discerning buyers are looking for.
Native Creek Construction will build a stunning 4,000 to 6,000 square-foot luxury home from $2M and up. Featuring high-end construction, custom finishes, and thoughtfully designed living spaces. The lot is perked for a 5-bedroom home, providing an excellent foundation for a spacious custom residence designed around today’s lifestyle.
Best of all, the future homeowner will have significant input throughout the design and finish-selection process. Buyers can work with Native Creek Construction to personalize their home with selections such as flooring, cabinetry, countertops, lighting, fixtures, and other custom finishes—creating a residence that truly reflects their individual style and preferences.
The expansive 3-acre setting provides plenty of room for outdoor living, entertaining, a pool, detached structures, recreational space, gardens, or simply enjoying the rare sense of openness and privacy that this property provides.
This is more than a home purchase—it is an opportunity to build a one-of-a-kind luxury residence on a rare 3-acre, flat homesite, while having a voice in the design and finishes from the beginning.
Bring your vision. Choose your finishes. Build the home you've always wanted with Native Creek Construction LLC....
Contact an agent
Home facts
- Year built:2026
- Subdivision & Development:Gary Thomas Nelson
- Listing ID #:3599114
- Added:1 day(s) ago
- Updated:September 26, 2026 at 02:22 PM
Rooms and interior
- Bedrooms:5
- Total bathrooms:7
- Full bathrooms:5
- Half bathrooms:2
- Flooring:Carpet, Concrete, Tile
- Kitchen Description:Dishwasher, Disposal, Freezer, Ice Maker, Microwave, Refrigerator, Trash Compactor
- Basement:Yes
- Basement Description:Crawl Space
- Living area:4,500 sq. ft.
Heating and cooling
- Cooling:Central Air, Electric
- Heating:Central, Dual, Furnace
- Central air:Yes
Structure and exterior
- Year built:2026
- Building area:4,500 sq. ft.
- Lot area:3 Acres
- Lot Features:Level
- Construction Materials:Brick, Hardboard Siding, Stone, Wood Siding
- Levels:2 Story
Schools
- High school:White House High School
- Middle school:White House Middle School
- Elementary school:Harold B. Williams Elementary School
Utilities
- Water:Public, Water Available
- Sewer:Septic Tank
Finances and disclosures
- Price:$2,000,000
- Price per sq. ft.:$444.44
- Tax amount:$688
Features and amenities
- Appliances:Dishwasher, Disposal, Ice Maker, Microwave, Refrigerator
- Amenities:Fire Alarm
Parking
- Total parking spaces:3
- Garage:Yes
- Garage spaces:3
 Copyright 2026 Realtracs Mls. All rights reserved. Realtracs Mls provides content displayed here (“provided content”) on an “as is” basis and makes no representations or warranties regarding the provided content, including, but not limited to those of non-infringement, timeliness, accuracy, or completeness. Individuals and companies using information presented are responsible for verification and validation of information they utilize and present to their customers and clients. Realtracs Mls will not be liable for any damage or loss resulting from use of the provided content or the products available through Portals, IDX, VOW, and/or Syndication. Recipients of this information shall not resell, redistribute, reproduce, modify, or otherwise copy any portion thereof without the expressed written consent of Realtracs Mls. NASHVILLE Member Broker: Renee Hunter
New listings near 208 Shun Pike
- Coming Soon
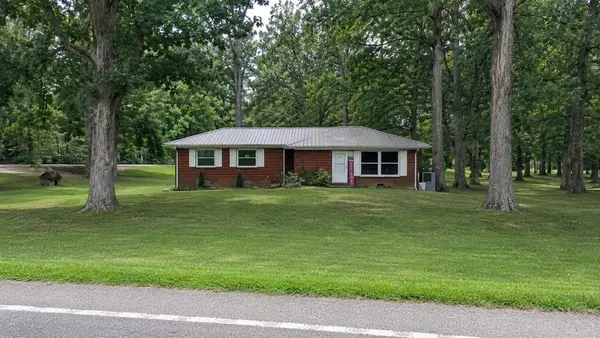 $525,000Coming Soon3 beds 2 baths1,310 sq. ft.
112 Shun Pike, Cottontown, TN 37048
MLS# 3512912Listed by: EXIT PRIME REALTY - Coming Soon
 $129,900Coming Soon0.93 Acres
1120 Pee Dee Branch Rd, Cottontown, TN 37048
MLS# 2587578Listed by: RELIANT REALTY ERA POWERED - New
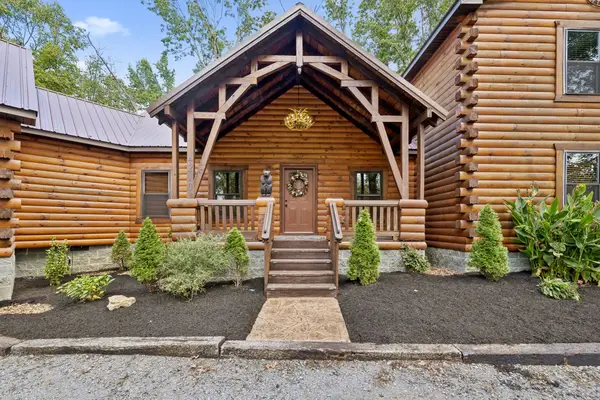 $750,000Active3 beds 2 baths3,136 sq. ft.
4210 Highway 76, Cottontown, TN 37048
MLS# 3599483Listed by: KELLER WILLIAMS REALTY NASHVILLE/FRANKLIN - New
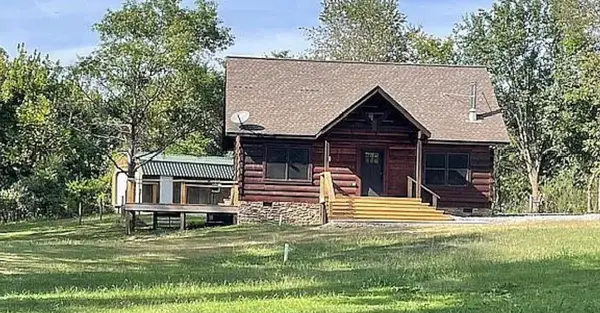 $629,900Active3 beds 2 baths1,800 sq. ft.
1941 Upper Station Camp Crk Rd, Cottontown, TN 37048
MLS# 3599081Listed by: REALTY ONE GROUP MUSIC CITY - New
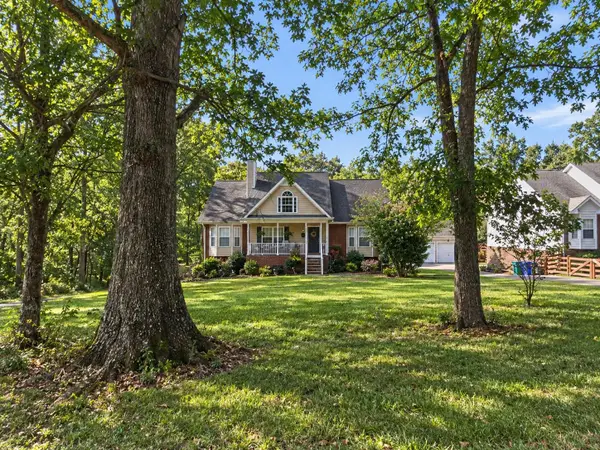 $529,500Active4 beds 3 baths2,250 sq. ft.
116 Ben Albert Rd, Cottontown, TN 37048
MLS# 3596895Listed by: ONE CLICK REALTY - New
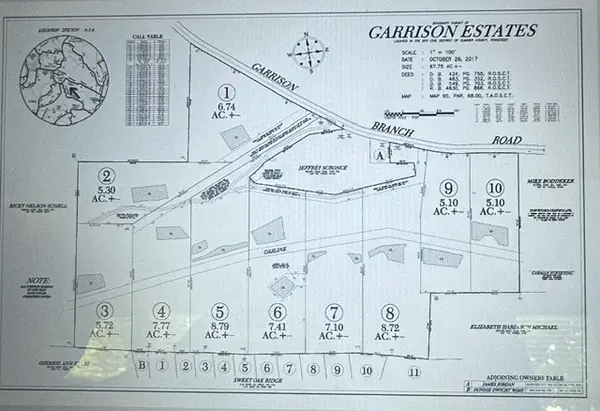 $229,000Active7.1 Acres
1843 Garrison Branch Rd, Cottontown, TN 37048
MLS# 3597000Listed by: SIMPLIHOM - New
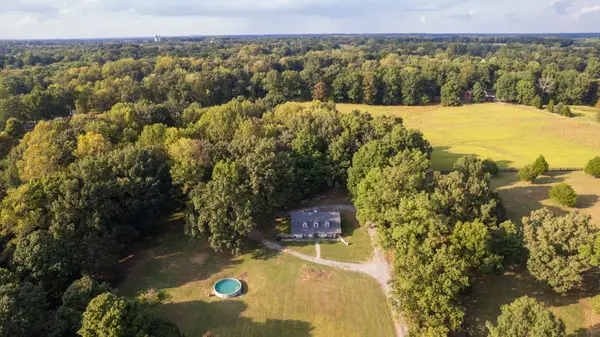 $669,000Active3 beds 3 baths2,800 sq. ft.
401 South Rd, Cottontown, TN 37048
MLS# 3593560Listed by: RE/MAX CHOICE PROPERTIES - New
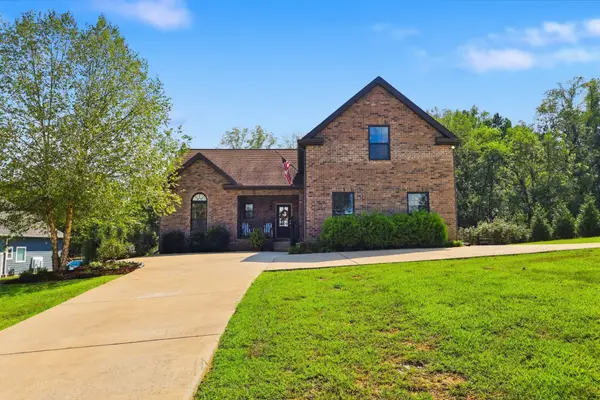 $499,900Active3 beds 2 baths1,820 sq. ft.
405 Tom Link Rd, Cottontown, TN 37048
MLS# 3593579Listed by: LOCAL REALTY PARTNERS  $639,900Active3 beds 2 baths2,746 sq. ft.
444 South Rd, Cottontown, TN 37048
MLS# 3592033Listed by: BENCHMARK REALTY, LLC


Protect your home and budget from life's surprises with an Assurant Home Warranty, backed by a partner that supports you through every step of homeownership. Explore Plans.
©2026 Century 21 Real Estate LLC. All rights reserved. CENTURY 21®, the CENTURY 21 Logo and C21® are service marks owned by Century 21 Real Estate LLC. Century 21 Real Estate LLC fully supports the principles of the Fair Housing Act and the Equal Opportunity Act. Each office is independently owned and operated. Listing information is deemed reliable but not guaranteed accurate.