
392 New Deal Potts Rd, Cottontown, TN 37048
Local realty services provided by:CENTURY 21 Premier
392 New Deal Potts Rd,Cottontown, TN 37048
$595,000
- 3 Beds
- 3 Baths
- 2,080 sq. ft.
- Single family
- Active
Listed by: michael clay
Office: muttz realty, llc.
MLS#:3260492
Source:NASHVILLE
Price summary
- Price:$595,000
- Price per sq. ft.:$286.06
About this home
**Open House Sunday, July 12th 2-4pm! ** Welcome to this serene countryside retreat where comfort, privacy, and modern living come together beautifully. Nestled on a peaceful stretch of land, this inviting 3-bedroom, 2.5 bath home offers the perfect blend of rural charm and contemporary convenience—an ideal haven for anyone seeking space to breathe and room to grow. Step inside to discover a bright, open layout designed for effortless everyday living. Large windows frame tranquil views of the surrounding landscape, filling each room with natural light and a sense of calm. The spacious kitchen, cozy living areas, and thoughtfully designed bedrooms create a warm, welcoming atmosphere that makes you feel at home the moment you arrive. Outside, the property truly shines. Expansive acreage provides endless possibilities—gardening, outdoor gatherings, farming, or simply enjoying quiet mornings on the porch with coffee in hand. Whether you dream of a private homestead or a peaceful escape from the city, this property delivers exactly that. Located just minutes from local conveniences yet surrounded by nature, this home offers the best of both worlds. Move‑in ready and beautifully maintained it’s a place where memories are made and life slows down in all the right ways. If you’re looking for a country home, acreage property, or peaceful Tennessee retreat, this home invites you to imagine the life you’ve always wanted....
Contact an agent
Home facts
- Year built:2022
- Listing ID #:3260492
- Added:23 day(s) ago
- Updated:July 28, 2026 at 02:39 PM
Rooms and interior
- Bedrooms:3
- Total bathrooms:3
- Full bathrooms:2
- Half bathrooms:1
- Flooring:Carpet, Tile
- Kitchen Description:Dishwasher, Microwave, Refrigerator
- Basement:Yes
- Basement Description:Crawl Space
- Living area:2,080 sq. ft.
Heating and cooling
- Cooling:Ceiling Fan(s), Central Air, Electric
- Heating:Central, Electric
- Central air:Yes
Structure and exterior
- Roof:Shingle
- Year built:2022
- Building area:2,080 sq. ft.
- Lot area:1.03 Acres
- Lot Features:Level
- Construction Materials:Brick, Hardboard Siding
- Exterior Features:Deck, Patio, Screened
- Levels:2 Story
Schools
- High school:Portland High School
- Middle school:Portland East Middle School
- Elementary school:Oakmont Elementary
Utilities
- Water:Public, Water Available
- Sewer:Septic Tank
Finances and disclosures
- Price:$595,000
- Price per sq. ft.:$286.06
- Tax amount:$1,554
Features and amenities
- Appliances:Dishwasher, Microwave, Refrigerator, Washer
- Laundry features:Dryer, Washer
- Amenities:Ceiling Fan(s), Extra Closets, High Speed Internet, Smoke Detector(s), Walk-In Closet(s)
Parking
- Total parking spaces:6
- Parking description:Concrete, Detached, Driveway, Gravel
- Garage:Yes
- Garage spaces:2
 Copyright 2026 Realtracs Mls. All rights reserved. Realtracs Mls provides content displayed here (“provided content”) on an “as is” basis and makes no representations or warranties regarding the provided content, including, but not limited to those of non-infringement, timeliness, accuracy, or completeness. Individuals and companies using information presented are responsible for verification and validation of information they utilize and present to their customers and clients. Realtracs Mls will not be liable for any damage or loss resulting from use of the provided content or the products available through Portals, IDX, VOW, and/or Syndication. Recipients of this information shall not resell, redistribute, reproduce, modify, or otherwise copy any portion thereof without the expressed written consent of Realtracs Mls. NASHVILLE Member Broker: Renee Hunter
New listings near 392 New Deal Potts Rd
- New
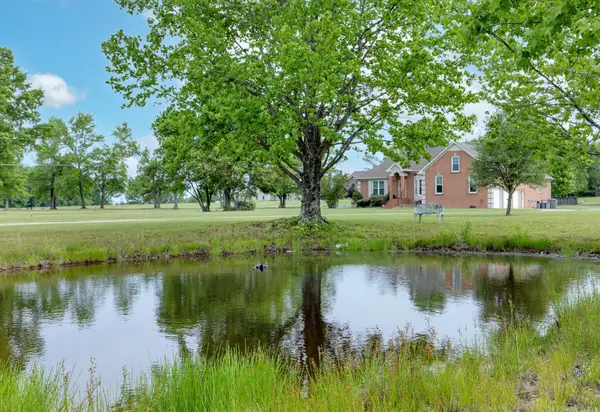 $849,900Active3 beds 3 baths2,628 sq. ft.
3030 Highway 25w, Cottontown, TN 37048
MLS# 3304655Listed by: RE/MAX CHOICE PROPERTIES - New
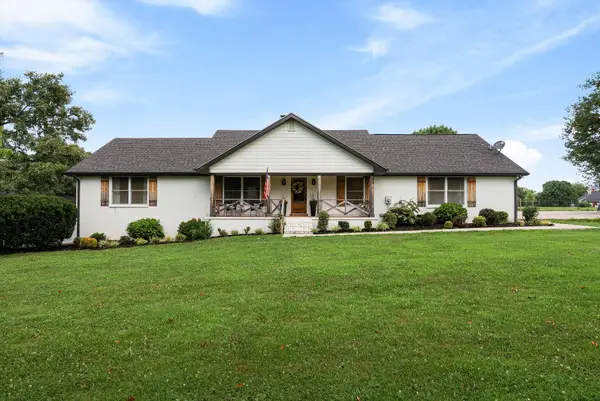 $924,900Active3 beds 3 baths3,995 sq. ft.
459 Bowling Branch Rd, Cottontown, TN 37048
MLS# 3305395Listed by: COMPASS - New
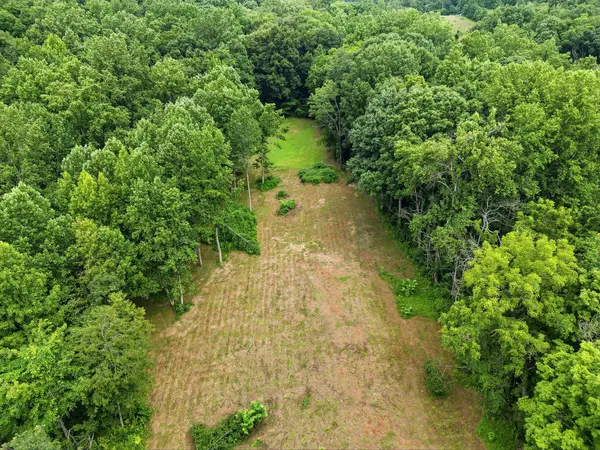 $545,000Active19.1 Acres
189 Bud Pvt Ln, Cottontown, TN 37048
MLS# 3297953Listed by: EXIT REALTY REFINED - New
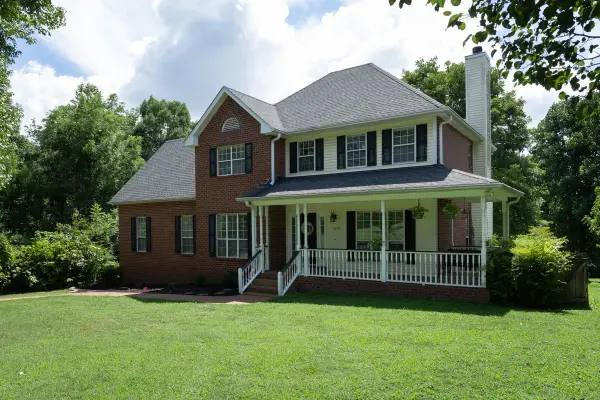 $524,900Active3 beds 3 baths2,555 sq. ft.
1214 Hollis Terrace, Cottontown, TN 37048
MLS# 3288571Listed by: MOSSY OAK PROPERTIES, TENNESSEE LAND & FARM, LLC - New
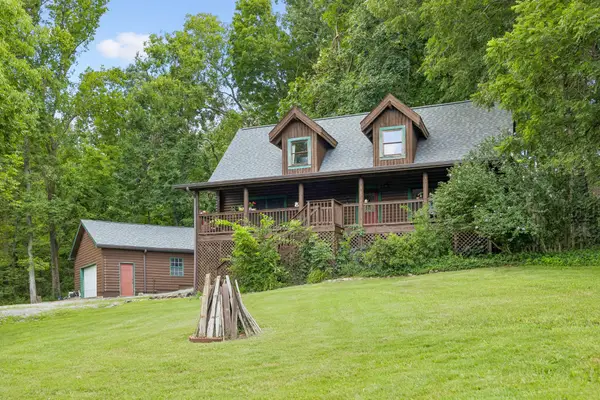 $649,900Active3 beds 3 baths2,109 sq. ft.
532 Cummings Ln, Cottontown, TN 37048
MLS# 3287774Listed by: BENCHMARK REALTY, LLC  $1,575,000Active-- beds -- baths
0 County House Rd, Cottontown, TN 37048
MLS# 3276578Listed by: RE/MAX CHOICE PROPERTIES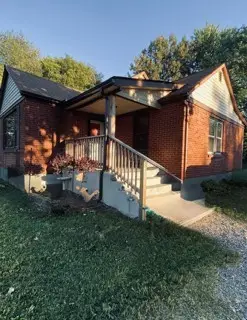 $325,000Active3 beds 2 baths1,575 sq. ft.
198 Clearview Rd, Cottontown, TN 37048
MLS# 3271977Listed by: CRYE-LEIKE, INC., REALTORS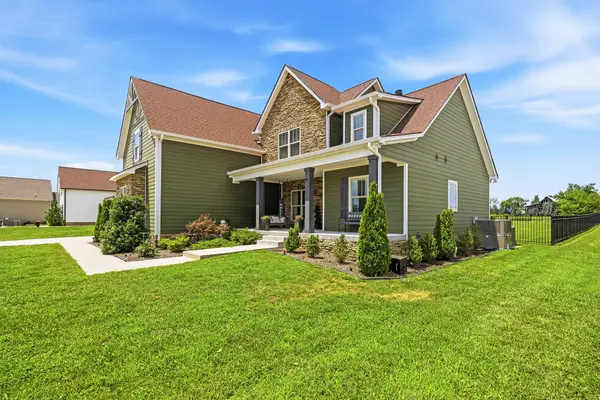 $679,900Active3 beds 4 baths2,791 sq. ft.
529 Clearview Rd, Cottontown, TN 37048
MLS# 3271024Listed by: EXIT REAL ESTATE SOLUTIONS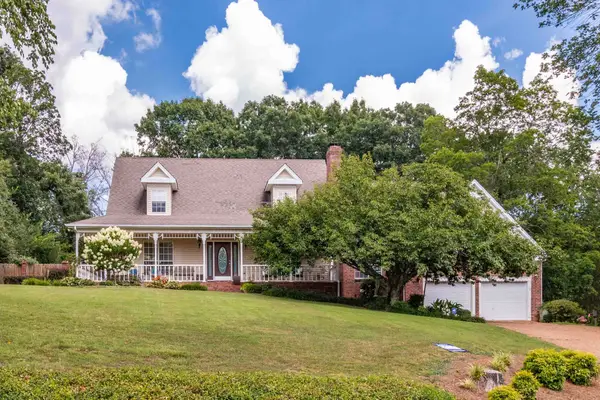 $599,000Active3 beds 4 baths3,502 sq. ft.
133 Baldridge Dr, Cottontown, TN 37048
MLS# 3270165Listed by: THE ANDYSOLDIT TEAM KELLER WILLIAMS $589,900Active3 beds 3 baths1,700 sq. ft.
655 Cummings Ln, Cottontown, TN 37048
MLS# 3262096Listed by: GENE CARMAN R. E. & AUCTION


Protect your home and budget from life's surprises with an Assurant Home Warranty, backed by a partner that supports you through every step of homeownership. Explore Plans.
©2026 Century 21 Real Estate LLC. All rights reserved. CENTURY 21®, the CENTURY 21 Logo and C21® are service marks owned by Century 21 Real Estate LLC. Century 21 Real Estate LLC fully supports the principles of the Fair Housing Act and the Equal Opportunity Act. Each office is independently owned and operated. Listing information is deemed reliable but not guaranteed accurate.