
623 Shun Pike, Cottontown, TN 37048
Local realty services provided by:CENTURY 21 Premier
623 Shun Pike,Cottontown, TN 37048
$1,250,000
- 5 Beds
- 5 Baths
- 7,176 sq. ft.
- Single family
- Active
Listed by: brandon webster
Office: exit prime realty
MLS#:3316057
Source:NASHVILLE
Price summary
- Price:$1,250,000
- Price per sq. ft.:$174.19
About this home
Some homes ask you to settle for someone else's style. This one gives you the opportunity to create your own. Situated on 2 private acres, this custom-built home offers timeless architecture, exceptional craftsmanship, and a floor plan that fits all lifestyles. From the stately brick exterior and welcoming covered front porch to the grand two-story foyer, soaring ceilings, and impressive staircase, this home makes a lasting first impression. The spacious great room is the centerpiece of the home, featuring dramatic ceilings, a beautiful fireplace, abundant natural light, and an open flow into the kitchen. Designed for gathering, the kitchen offers custom cabinetry, generous counter space, a center island, a breakfast area, and 2nd island with cabinets built in, while the formal dining room provides an elegant space for holidays and special occasions. The oversized primary suite offers the comfort and privacy you deserve, complete with a spacious bath, walk-in closet, and room to truly relax. Multiple bedrooms and flexible living spaces provide endless possibilities for a home office, library, media room or 4th and 5th bedroom. The lower level expands the home's versatility with a 48'x17' two-door, two-car garage, a 27'x25' heated and cooled fitness or flex room, a separate 13'x5' heated and cooled tanning room, and an additional 32'x12' heated and cooled room ready to become a game room, workshop, studio, office, or whatever best fits your lifestyle. The main level also features an attached two-door, two-car garage, providing plenty of room for vehicles, equipment, and storage. Here's what makes this property truly special: the expensive part is already done. The custom design, impressive ceiling heights, beautiful trim work, spacious layout, and quality construction are already in place. Rather than paying for someone else's decorating choices, you have the rare opportunity to select the flooring, colors, and finishing touches that match your own style....
Contact an agent
Home facts
- Year built:1994
- Subdivision & Development:none
- Listing ID #:3316057
- Added:53 day(s) ago
- Updated:September 26, 2026 at 02:22 PM
Rooms and interior
- Bedrooms:5
- Total bathrooms:5
- Full bathrooms:4
- Half bathrooms:1
- Flooring:Tile
- Kitchen Description:Dishwasher, Refrigerator
- Basement:Yes
- Basement Description:Finished, Full
- Living area:7,176 sq. ft.
Heating and cooling
- Cooling:Ceiling Fan(s), Central Air
- Heating:Central
- Central air:Yes
Structure and exterior
- Year built:1994
- Building area:7,176 sq. ft.
- Lot area:2 Acres
- Lot Features:Level
- Construction Materials:Brick
- Exterior Features:Deck, Porch
- Levels:2 Story
Schools
- High school:White House High School
- Middle school:White House Middle School
- Elementary school:Harold B. Williams Elementary School
Utilities
- Water:Public, Water Available
- Sewer:Septic Tank
Finances and disclosures
- Price:$1,250,000
- Price per sq. ft.:$174.19
Features and amenities
- Appliances:Dishwasher, Refrigerator, Washer
- Laundry features:Washer
- Amenities:Ceiling Fan(s), Extra Closets, Fire Alarm, High Speed Internet
Parking
- Total parking spaces:8
- Parking description:Concrete, Driveway, Gravel
- Garage:Yes
- Garage spaces:4
 Copyright 2026 Realtracs Mls. All rights reserved. Realtracs Mls provides content displayed here (“provided content”) on an “as is” basis and makes no representations or warranties regarding the provided content, including, but not limited to those of non-infringement, timeliness, accuracy, or completeness. Individuals and companies using information presented are responsible for verification and validation of information they utilize and present to their customers and clients. Realtracs Mls will not be liable for any damage or loss resulting from use of the provided content or the products available through Portals, IDX, VOW, and/or Syndication. Recipients of this information shall not resell, redistribute, reproduce, modify, or otherwise copy any portion thereof without the expressed written consent of Realtracs Mls. NASHVILLE Member Broker: Renee Hunter
New listings near 623 Shun Pike
- Coming Soon
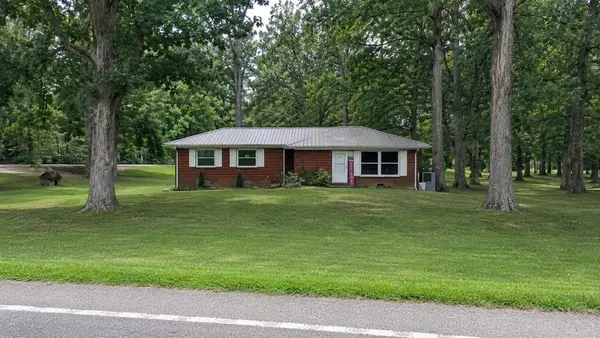 $525,000Coming Soon3 beds 2 baths1,310 sq. ft.
112 Shun Pike, Cottontown, TN 37048
MLS# 3512912Listed by: EXIT PRIME REALTY - Coming Soon
 $129,900Coming Soon0.93 Acres
1120 Pee Dee Branch Rd, Cottontown, TN 37048
MLS# 2587578Listed by: RELIANT REALTY ERA POWERED - New
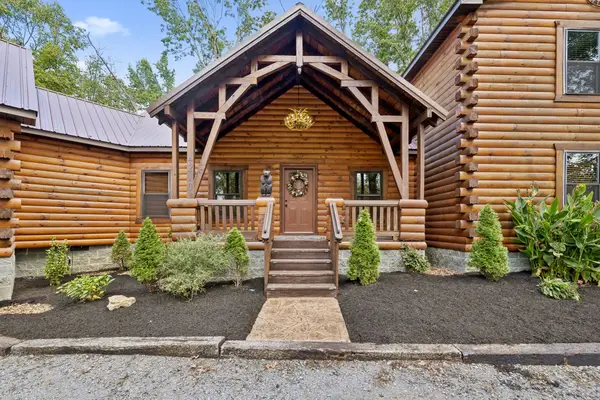 $750,000Active3 beds 2 baths3,136 sq. ft.
4210 Highway 76, Cottontown, TN 37048
MLS# 3599483Listed by: KELLER WILLIAMS REALTY NASHVILLE/FRANKLIN - New
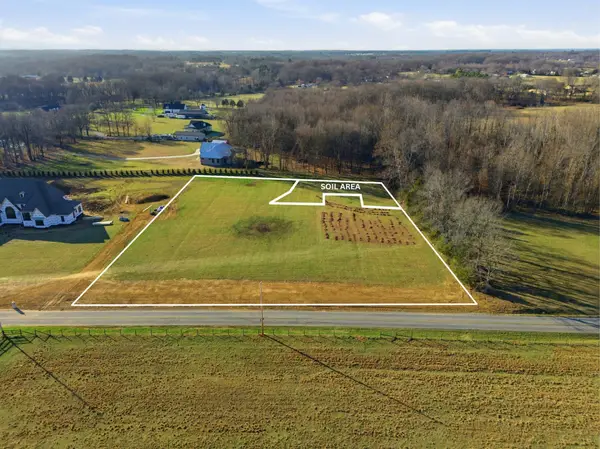 $2,000,000Active5 beds 7 baths4,500 sq. ft.
208 Shun Pike, Cottontown, TN 37048
MLS# 3599114Listed by: THE ADCOCK GROUP - New
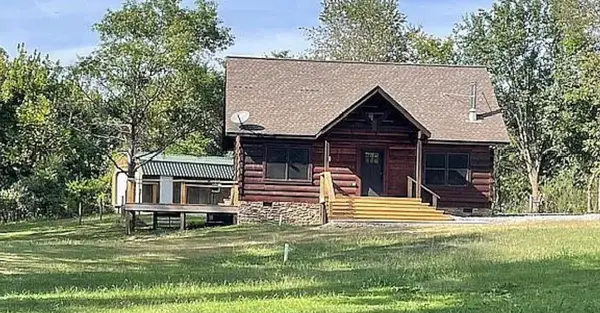 $629,900Active3 beds 2 baths1,800 sq. ft.
1941 Upper Station Camp Crk Rd, Cottontown, TN 37048
MLS# 3599081Listed by: REALTY ONE GROUP MUSIC CITY - New
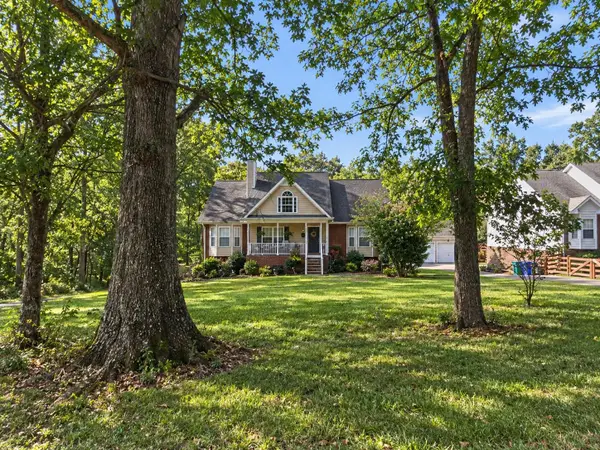 $529,500Active4 beds 3 baths2,250 sq. ft.
116 Ben Albert Rd, Cottontown, TN 37048
MLS# 3596895Listed by: ONE CLICK REALTY - New
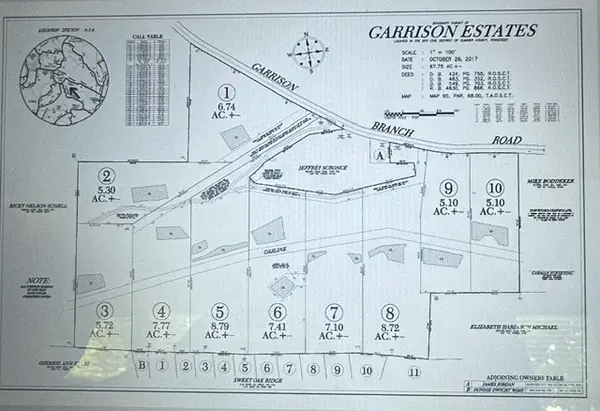 $229,000Active7.1 Acres
1843 Garrison Branch Rd, Cottontown, TN 37048
MLS# 3597000Listed by: SIMPLIHOM - New
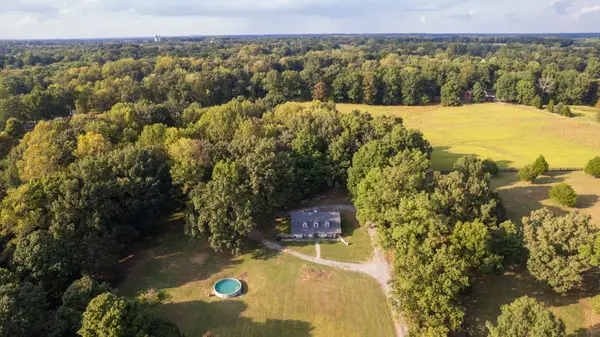 $669,000Active3 beds 3 baths2,800 sq. ft.
401 South Rd, Cottontown, TN 37048
MLS# 3593560Listed by: RE/MAX CHOICE PROPERTIES - New
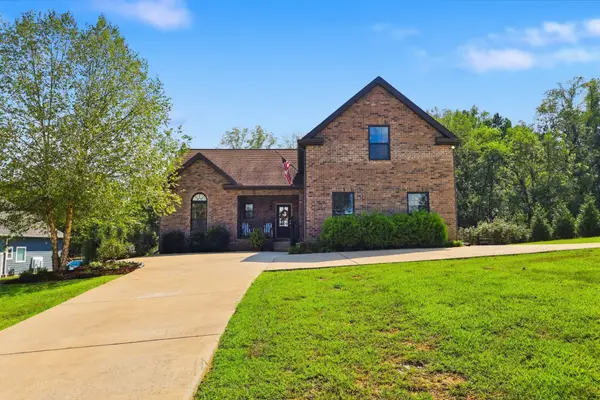 $499,900Active3 beds 2 baths1,820 sq. ft.
405 Tom Link Rd, Cottontown, TN 37048
MLS# 3593579Listed by: LOCAL REALTY PARTNERS  $639,900Active3 beds 2 baths2,746 sq. ft.
444 South Rd, Cottontown, TN 37048
MLS# 3592033Listed by: BENCHMARK REALTY, LLC


Protect your home and budget from life's surprises with an Assurant Home Warranty, backed by a partner that supports you through every step of homeownership. Explore Plans.
©2026 Century 21 Real Estate LLC. All rights reserved. CENTURY 21®, the CENTURY 21 Logo and C21® are service marks owned by Century 21 Real Estate LLC. Century 21 Real Estate LLC fully supports the principles of the Fair Housing Act and the Equal Opportunity Act. Each office is independently owned and operated. Listing information is deemed reliable but not guaranteed accurate.