
1605 HOLIDAY HILLS DR, Counce, TN 38326
Local realty services provided by:CENTURY 21 Home First Realtors
1605 HOLIDAY HILLS DR,Counce, TN 38326
$1,295,000
- 3 Beds
- 4 Baths
- - sq. ft.
- Single family
- Active
Listed by: joanne hardy
Office: duane wright realty
MLS#:10231600
Source:TN_MAAR
Price summary
- Price:$1,295,000
About this home
Welcome to a dream waterfront retreat on Pickwick Lake! This exquisite 3-bedroom w/Sleeping Loft, 3.5 bath, has breathtaking lake views w/double exterior decks. A covered dock w/entertainment deck, powered boat lift, & jet ski port. Inside is open-concept living space w/expansive windows. Gourmet kitchen is a chef's paradise, featuring granite island, 6-burner gas stove, oven, double stainless sink, dishwasher, ice machine, & side by side refrigerator w/drawer freezer. Living area seats large groups & dining area for a party of 10. Main Level Primary bedroom has custom curtains & matching bedding with an en-suite bathroom featuring jetted tub, separate shower & 2 walk-in closets. Upstairs has a Sleeping Loft for 5 and catwalk to another bedroom sleeps 4 w/full bath/tiled shower. Lower Level Den/entertaining area w/fireplace, 2 twin bed area, 2nd Primary Bedroom en-suite, tub, shower, custom curtains/bedding, walk in closets, laundry room.
Contact an agent
Home facts
- Year built:1995
- Subdivision & Development:Eagle Point
- Listing ID #:10231600
- Added:7 day(s) ago
- Updated:October 10, 2026 at 11:18 AM
Rooms and interior
- Bedrooms:3
- Total bathrooms:4
- Full bathrooms:3
- Half bathrooms:1
- Rooms Total:8
- Flooring:Part Carpet, Part Hardwood, Tile
- Dining Description:Breakfast Bar, Living Room/Dining Room Combo
- Bathrooms Description:1 or More BR Down, 2 Full Primary Baths, Double Vanity Bath, Full Bath Down, Luxury Primary Bath, Separate Tub & Shower, Sky Light(s) in Bath, Whirlpool(s)
- Kitchen Description:Continuous Cleaning Oven, Dishwasher, Disposal, Gas Cooking, Island In Kitchen, Microwave, Refrigerator, Separate Ice Maker, Updated/Renovated Kitchen
- Basement Description:Finished Basement, Partial Basement, Walk-Out Basement
Heating and cooling
- Cooling:Central, Dual System
- Heating:Central, Dual System, Propane Gas
Structure and exterior
- Roof:Composition Shingles
- Year built:1995
- Lot area:0.5 Acres
- Lot Features:Landscaped, Some Trees
- Architectural Style:Traditional
- Construction Materials:Stone, Wood/Composition
- Exterior Features:Auto Lawn Sprinkler, Covered Patio, Deck, Patio
- Levels:3 Story
Utilities
- Water:Public Water
- Sewer:Septic Tank
Finances and disclosures
- Price:$1,295,000
- Tax amount:$3,033
Features and amenities
- Laundry features:Laundry Room
- Amenities:All Window Treatments, Attic Access, Monitored Alarm System, Security System, Walk-In Closet(s)
Parking
- Parking description:Driveway/Pad, Garage Door Opener(s), On-Street Parking, Side-Load Garage
- Garage spaces:2
New listings near 1605 HOLIDAY HILLS DR
- New
 $359,900Active4 beds 3 baths
125 HOLIDAY HILLS RD, Counce, TN 38326
MLS# 10231957Listed by: GROOME & CO. - New
 $50,000Active1 Acres
57 Timber Ridge Dr., Counce, TN 38326
MLS# 26-3762Listed by: CRYE-LEIKE PICKWICK LAKE - New
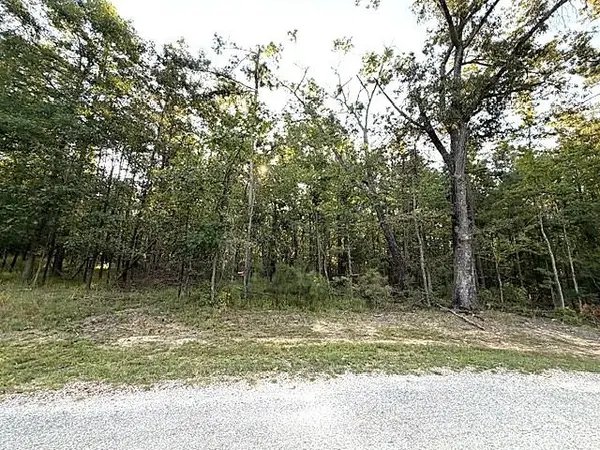 $50,000Active1.42 Acres
57 TIMBER RIDGE DR, Counce, TN 38326-000
MLS# 10231889Listed by: CRYE-LEIKE PICKWICK - New
 $165,000Active3 beds 2 baths
335 Kimberly Lane, Counce, TN 38326
MLS# 2604697Listed by: LILLY REALTY - New
 $595,000Active5 beds 3 baths
480 FAIRWAY LN, Counce, TN 38326
MLS# 10231654Listed by: CRYE-LEIKE PICKWICK - New
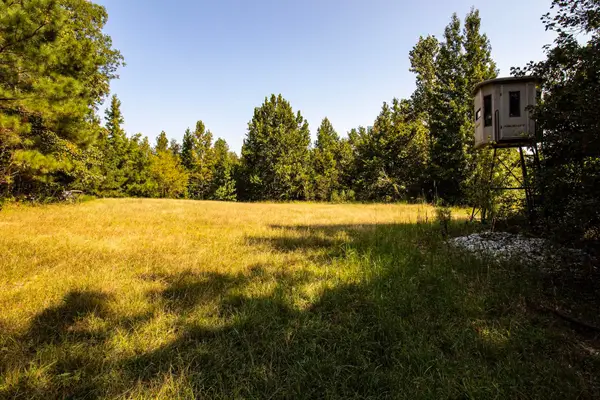 $858,000Active286 Acres
0 350 HWY, Counce, TN 38326
MLS# 10231622Listed by: SMALL TOWN HUNTING PROPERTIES - New
 $350,000Active3 beds 3 baths
55 VIEW POINT CV, Counce, TN 38326-8022
MLS# 10231564Listed by: WEICHERT, REALTORS-BENCHMARK - New
 $58,750Active0 Acres
LOT 216 SANDPIPER RD, Counce, TN 38326-0000
MLS# 10231486Listed by: JUSTIN JOHNSON REALTY - New
 $50,000Active10.08 Acres
HWY 142/KIMBERLY LN, Counce, TN 38326
MLS# 10231493Listed by: FARM & HOME REALTY


Protect your home and budget from life's surprises with an Assurant Home Warranty, backed by a partner that supports you through every step of homeownership. Explore Plans.
©2026 Century 21 Real Estate LLC. All rights reserved. CENTURY 21®, the CENTURY 21 Logo and C21® are service marks owned by Century 21 Real Estate LLC. Century 21 Real Estate LLC fully supports the principles of the Fair Housing Act and the Equal Opportunity Act. Each office is independently owned and operated. Listing information is deemed reliable but not guaranteed accurate.