
35 ROLLING HILLS LN, Counce, TN 38326
Local realty services provided by:CENTURY 21 Home First Realtors
35 ROLLING HILLS LN,Counce, TN 38326
$379,000
- 3 Beds
- 2 Baths
- - sq. ft.
- Single family
- Active
Listed by: jerry brigance
Office: justin johnson realty
MLS#:10226899
Source:TN_MAAR
Price summary
- Price:$379,000
- Monthly HOA dues:$41.67
About this home
An absolutely beautiful home located in The Hills of Pickwick community. The home features 3 bedrooms and 2 baths with a garage big enough for your bass boat and Jon boat. The home features an open living space with great room and kitchen as one. The great room has a gas fireplace and in the kitchen there are granite counter tops with Bosch multi fuel range, Bosch vent hood and Bosch dishwasher. There is Luxury Vinyl and tile floors throughout the home. The main bath has double vanities, a walk-in shower, and walk-in closet. There is a large laundry room, screened-in porch, and the windows have plantation shutters.
Contact an agent
Home facts
- Year built:2020
- Subdivision & Development:The Hills of Pickwick
- Listing ID #:10226899
- Added:30 day(s) ago
- Updated:August 24, 2026 at 11:05 AM
Rooms and interior
- Bedrooms:3
- Total bathrooms:2
- Full bathrooms:2
- Rooms Total:7
- Flooring:Tile, Wood Laminate Floors
- Bathrooms Description:1 or More BR Down, Double Vanity Bath, Luxury Primary Bath, Separate Tub & Shower, Split Bedroom Plan
- Kitchen Description:Dishwasher, Disposal, Eat-In Kitchen, Gas Cooking, Island In Kitchen, Microwave, Pantry, Range/Oven, Refrigerator, Self Cleaning Oven, Updated/Renovated Kitchen
Heating and cooling
- Cooling:Ceiling Fan(s), Central, Common Cooling System, Dual System
- Heating:Central
Structure and exterior
- Year built:2020
- Lot Features:Level, Professionally Landscaped
- Architectural Style:Ranch
- Construction Materials:Wood/Composition
- Exterior Features:Deck, Porch, Screen Porch
- Levels:1 Story
Finances and disclosures
- Price:$379,000
- Tax amount:$1,244
Features and amenities
- Laundry features:Dryer, Laundry Room, Washer
- Amenities:All Window Treatments, Smoke Detector(s)
- Pool features:Neighborhood
Parking
- Parking description:Driveway/Pad, Front-Load Garage, Garage Door Opener(s)
- Garage spaces:2
New listings near 35 ROLLING HILLS LN
- New
 $349,900Active3 beds 2 baths
244 ST. ANDREWS CT, Counce, TN 38326
MLS# 10228896Listed by: CRYE-LEIKE PICKWICK - New
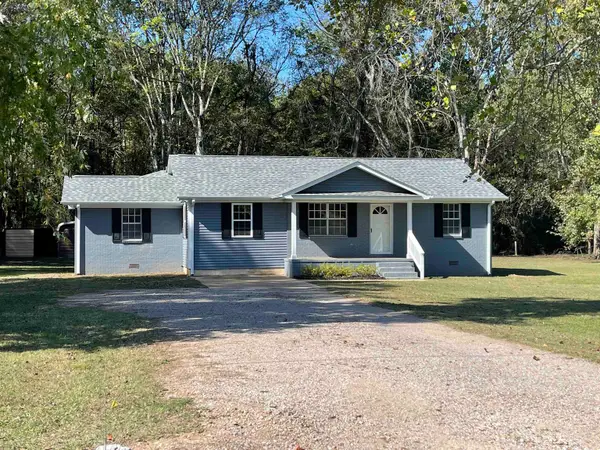 $249,900Active4 beds 3 baths
85 AUNT BEE ST, Counce, TN 38326-4237
MLS# 10228805Listed by: RIGHT WAY REALTY, LLC - New
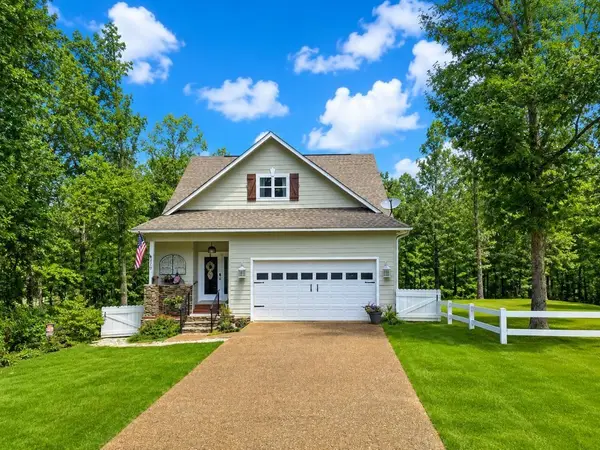 $399,000Active4 beds 3 baths
200 VANTAGE PT, Counce, TN 38326
MLS# 10228816Listed by: CRYE-LEIKE PICKWICK - New
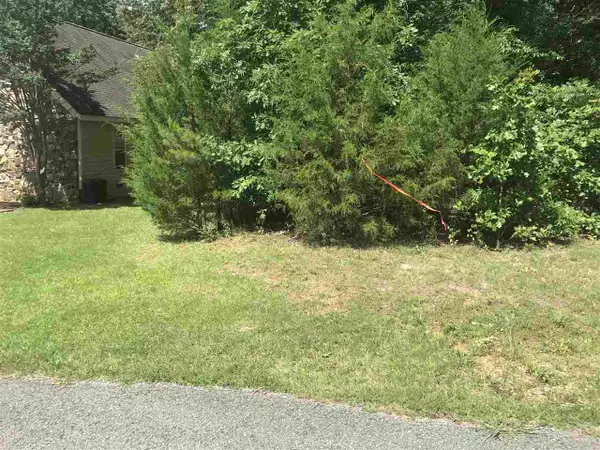 $17,900Active0.11 Acres
VANTAGE PT, Counce, TN 38326
MLS# 10228723Listed by: WEICHERT, REALTORS - CRUNK REA - New
 $2,900,000Active-- beds -- baths
165 LAKESHORE LN #7,8,9,10,11,12, Counce, TN 38326
MLS# 10228669Listed by: JOHN GREEN & CO., REALTORS - New
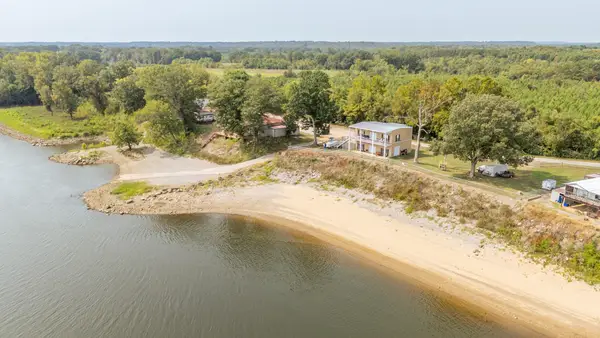 $372,000Active2 beds 2 baths
255 ROCK PILE LN, Counce, TN 38326
MLS# 10228660Listed by: ROGERS REAL ESTATE GROUP - New
 $42,000Active0.93 Acres
TURKEY KNOB RD, Counce, TN 38326
MLS# 10228642Listed by: FARM & HOME REALTY - New
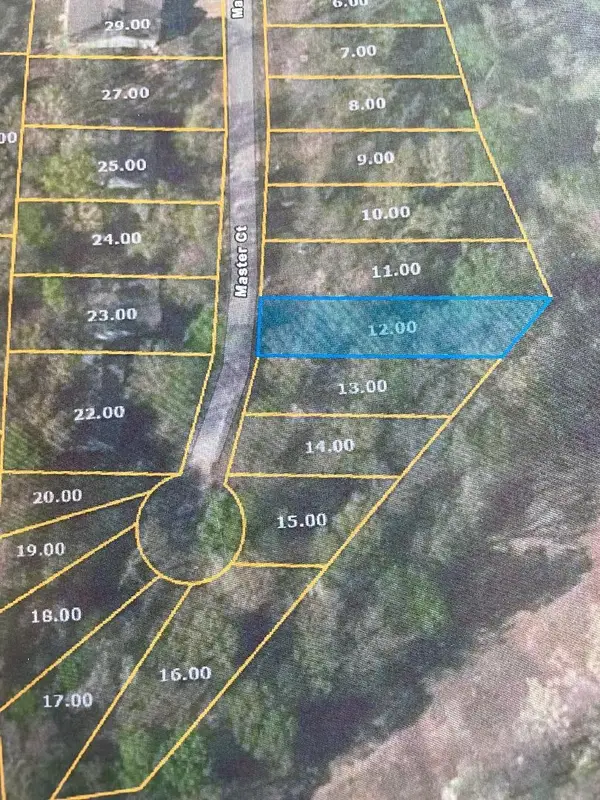 $12,000Active0.1 Acres
0 MASTERS CT, Counce, TN 38326
MLS# 10228643Listed by: FARM & HOME REALTY - New
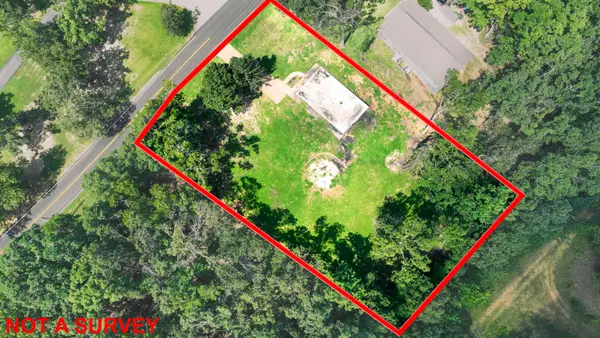 $45,000Active0.56 Acres
665 HOLIDAY HILLS RD, Counce, TN 38326-4015
MLS# 10228562Listed by: DUANE WRIGHT REALTY 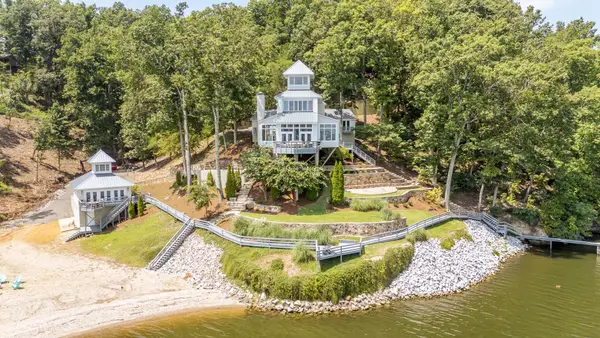 $2,495,000Active6 beds 5 baths
199 LAKESHORE LN, Counce, TN 38326
MLS# 10228244Listed by: JUSTIN JOHNSON REALTY


Protect your home and budget from life's surprises with an Assurant Home Warranty, backed by a partner that supports you through every step of homeownership. Explore Plans.
©2026 Century 21 Real Estate LLC. All rights reserved. CENTURY 21®, the CENTURY 21 Logo and C21® are service marks owned by Century 21 Real Estate LLC. Century 21 Real Estate LLC fully supports the principles of the Fair Housing Act and the Equal Opportunity Act. Each office is independently owned and operated. Listing information is deemed reliable but not guaranteed accurate.