
55 Knotty Oaks Dr., Counce, TN 38326
Local realty services provided by:CENTURY 21 Knowles Realty
55 Knotty Oaks Dr.,Counce, TN 38326
$439,000
- 3 Beds
- 4 Baths
- - sq. ft.
- Single family
- Active
Listed by: brenda bailey hamm
Office: crye-leike pickwick lake
MLS#:26-3302
Source:MS_NEMBOR
Price summary
- Price:$439,000
- Monthly HOA dues:$62.5
About this home
Step Inside & Be Amazed!! Designed with comfort and functionality in mind, this home offers a smart layout and luxurious finishes throughout. Highlights include: Gourmet custom kitchen with oversized island and ample storage - Stylish luxury bathrooms with custom vanities - Elegant custom lighting and window shades throughout - Each Bedroom has its own Private Bath - Built-in queen bunk plus desk in the kids' room- Indoor bar area with ice maker & wine fridge- 1718 Heated Sq Ft -3085 Square Feet Under Roof -- Feet Cozy covered patio with fireplace, & additional outdoor living area PLUS a Spacious, Screened in Covered Porch Area (Great space for a Hot Tub) Fully fenced backyard - 2 Lots Convey w/property- Extended concrete drive for additional parking - Community pool perfect for relaxing
Contact an agent
Home facts
- Subdivision & Development:Hills of Pickwick
- Listing ID #:26-3302
- Added:49 day(s) ago
- Updated:October 22, 2026 at 03:11 PM
Rooms and interior
- Bedrooms:3
- Total bathrooms:4
- Full bathrooms:3
- Rooms Total:8
Structure and exterior
- Roof:Comp Shingles
- Architectural Style:Contemporary
- Construction Materials:Construction
- Foundation Description:Convt
Finances and disclosures
- Price:$439,000
- Tax amount:$1,619
New listings near 55 Knotty Oaks Dr.
- New
 $179,000Active4 beds 2 baths
960 YELLOW CREEK LN, Counce, TN 38326
MLS# 10232838Listed by: MOLLY MOORE REALTY - New
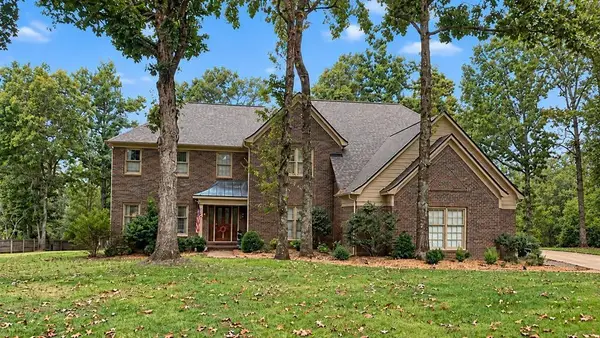 $599,000Active4 beds 3 baths3,949 sq. ft.
20 Brook Hollow Pl., Counce, TN 38326
MLS# 26-3926Listed by: CRYE-LEIKE PICKWICK LAKE - New
 $29,950Active0 Acres
Yellow Creek Ln., Counce, TN 38326
MLS# 26-3924Listed by: TM REALTORS 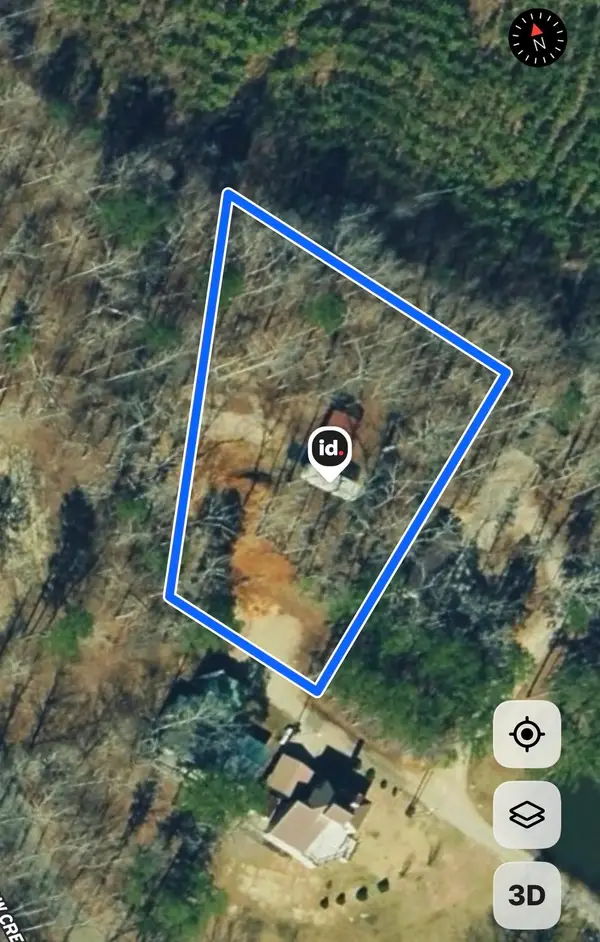 $41,000Pending0.63 Acres
860 YELLOW CREEK LANE LN, Counce, TN 38326
MLS# 10232572Listed by: SCOUT LAND COMPANY- New
 $325,000Active4 beds 2 baths2,493 sq. ft.
250 Kimberly Ln., Counce, TN 38326
MLS# 26-3858Listed by: COLDWELL BANKER SOUTHERN REAL ESTATE - New
 $250,000Active3 beds 2 baths1,792 sq. ft.
120 Blade Bay, Counce, TN 38326
MLS# 26-3844Listed by: PROPERTY PROS  $359,900Active4 beds 3 baths
125 HOLIDAY HILLS RD, Counce, TN 38326
MLS# 10231957Listed by: GROOME & CO. $50,000Active1 Acres
57 Timber Ridge Dr., Counce, TN 38326
MLS# 26-3762Listed by: CRYE-LEIKE PICKWICK LAKE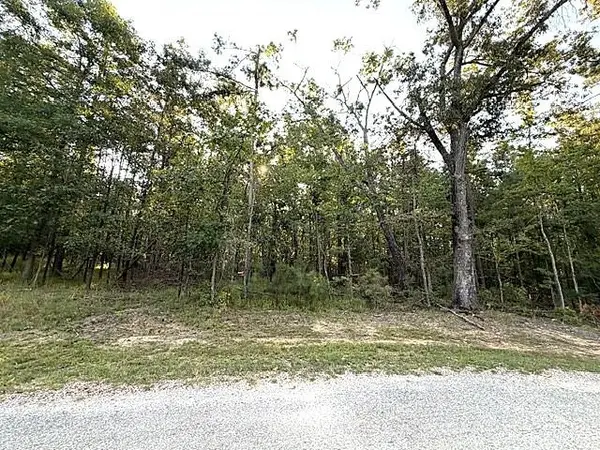 $50,000Active1.42 Acres
57 TIMBER RIDGE DR, Counce, TN 38326-000
MLS# 10231889Listed by: CRYE-LEIKE PICKWICK $165,000Active3 beds 2 baths
335 Kimberly Lane, Counce, TN 38326
MLS# 2604697Listed by: LILLY REALTY


Protect your home and budget from life's surprises with an Assurant Home Warranty, backed by a partner that supports you through every step of homeownership. Explore Plans.
©2026 Century 21 Real Estate LLC. All rights reserved. CENTURY 21®, the CENTURY 21 Logo and C21® are service marks owned by Century 21 Real Estate LLC. Century 21 Real Estate LLC fully supports the principles of the Fair Housing Act and the Equal Opportunity Act. Each office is independently owned and operated. Listing information is deemed reliable but not guaranteed accurate.