
625 ADLEY WAY RD, Counce, TN 38326
Local realty services provided by:CENTURY 21 Home First Realtors
625 ADLEY WAY RD,Counce, TN 38326
$699,000
- 3 Beds
- 2 Baths
- - sq. ft.
- Single family
- Active
Listed by: jerry brigance
Office: justin johnson realty
MLS#:10232805
Source:TN_MAAR
Price summary
- Price:$699,000
About this home
Beautiful Custom-Built Home on 3.27 Private Acres Near Pickwick Lake! Completed in 2026 and located in Coves Sub adjacent to Pickwick Landing State Park, this pristine 3BR/2BA one-level home is just 1 mile from Pickwick Landing Marina. The open floor plan features vaulted ceilings, a spacious family room, and a large kitchen with island, custom cabinetry, granite countertops and double ovens. Both baths feature custom cabinetry and granite, with an oversize tile shower in primary bath. Enjoy a 16' x 26' screened porch with gas fireplace, covered grilling deck w/ gas connection, and a 2-car garage and an impressive 30' x 32' detached garage. PICKWICK LAKE LIVING AT ITS BEST!!
Contact an agent
Home facts
- Year built:2025
- Subdivision & Development:The Coves
- Listing ID #:10232805
- Added:1 day(s) ago
- Updated:October 31, 2026 at 03:11 PM
Rooms and interior
- Bedrooms:3
- Total bathrooms:2
- Full bathrooms:2
- Rooms Total:8
- Flooring:Part Hardwood, Tile
- Dining Description:Breakfast Bar, Living Room/Dining Room Combo
- Bathrooms Description:1 or More BR Down, All Bedrooms Down, Double Vanity Bath, Luxury Primary Bath, Split Bedroom Plan
- Kitchen Description:Cooktop, Dishwasher, Disposal, Double Oven, Eat-In Kitchen, Island In Kitchen, Microwave, Pantry, Refrigerator, Updated/Renovated Kitchen
- Basement Description:Conventional
Heating and cooling
- Cooling:Ceiling Fan(s), Central
- Heating:Central, Electric, Electric Heat Pump
Structure and exterior
- Roof:Composition Shingles
- Year built:2025
- Lot Features:Level, Professionally Landscaped
- Architectural Style:Ranch
- Exterior Features:Auto Lawn Sprinkler, Covered Patio, Screen Porch
- Foundation Description:Conventional
- Levels:1 Story
Utilities
- Sewer:Septic Tank
Finances and disclosures
- Price:$699,000
- Tax amount:$2,559
Features and amenities
- Laundry features:Dryer, Laundry Room, Washer
- Amenities:All Window Treatments, Dead Bolt Lock(s), Smoke Detector(s), Walk-In Closet(s)
Parking
- Parking description:Driveway/Pad, Front-Load Garage, Garage Door Opener(s), More than 3 Coverd Spaces
- Garage spaces:4
New listings near 625 ADLEY WAY RD
- New
 $169,000Active2 beds 2 baths
190 MICRO LN, Counce, TN 38326-4061
MLS# 10233411Listed by: MEMPHIS PROPERTY MANAGEMENT PR - New
 $78,000Active0.74 Acres
250 & 260 NASH LANDING LN, Counce, TN 38372
MLS# 10233256Listed by: ROGERS REAL ESTATE GROUP - New
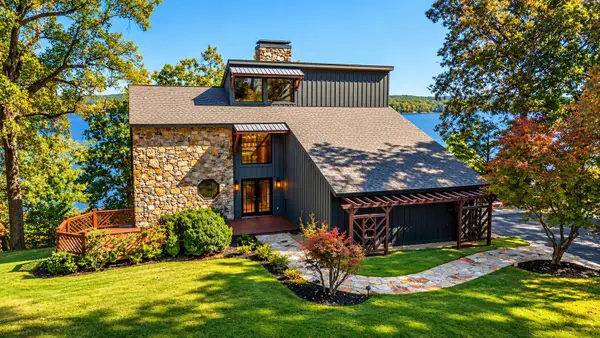 $2,100,000Active4 beds 4 baths
105 COASTVIEW LN, Counce, TN 38326-0000
MLS# 10233175Listed by: CRYE-LEIKE PICKWICK - New
 $179,000Active4 beds 2 baths
960 YELLOW CREEK LN, Counce, TN 38326
MLS# 10232838Listed by: MOLLY MOORE REALTY - New
 $29,950Active0 Acres
Yellow Creek Ln., Counce, TN 38326
MLS# 26-3924Listed by: TM REALTORS 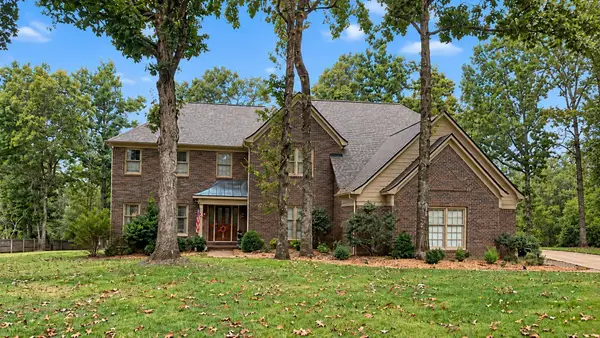 $599,000Active4 beds 3 baths
20 BROOKHOLLOW PL, Counce, TN 38326
MLS# 10232583Listed by: CRYE-LEIKE PICKWICK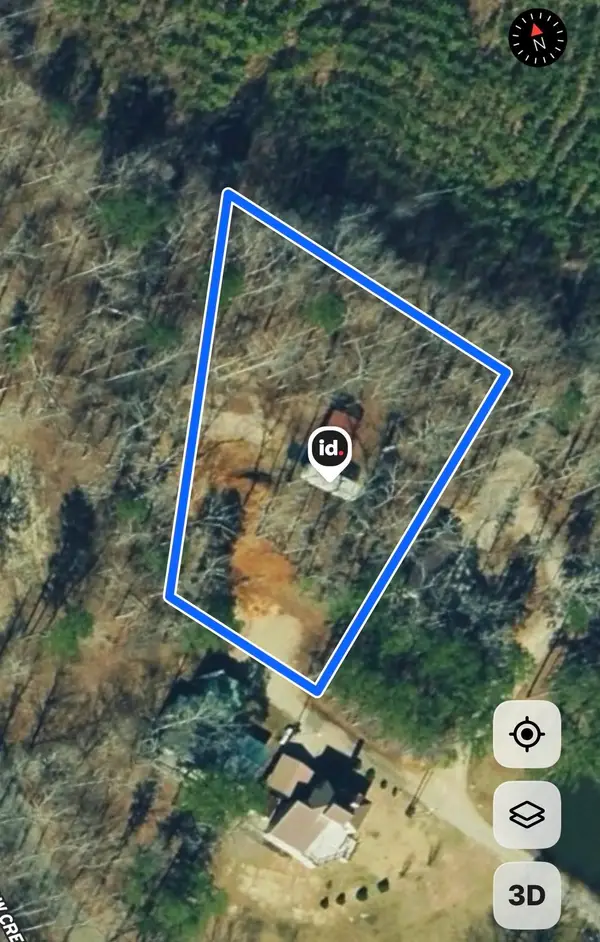 $41,000Pending0.63 Acres
860 YELLOW CREEK LANE LN, Counce, TN 38326
MLS# 10232572Listed by: SCOUT LAND COMPANY $325,000Pending4 beds 2 baths
250 KIMBERLY LN, Counce, TN 38326
MLS# 10232498Listed by: COLDWELL BANKER SOUTHERN R/E $250,000Active3 beds 2 baths1,792 sq. ft.
120 Blade Bay, Counce, TN 38326
MLS# 26-3844Listed by: PROPERTY PROS


Protect your home and budget from life's surprises with an Assurant Home Warranty, backed by a partner that supports you through every step of homeownership. Explore Plans.
©2026 Century 21 Real Estate LLC. All rights reserved. CENTURY 21®, the CENTURY 21 Logo and C21® are service marks owned by Century 21 Real Estate LLC. Century 21 Real Estate LLC fully supports the principles of the Fair Housing Act and the Equal Opportunity Act. Each office is independently owned and operated. Listing information is deemed reliable but not guaranteed accurate.