
1180 Pine Street, Covington, TN 38019
Local realty services provided by:CENTURY 21 Golden Service Realty & Auction, Inc.
1180 Pine Street,Covington, TN 38019
$194,000
- 3 Beds
- 2 Baths
- 1,341 sq. ft.
- Single family
- Pending
Listed by: martha m camargo
Office: bhgre conner jackson
MLS#:2603289
Source:TN_CWTAR
Price summary
- Price:$194,000
- Price per sq. ft.:$144.67
About this home
Welcome home to this beautifully maintained, move-in ready brick property. This home is tastefully renovated with luxury vinyl plank flooring and tile throughout. The home combines modern updates with timeless charm. The fully fenced manicured yard offers privacy and plenty of space to enjoy the outdoors. Whether you're a first-time homebuyer, downsizing, or looking for a turnkey property, this home is ready to impress. Schedule your showing today!
Contact an agent
Home facts
- Year built:1972
- Subdivision & Development:None
- Listing ID #:2603289
- Added:61 day(s) ago
- Updated:September 13, 2026 at 08:06 AM
Rooms and interior
- Bedrooms:3
- Total bathrooms:2
- Full bathrooms:2
- Rooms Total:5
- Flooring:Luxury Vinyl, Tile
- Bathrooms Description:Tub Shower Combo
- Kitchen Description:Dishwasher, Disposal, Electric Range, Exhaust Fan, Microwave, Refrigerator
- Bedroom Description:On Level 3
- Living area:1,341 sq. ft.
Heating and cooling
- Cooling:Ceiling Fan(s), Central Air
- Heating:Central, Heating
- Central air:Yes
Structure and exterior
- Roof:Shingle
- Year built:1972
- Building area:1,341 sq. ft.
- Construction Materials:Brick
- Exterior Features:Rain Gutters
- Foundation Description:Slab
- Levels:One
Utilities
- Water:Public
- Sewer:Public Sewer, Sewer Connected
Finances and disclosures
- Price:$194,000
- Price per sq. ft.:$144.67
- Tax amount:$1,083
Features and amenities
- Appliances:Dishwasher, Disposal, Dryer, Electric Range, Exhaust Fan, Microwave, Refrigerator, Washer
- Laundry features:Dryer, Main Level, Washer, Washer Hookup
- Amenities:Ceiling Fan(s), Open Floorplan
Parking
- Total parking spaces:6
- Parking description:Open
New listings near 1180 Pine Street
- New
 $219,900Active3 beds 1 baths
1860 HWY 59 HWY, Covington, TN 38019
MLS# 10230173Listed by: WEICHERT REALTOR-SPM - New
 $420,000Active4 beds 3 baths
420 SANFORD RD, Covington, TN 38019
MLS# 10230093Listed by: COLLIER REALTORS - New
 $539,000Active4 beds 3 baths2,557 sq. ft.
230 Torrey Pines Cv, Covington, TN 38019
MLS# 3545263Listed by: BLACKBURN & CO - New
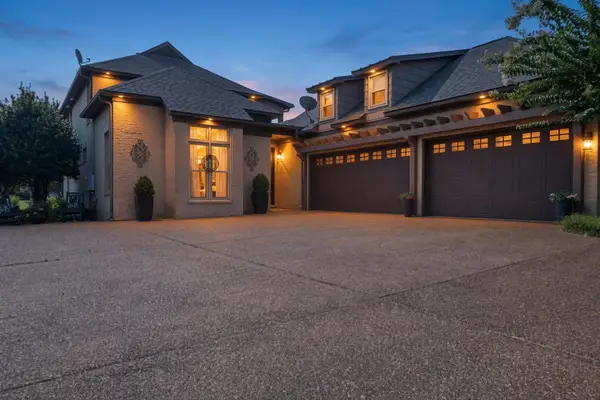 $439,000Active3 beds 3 baths2,404 sq. ft.
41 Arbor Greens Cv, Covington, TN 38019
MLS# 3545264Listed by: BLACKBURN & CO - New
 $225,000Active2 beds 1 baths
128 MALEY CIR, Covington, TN 38019
MLS# 10229960Listed by: COVINGTON REALTY & AUCTION LLC 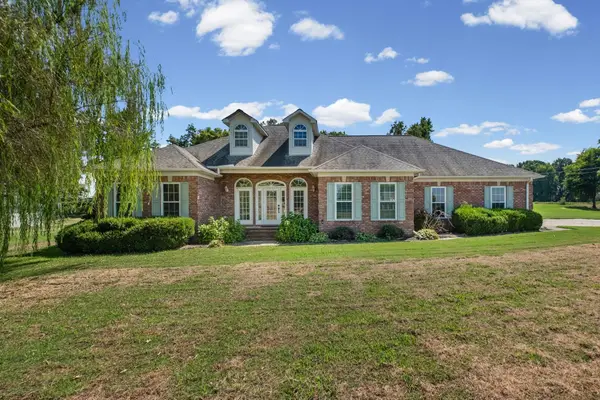 $429,900Active3 beds 3 baths2,888 sq. ft.
371 Brierhedge Rd, Covington, TN 38019
MLS# 3529190Listed by: FAST TRACK REALTY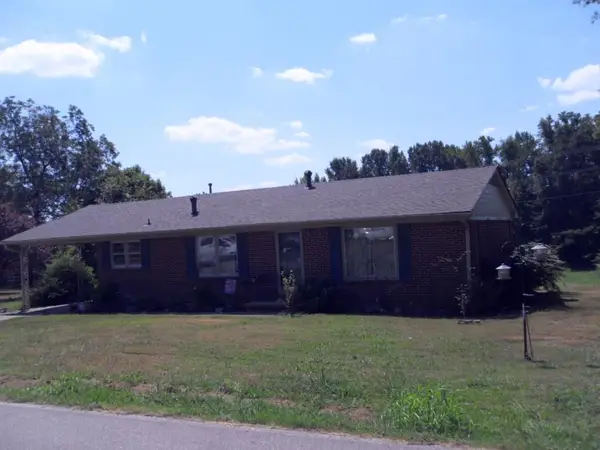 $171,900Active3 beds 1 baths
803 WINN AVE, Covington, TN 38019
MLS# 10229340Listed by: FIVE STAR REAL ESTATE SERVICES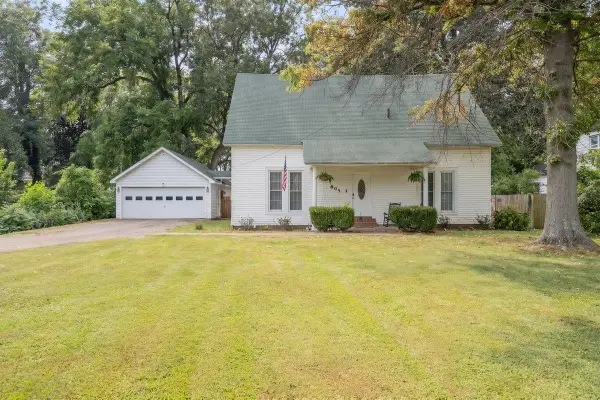 $299,000Active4 beds 2 baths
805 S MAIN ST, Covington, TN 38019
MLS# 10229327Listed by: HOMETOWN REALTY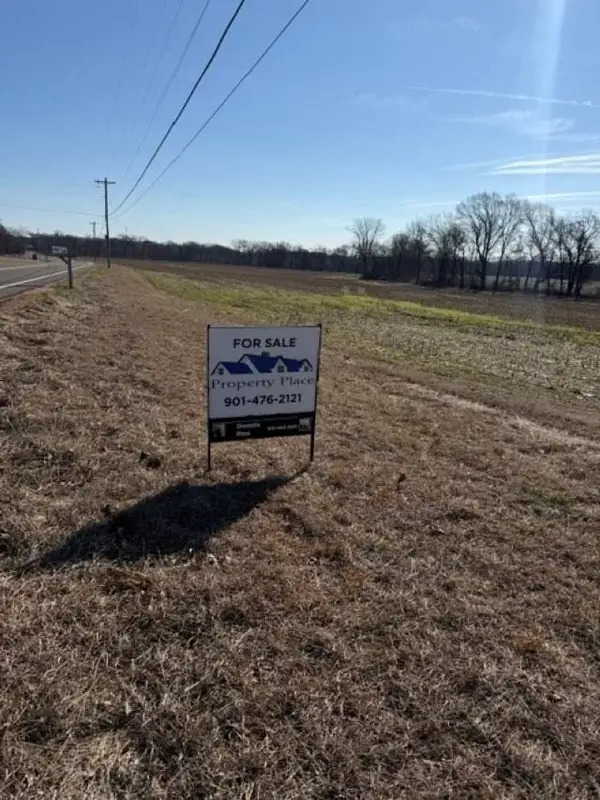 $455,000Pending39.8 Acres
HWY 54 HWY, Covington, TN 38019
MLS# 10228729Listed by: PROPERTY PLACE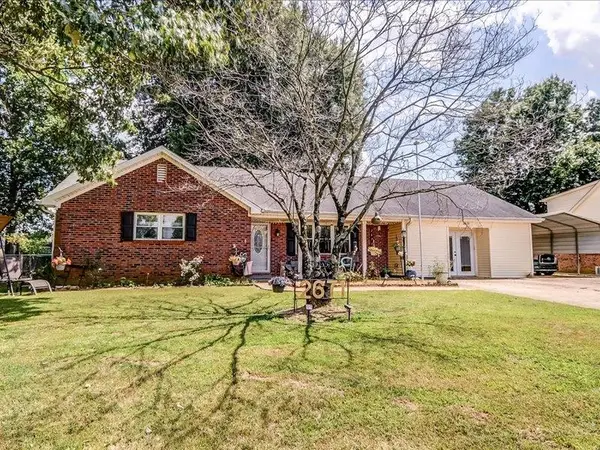 $235,000Active3 beds 2 baths
2671 HWY 59 HWY W, Covington, TN 38019
MLS# 10228378Listed by: EPIQUE REALTY


Protect your home and budget from life's surprises with an Assurant Home Warranty, backed by a partner that supports you through every step of homeownership. Explore Plans.
©2026 Century 21 Real Estate LLC. All rights reserved. CENTURY 21®, the CENTURY 21 Logo and C21® are service marks owned by Century 21 Real Estate LLC. Century 21 Real Estate LLC fully supports the principles of the Fair Housing Act and the Equal Opportunity Act. Each office is independently owned and operated. Listing information is deemed reliable but not guaranteed accurate.