
1523 HERRING DR, Covington, TN 38019
Local realty services provided by:CENTURY 21 Home First Realtors
1523 HERRING DR,Covington, TN 38019
$154,500
- 2 Beds
- 2 Baths
- - sq. ft.
- Single family
- Pending
Listed by: jacob benetz
Office: emmett baird realty, llc.
MLS#:10231367
Source:TN_MAAR
Price summary
- Price:$154,500
About this home
Charming home with good bones and strong potential! Priced to sell with much of the equity gain being placed in the new owners hands, this property is being sold AS-IS and offers a fantastic opportunity for investors or buyers looking to add value with some TLC. This one mainly needs cosmetics. Roof & HVAC are roughly 2 years old. Water Heater is 6 years old. Low Taxes. There are hardwood floors underneath the carpet that can be uncovered. Walk-In closet in primary bedroom. Some wider doorways for handicap needs. Smooth ceilings througout. Large corner lot. Outside, you’ll find a detached storage shed/workshop, offering versatility for hobbies, storage, or projects. You'll also find a additional metal shed & carport storage room. Less than 1 mile from Covington High School. Quick access to HWY US-51. Less than 5 minutes from local shopping, a museum, hospital, pharmacies, & restaruants. Conveniently located just 30 minutes from Blue Oval City. Less than 1 hour from Downtown Memphis.
Contact an agent
Home facts
- Year built:1961
- Subdivision & Development:ARLINGTON HGTS
- Listing ID #:10231367
- Added:20 day(s) ago
- Updated:October 20, 2026 at 08:10 AM
Rooms and interior
- Bedrooms:2
- Total bathrooms:2
- Full bathrooms:2
- Rooms Total:7
- Flooring:Wall to Wall Carpet
- Dining Description:Separate Dining Room
- Bathrooms Description:1 or More BR Down, All Bedrooms Down, Double Vanity Bath, Full Bath Down
- Kitchen Description:Cooktop, Dishwasher, Microwave, Range/Oven
Heating and cooling
- Cooling:Ceiling Fan(s), Central
- Heating:Central, Gas
Structure and exterior
- Roof:Composition Shingles
- Year built:1961
- Lot area:0.42 Acres
- Lot Features:Corner, Landscaped, Level, Some Trees, Wood Fenced
- Architectural Style:Ranch
- Construction Materials:Brick Veneer
- Exterior Features:Deck, Patio, Porch, Storage, Workshop
- Foundation Description:Slab
- Levels:1 Story
Utilities
- Water:Public Water
Finances and disclosures
- Price:$154,500
- Tax amount:$1,206
Features and amenities
- Amenities:Pull Down Attic Stairs
Parking
- Parking description:Driveway/Pad
- Garage spaces:2
New listings near 1523 HERRING DR
- Open Sat, 1 to 3pmNew
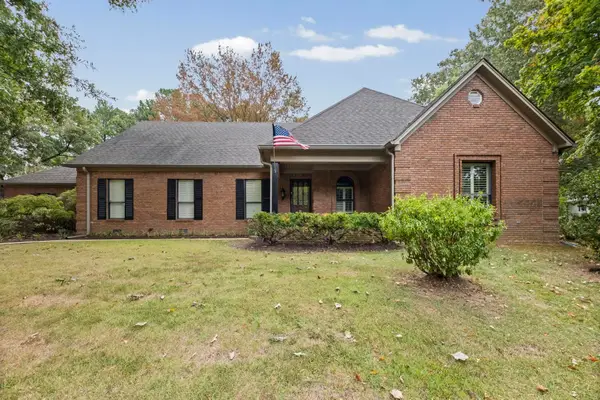 $375,000Active4 beds 4 baths
1524 GARLAND DR, Covington, TN 38019
MLS# 10232782Listed by: DAWSON REALTY GROUP - New
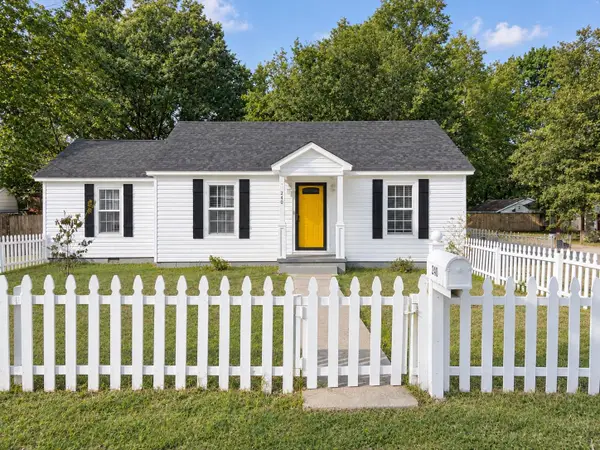 $220,000Active3 beds 2 baths
210 E SHERROD AVE, Covington, TN 38019
MLS# 10232638Listed by: CRYE-LEIKE, INC., REALTORS - New
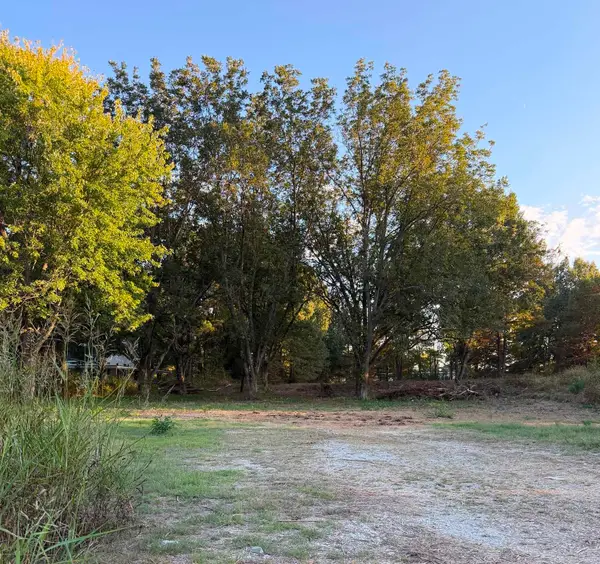 $65,900Active1.5 Acres
325 BURNETT LN, Covington, TN 38019
MLS# 10232527Listed by: HOMETOWN REALTY - New
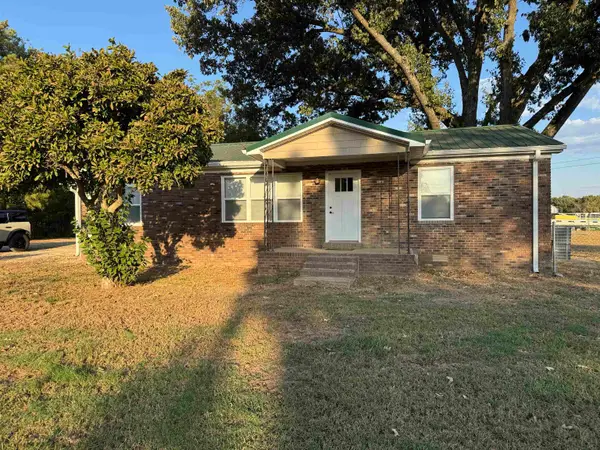 $265,000Active4 beds 2 baths
6382 HWY 179 HWY, Covington, TN 38019
MLS# 10232491Listed by: CRYE-LEIKE, INC., REALTORS - New
 $185,000Active2 beds 1 baths
715 MAPLE ST S, Covington, TN 38019
MLS# 10232303Listed by: REAL ESTATE AGENCY  $169,900Pending3 beds 2 baths
320 E SHERROD AVE, Covington, TN 38019
MLS# 10232006Listed by: CRYE-LEIKE, INC., REALTORS $25,000Active0.24 Acres
00 KINNEY AVE, Covington, TN 38019
MLS# 10231848Listed by: MIDSOUTH RESIDENTIAL, LLC $256,900Pending2 beds 2 baths
539 Payne Avenue, Covington, TN 38019
MLS# 2604708Listed by: BHGRE CONNER BROWNSVILLE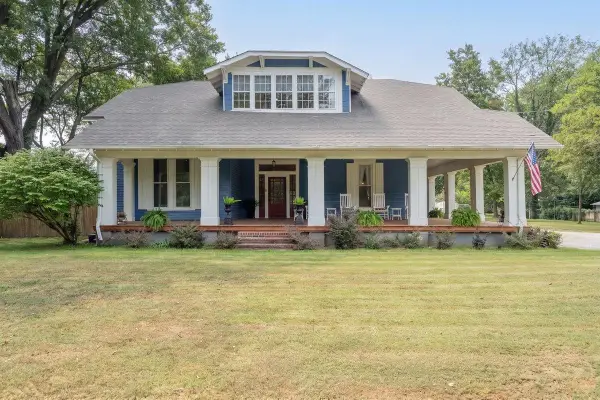 $410,000Active4 beds 3 baths
843 S MAIN ST, Covington, TN 38019
MLS# 10231520Listed by: HOMETOWN REALTY


Protect your home and budget from life's surprises with an Assurant Home Warranty, backed by a partner that supports you through every step of homeownership. Explore Plans.
©2026 Century 21 Real Estate LLC. All rights reserved. CENTURY 21®, the CENTURY 21 Logo and C21® are service marks owned by Century 21 Real Estate LLC. Century 21 Real Estate LLC fully supports the principles of the Fair Housing Act and the Equal Opportunity Act. Each office is independently owned and operated. Listing information is deemed reliable but not guaranteed accurate.