
371 Brierhedge Rd, Covington, TN 38019
Local realty services provided by:CENTURY 21 Premier
371 Brierhedge Rd,Covington, TN 38019
$429,900
- 3 Beds
- 3 Baths
- 2,888 sq. ft.
- Single family
- Active
Listed by: tina andrade
Office: fast track realty
MLS#:3529190
Source:NASHVILLE
Price summary
- Price:$429,900
- Price per sq. ft.:$148.86
About this home
CHECK OUT THIS BEAUTIFUL HOME ON 1.47 ACRES! Offering 3 bedrooms, 2.5 baths, and plenty of space inside and out, this property has so much to offer! Beautiful hardwood floors welcome you downstairs, while the gourmet kitchen and semi-open floor plan create the perfect space for everyday living and entertaining. The split-bedroom layout offers privacy, and the luxurious primary bathroom provides a relaxing retreat. Need a home office? This home has you covered! You'll also find tons of storage throughout. Upstairs, enjoy a spacious bonus room complete with a wet bar and convenient half bath—perfect for entertaining, a media room, or additional living space. Outside, the long driveway provides plenty of parking, while the partially fenced backyard is ideal for pets or added privacy. Enjoy plenty of room for gardening, outdoor entertaining, or simply relaxing and taking in your surroundings. The property extends beyond the tree line, offering additional space and privacy in the back.
Contact an agent
Home facts
- Year built:1998
- Subdivision & Development:LAURAS MEADOW SEC C
- Listing ID #:3529190
- Added:54 day(s) ago
- Updated:October 24, 2026 at 02:17 PM
Rooms and interior
- Bedrooms:3
- Total bathrooms:3
- Full bathrooms:2
- Half bathrooms:1
- Flooring:Carpet, Tile
- Kitchen Description:Dishwasher, Disposal, Microwave, Oven, Refrigerator
- Living area:2,888 sq. ft.
Heating and cooling
- Cooling:Central Air
- Heating:Central
- Central air:Yes
Structure and exterior
- Roof:Shingle
- Year built:1998
- Building area:2,888 sq. ft.
- Lot area:1.47 Acres
- Architectural Style:Traditional
- Exterior Features:Patio
- Levels:2 Story
Utilities
- Sewer:Septic Tank
Finances and disclosures
- Price:$429,900
- Price per sq. ft.:$148.86
- Tax amount:$1,302
Features and amenities
- Appliances:Dishwasher, Disposal, Microwave, Refrigerator, Washer
- Laundry features:Washer
- Amenities:Smoke Detector(s), appl_Oven
Parking
- Total parking spaces:2
- Garage:Yes
- Garage spaces:2
 Copyright 2026 Realtracs Mls. All rights reserved. Realtracs Mls provides content displayed here (“provided content”) on an “as is” basis and makes no representations or warranties regarding the provided content, including, but not limited to those of non-infringement, timeliness, accuracy, or completeness. Individuals and companies using information presented are responsible for verification and validation of information they utilize and present to their customers and clients. Realtracs Mls will not be liable for any damage or loss resulting from use of the provided content or the products available through Portals, IDX, VOW, and/or Syndication. Recipients of this information shall not resell, redistribute, reproduce, modify, or otherwise copy any portion thereof without the expressed written consent of Realtracs Mls. NASHVILLE Member Broker: Renee Hunter
New listings near 371 Brierhedge Rd
- New
 $574,900Active5 beds 3 baths
515 GARLAND DR, Covington, TN 38019
MLS# 10219427Listed by: D & D HOMES REALTY - New
 $49,500Active0.68 Acres
LOT 140 FAIRWAY DR, Covington, TN 38019-0000
MLS# 10232951Listed by: REMAX EXPERTS - New
 $49,500Active0.47 Acres
LOT 138 FAIRWAY DR, Covington, TN 38019-0000
MLS# 10232953Listed by: REMAX EXPERTS - New
 $399,995Active4 beds 4 baths2,460 sq. ft.
112 Fairway Dr, Covington, TN 38019
MLS# 3622805Listed by: SELL YOUR HOME SERVICES, LLC - Open Sat, 1 to 3pmNew
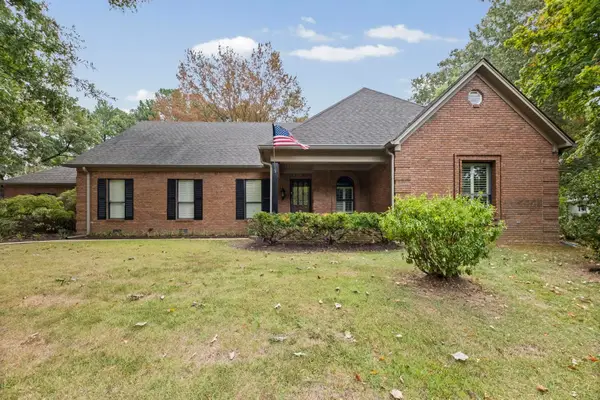 $375,000Active4 beds 4 baths
1524 GARLAND DR, Covington, TN 38019
MLS# 10232782Listed by: DAWSON REALTY GROUP - New
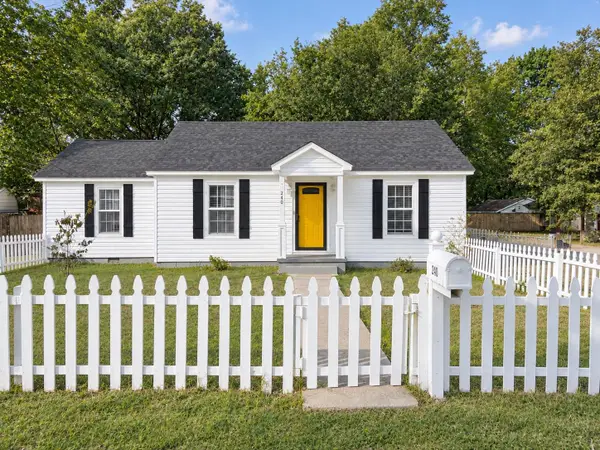 $220,000Active3 beds 2 baths
210 E SHERROD AVE, Covington, TN 38019
MLS# 10232638Listed by: CRYE-LEIKE, INC., REALTORS - New
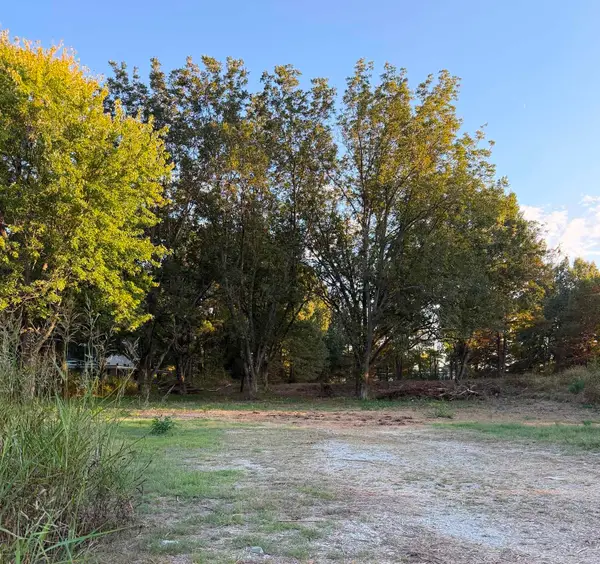 $65,900Active1.5 Acres
325 BURNETT LN, Covington, TN 38019
MLS# 10232527Listed by: HOMETOWN REALTY - New
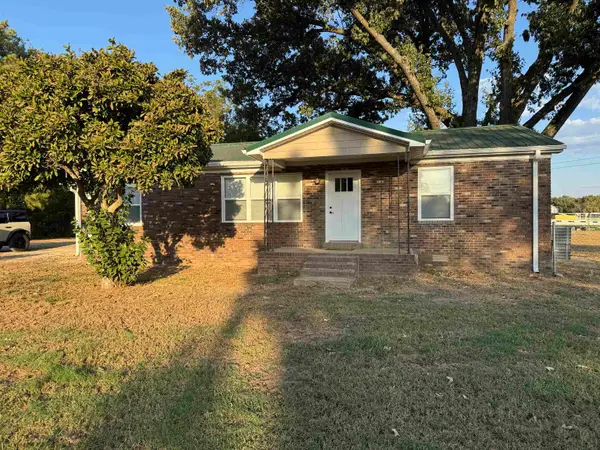 $265,000Active4 beds 2 baths
6382 HWY 179 HWY, Covington, TN 38019
MLS# 10232491Listed by: CRYE-LEIKE, INC., REALTORS - New
 $185,000Active2 beds 1 baths897 sq. ft.
715 Maple St, Covington, TN 38019
MLS# 3619837Listed by: REAL ESTATE AGENCY  $169,900Pending3 beds 2 baths
320 E SHERROD AVE, Covington, TN 38019
MLS# 10232006Listed by: CRYE-LEIKE, INC., REALTORS


Protect your home and budget from life's surprises with an Assurant Home Warranty, backed by a partner that supports you through every step of homeownership. Explore Plans.
©2026 Century 21 Real Estate LLC. All rights reserved. CENTURY 21®, the CENTURY 21 Logo and C21® are service marks owned by Century 21 Real Estate LLC. Century 21 Real Estate LLC fully supports the principles of the Fair Housing Act and the Equal Opportunity Act. Each office is independently owned and operated. Listing information is deemed reliable but not guaranteed accurate.