126 Walnut St, Cowan, TN 37318
Local realty services provided by:CENTURY 21 Premier
126 Walnut St,Cowan, TN 37318
$219,999
- 2 Beds
- 1 Baths
- 1,008 sq. ft.
- Single family
- Coming Soon
Listed by: jeremy carden
Office: nexthome venture realty
MLS#:3592521
Source:NASHVILLE
Price summary
- Price:$219,999
- Price per sq. ft.:$218.25
About this home
Nestled in the foothills of the Cumberland Plateau, this beautiful barndominium-style cabin offers a unique combination of rustic character, modern convenience, and easy living. Located in the historic town of Cowan, you’re just minutes from Sewanee, Tim’s Ford Lake, Twin Creeks Resort, and Nissan.
Step inside and you’ll immediately notice the spacious feel created by the vaulted ceiling, natural pine accents, and exposed wood beams.
This home offers comfortable one-level living that can work beautifully for a variety of lifestyles. The kitchen features stainless steel appliances and blends seamlessly with the open, inviting living space.
Outside, enjoy a large backyard with plenty of room for your four-legged family members, entertaining, gardening, or simply relaxing and enjoying the peaceful days.
Whether you’re looking for a full-time residence, a weekend getaway near the lake and mountains, or a low-maintenance home in a charming Tennessee community, this one is worth a look!
Contact an agent
Home facts
- Year built:2020
- Subdivision & Development:Smith & Hayes
- Listing ID #:3592521
- Updated:September 16, 2026 at 02:39 PM
Rooms and interior
- Bedrooms:2
- Total bathrooms:1
- Full bathrooms:1
- Flooring:Vinyl
- Kitchen Description:Dishwasher, Microwave, Refrigerator
- Basement:Yes
- Living area:1,008 sq. ft.
Heating and cooling
- Cooling:Central Air
- Heating:Central
- Central air:Yes
Structure and exterior
- Roof:Metal
- Year built:2020
- Building area:1,008 sq. ft.
- Lot area:0.32 Acres
- Lot Features:Level
- Construction Materials:Aluminum Siding
- Levels:1 Story
Schools
- High school:Franklin Co High School
- Middle school:South Middle School
- Elementary school:Cowan Elementary
Utilities
- Water:Public, Water Available
- Sewer:Public Sewer
Finances and disclosures
- Price:$219,999
- Price per sq. ft.:$218.25
- Tax amount:$1,014
Features and amenities
- Appliances:Dishwasher, Microwave, Refrigerator, Washer
- Laundry features:Dryer, Washer
- Amenities:High Speed Internet
 Copyright 2026 Realtracs Mls. All rights reserved. Realtracs Mls provides content displayed here (“provided content”) on an “as is” basis and makes no representations or warranties regarding the provided content, including, but not limited to those of non-infringement, timeliness, accuracy, or completeness. Individuals and companies using information presented are responsible for verification and validation of information they utilize and present to their customers and clients. Realtracs Mls will not be liable for any damage or loss resulting from use of the provided content or the products available through Portals, IDX, VOW, and/or Syndication. Recipients of this information shall not resell, redistribute, reproduce, modify, or otherwise copy any portion thereof without the expressed written consent of Realtracs Mls. NASHVILLE Member Broker: Renee Hunter
New listings near 126 Walnut St
- New
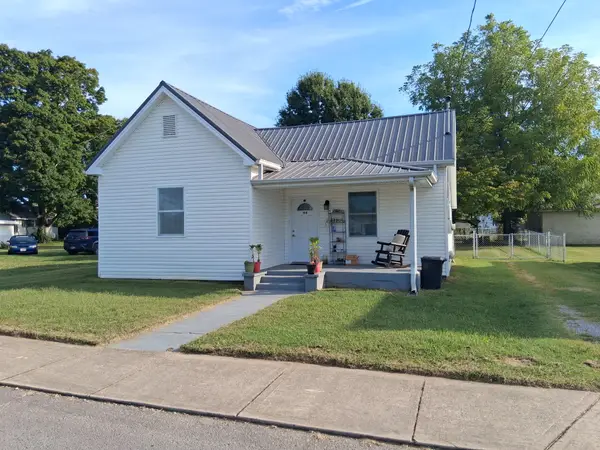 $194,500Active2 beds 1 baths1,107 sq. ft.
104 Hodges St N, Cowan, TN 37318
MLS# 3592432Listed by: LYNCH RIGSBY REALTY & AUCTION, LLC 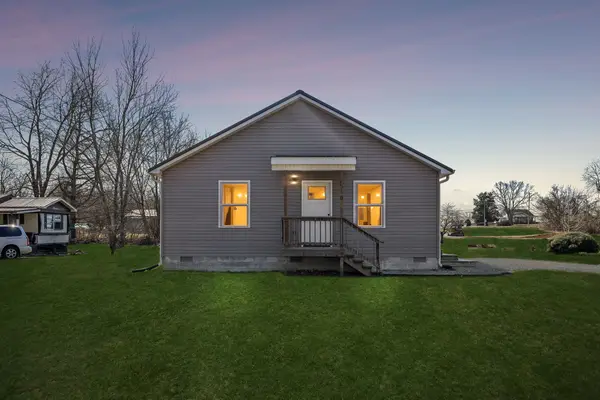 $238,000Active2 beds 1 baths1,140 sq. ft.
516 Davis St, Cowan, TN 37318
MLS# 3541059Listed by: GEORGIA EVANS REALTY, LLC
 $349,900Active3 beds 3 baths2,224 sq. ft.
205 Jackson St, Cowan, TN 37318
MLS# 3536700Listed by: CENTURY 21 COFFEE COUNTY REALTY & AUCTION $475,000Active3 beds 3 baths1,264 sq. ft.
0 Davis Ln, Cowan, TN 37318
MLS# 3527090Listed by: CENTURY 21 VOLUNTEER REALTY Pending3 beds 1 baths1,235 sq. ft.
311 Poplar St N, Cowan, TN 37318
MLS# 3516340Listed by: JOHN SMITH JR REALTY AND AUCTION LLC $289,000Active3 beds 2 baths1,456 sq. ft.
125 Hazelwood Ln, Winchester, TN 37398
MLS# 3511090Listed by: JOHN SMITH JR REALTY AND AUCTION LLC- Open Thu, 11am to 1pm
 $473,900Active4 beds 3 baths2,381 sq. ft.
105 Wilson St, Cowan, TN 37318
MLS# 3510860Listed by: FRANKLIN COUNTY REALTY 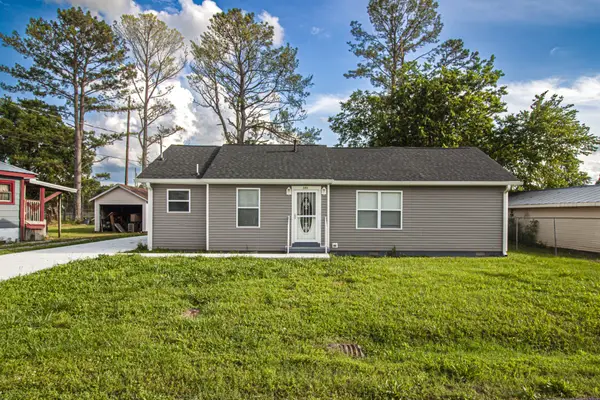 $345,900Active5 beds 2 baths2,124 sq. ft.
121 Popular St N, Cowan, TN 37318
MLS# 3505808Listed by: CENTURY 21 VOLUNTEER REALTY $199,900Active3 beds 2 baths1,260 sq. ft.
410 Franklin St, Cowan, TN 37318
MLS# 3285563Listed by: THE HARDY GROUP


Protect your home and budget from life's surprises with an Assurant Home Warranty, backed by a partner that supports you through every step of homeownership. Explore Plans.
©2026 Century 21 Real Estate LLC. All rights reserved. CENTURY 21®, the CENTURY 21 Logo and C21® are service marks owned by Century 21 Real Estate LLC. Century 21 Real Estate LLC fully supports the principles of the Fair Housing Act and the Equal Opportunity Act. Each office is independently owned and operated. Listing information is deemed reliable but not guaranteed accurate.