409 Cumberland St W, Cowan, TN 37318
Local realty services provided by:CENTURY 21 Premier
409 Cumberland St W,Cowan, TN 37318
$199,000
- 3 Beds
- 1 Baths
- 2,366 sq. ft.
- Single family
- Active
Listed by: mandi oakes
Office: fridrich & clark realty
MLS#:3245607
Source:NASHVILLE
Price summary
- Price:$199,000
- Price per sq. ft.:$84.11
About this home
This adorable little Cowan cottage is just as cute on the inside as it is on the out. From the stone front to the screened in porch on the back, it is full of charm and character. The large living room welcomes you with a gas fireplace. The spacious kitchen has marble counter tops an island with room for bar stools and open to the dinning space with tons of natural light. From the dining area enjoy access to the screened in porch overlooking the large fenced in back yard and the laundry room with lots of storage space. There are two bedrooms downstairs and one full bathroom. The upstairs offers a 3rd bedroom, a playroom or tons of storage space measuring 1078 additional square feet. New LVT flooring throughout, replaced hot water tank with in the past 5 years, natural gas line added and gas fireplace, new attic insulation added as well as a full yard privacy fence. All appliances convey including washer and dryer. The screened in porch over looks the large fenced in back yard perfect for dogs, children and privacy. Cowan is located just at the foot of the mountain heading up to Sewanee and 10 minutes to downtown Winchester. Don't miss out on this little gem of a house...
Contact an agent
Home facts
- Year built:1947
- Subdivision & Development:Leila Stewart S/D
- Listing ID #:3245607
- Added:45 day(s) ago
- Updated:August 03, 2026 at 02:23 PM
Rooms and interior
- Bedrooms:3
- Total bathrooms:1
- Full bathrooms:1
- Kitchen Description:Dishwasher, Oven, Refrigerator
- Basement:Yes
- Basement Description:Crawl Space
- Living area:2,366 sq. ft.
Heating and cooling
- Cooling:Electric
- Heating:Electric, Natural Gas
Structure and exterior
- Roof:Metal
- Year built:1947
- Building area:2,366 sq. ft.
- Lot area:0.3 Acres
- Lot Features:Level
- Architectural Style:Cottage
- Construction Materials:Frame, Stone, Vinyl Siding
- Exterior Features:Porch, Screened
- Levels:2 Story
Schools
- High school:Franklin Co High School
- Middle school:South Middle School
- Elementary school:Cowan Elementary
Utilities
- Water:Public, Water Available
- Sewer:Public Sewer
Finances and disclosures
- Price:$199,000
- Price per sq. ft.:$84.11
- Tax amount:$1,303
Features and amenities
- Appliances:Dishwasher, Refrigerator
- Amenities:High Speed Internet, Security System, appl_Oven
 Copyright 2026 Realtracs Mls. All rights reserved. Realtracs Mls provides content displayed here (“provided content”) on an “as is” basis and makes no representations or warranties regarding the provided content, including, but not limited to those of non-infringement, timeliness, accuracy, or completeness. Individuals and companies using information presented are responsible for verification and validation of information they utilize and present to their customers and clients. Realtracs Mls will not be liable for any damage or loss resulting from use of the provided content or the products available through Portals, IDX, VOW, and/or Syndication. Recipients of this information shall not resell, redistribute, reproduce, modify, or otherwise copy any portion thereof without the expressed written consent of Realtracs Mls. NASHVILLE Member Broker: Renee Hunter
New listings near 409 Cumberland St W
- New
 $549,900Active3 beds 3 baths1,264 sq. ft.
0 Davis Ln, Cowan, TN 37318
MLS# 3305219Listed by: CENTURY 21 VOLUNTEER REALTY  $214,900Active3 beds 2 baths1,260 sq. ft.
410 Franklin St, Cowan, TN 37318
MLS# 3285563Listed by: THE HARDY GROUP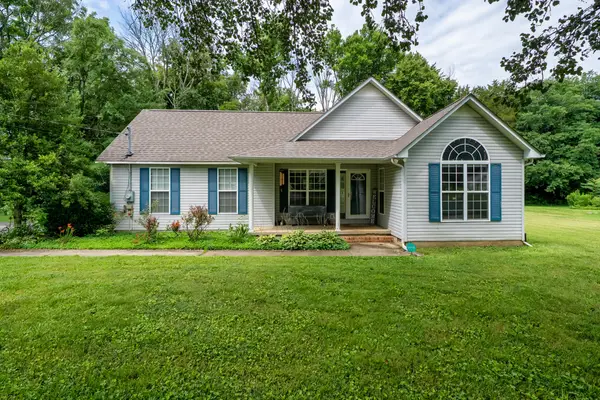 $299,000Active3 beds 2 baths1,284 sq. ft.
358 Bookout Ln, Cowan, TN 37318
MLS# 3262550Listed by: LYNCH RIGSBY REALTY & AUCTION, LLC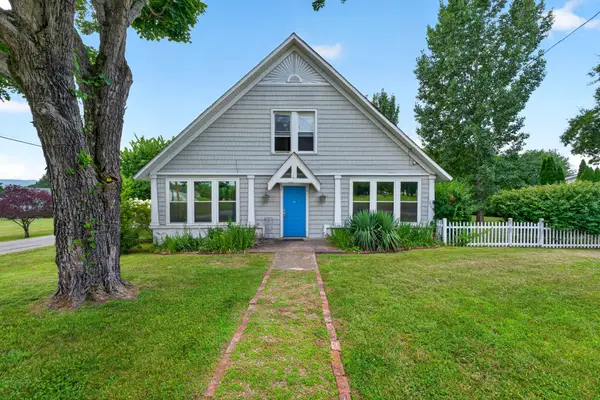 $225,000Active3 beds 3 baths3,600 sq. ft.
101 Country Dr, Cowan, TN 37318
MLS# 3262129Listed by: FRIDRICH & CLARK REALTY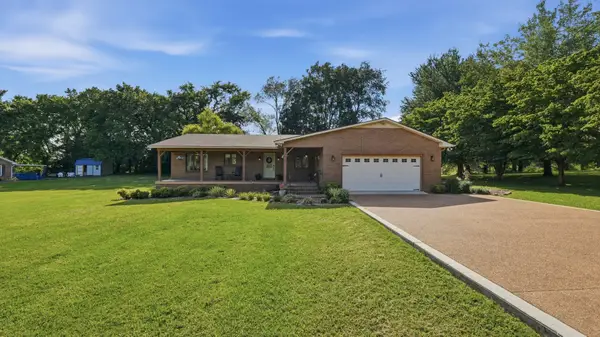 $359,900Active3 beds 2 baths1,953 sq. ft.
715 Anderson St, Cowan, TN 37318
MLS# 3251938Listed by: WINTON AUCTION & REALTY CO. $289,900Active3 beds 2 baths1,735 sq. ft.
102 Cowan St W, Cowan, TN 37318
MLS# 3245493Listed by: COMPASS $79,000Pending1.2 Acres
0 Cumberland St W, Cowan, TN 37318
MLS# 3234885Listed by: LYNCH RIGSBY REALTY & AUCTION, LLC
 $127,900Active2 beds 1 baths901 sq. ft.
125 Walnut St, Cowan, TN 37318
MLS# 3229334Listed by: CENTURY 21 COFFEE COUNTY REALTY & AUCTION $247,500Active3 beds 2 baths1,200 sq. ft.
109 Spruce St, Cowan, TN 37318
MLS# 3229320Listed by: WINTON AUCTION & REALTY CO.


Protect your home and budget from life's surprises with an Assurant Home Warranty, backed by a partner that supports you through every step of homeownership. Explore Plans.
©2026 Century 21 Real Estate LLC. All rights reserved. CENTURY 21®, the CENTURY 21 Logo and C21® are service marks owned by Century 21 Real Estate LLC. Century 21 Real Estate LLC fully supports the principles of the Fair Housing Act and the Equal Opportunity Act. Each office is independently owned and operated. Listing information is deemed reliable but not guaranteed accurate.