
837 Sunk Cane Rd, Crawford, TN 38554
Local realty services provided by:CENTURY 21 Legacy
Listed by: lisa cantrell, jason cantrell
Office: triple c realty & auction, llc.
MLS#:1360100
Source:TN_KAAR
Price summary
- Price:$489,000
- Price per sq. ft.:$212.61
About this home
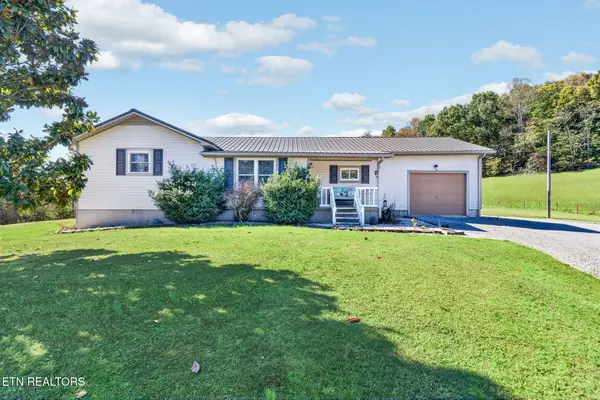
RARE FIND!! This secluded home sits on 1.42 acres in a picturesque country setting. The way the land lays, you will NEVER have a neighbor! This gorgeous two-story home was custom built. As you enter the first floor, you have a spacious living room with a stone fireplace. To your left, you have a formal dining room, a kitchen with an eat in bar, and a breakfast nook. This area is perfect for entertaining, with ample areas for large families or guests. Right off of the kitchen is a roomy laundry room. To the right of the living room is the master bedroom suite, featuring a master bath and a large walk-in closet. The master bath has both a large tub and a walk-in shower. Also located on the main floor is a half bath. Hardwood floors are throughout the home. On the second floor, are three large bedrooms. All three bedrooms have generous closets. Also located on the second floor is a full bath. Past the bedrooms is an unfinished space. This space can be used as is for extra storage, or can be finished to be a fifth bedroom, bonus room, office, or more. The possibilities are endless! Stairs from the unfinished room lead down to the two-car garage located on the first floor. The garage is accessible from the first floor by a covered breezeway. This breezeway is the perfect place for a swing.
The front of the home features two dormers and a nice front porch. This would be a beautiful place to sit and enjoy the country setting. At the back of the home is a perfect place for entertaining. There is a large, covered deck with access to the above ground swimming pool. The pool has a floored deck around half of it. There is a TV hook up on the deck, so you can relax in the swimming pool while watching your favorite TV show.
The property also has a fire pit and a storage shed.
Don't miss out on this rare property! It checks all the boxes, privacy, space, and curb appeal!...
Contact an agent
Home facts
- Year built:2005
- Listing ID #:1360100
- Added:1 day(s) ago
- Updated:October 26, 2026 at 10:15 PM
Rooms and interior
- Bedrooms:4
- Total bathrooms:3
- Full bathrooms:2
- Half bathrooms:1
- Rooms Total:12
- Flooring:Hardwood
- Basement:Yes
- Basement Description:Crawl Space
- Living area:2,300 sq. ft.
Heating and cooling
- Cooling:Central Cooling
- Heating:Central, Electric
Structure and exterior
- Year built:2005
- Building area:2,300 sq. ft.
- Lot area:1.42 Acres
- Construction Materials:Brick, Frame
Schools
- High school:Livingston Academy
- Middle school:Livingston
- Elementary school:Wilson
Utilities
- Sewer:Septic Tank
Finances and disclosures
- Price:$489,000
- Price per sq. ft.:$212.61
Parking
- Parking description:Attached, Garage Door Opener, Main Level
- Garage spaces:2
New listings near 837 Sunk Cane Rd
- New
 $649,000Active3 beds 2 baths1,436 sq. ft.
804 Sunk Cane Rd, Crawford, TN 38554
MLS# 1360114Listed by: TRIPLE C REALTY & AUCTION, LLC - New
 $28,900Active0 Acres
60268 Red Rock Lane, CRAWFORD, TN 38554
MLS# 248064Listed by: FREEDOM REALTY CO. INC.  $205,900Active2 beds 2 baths980 sq. ft.
420 Oneida Lane, Crawford, TN 38554
MLS# 1358275Listed by: HOME TOUCH REALTY, LLC $225,000Active-- beds 1 baths480 sq. ft.
182 Hillbilly Lane, Crawford, TN 38554
MLS# 1357962Listed by: TRIPLE C REALTY & AUCTION, LLC $289,900Active3 beds 3 baths2,255 sq. ft.
4003 Chapel Hill Rd, CRAWFORD, TN 38554
MLS# 247608Listed by: AMERICAN WAY REAL ESTATE $120,000Active11.1 Acres
Kodiak Lane,, Crawford, TN 38554
MLS# 1357588Listed by: KELLER WILLIAMS REALTY $149,900Active3 beds 2 baths1,176 sq. ft.
131 Bear Knob Lane, Crawford, TN 38554
MLS# 1357139Listed by: HIGHLANDS ELITE REAL ESTATE $1,200,000Active177.87 Acres
277 Burnt Tree Lane, Crawford, TN 38554
MLS# 1356980Listed by: TRIPLE C REALTY & AUCTION, LLC $47,900Active5.59 Acres
LOT 364A 6360 Wilder Hwy, WILDER, TN 38589
MLS# 247355Listed by: FREEDOM REALTY CO. INC.


Protect your home and budget from life's surprises with an Assurant Home Warranty, backed by a partner that supports you through every step of homeownership. Explore Plans.
©2026 Century 21 Real Estate LLC. All rights reserved. CENTURY 21®, the CENTURY 21 Logo and C21® are service marks owned by Century 21 Real Estate LLC. Century 21 Real Estate LLC fully supports the principles of the Fair Housing Act and the Equal Opportunity Act. Each office is independently owned and operated. Listing information is deemed reliable but not guaranteed accurate.