
5297 E Robertson Rd, Cross Plains, TN 37049
Local realty services provided by:CENTURY 21 Premier
5297 E Robertson Rd,Cross Plains, TN 37049
$419,900
- 4 Beds
- 3 Baths
- 1,850 sq. ft.
- Single family
- Coming Soon
Listed by: timothy (tim) warren, tara deselms
Office: zeitlin sotheby's international realty
MLS#:3628180
Source:NASHVILLE
Price summary
- Price:$419,900
- Price per sq. ft.:$226.97
About this home
A perfect 10 and newly updated! No HOA! Minutes from East Robertson Elementary! Enjoy fresh paint throughout, new downstairs flooring, and new upstairs carpet for a clean, refreshed look. The kitchen features new granite countertops, a stylish tile backsplash, and new lower cabinets. Additional updates include new dining room and laundry room light fixtures, and upstairs bathroom with new fixtures, a new toilet and vanity, and new tile work in the primary bathroom. Step outside to enjoy the large backyard, featuring an above ground pool and plenty of space for entertaining, and making memories with family and friends. New landscaping adds fresh curb appeal and a welcoming first impression, complemented by new outdoor outlet covers. With thoughtful updates inside and out, this Cross Plains home is ready to welcome its next owner! This home qualifies for USDA/Rural development with no money down!
Contact an agent
Home facts
- Year built:2005
- Subdivision & Development:Sunnydale Farms Sec I
- Listing ID #:3628180
- Updated:October 29, 2026 at 05:11 PM
Rooms and interior
- Bedrooms:4
- Total bathrooms:3
- Full bathrooms:2
- Half bathrooms:1
- Flooring:Carpet, Tile
- Kitchen Description:Dishwasher, Disposal, Microwave, Refrigerator
- Living area:1,850 sq. ft.
Heating and cooling
- Cooling:Ceiling Fan(s), Central Air, Electric
- Heating:Central, Heat Pump, Natural Gas
- Central air:Yes
Structure and exterior
- Roof:Shingle
- Year built:2005
- Building area:1,850 sq. ft.
- Lot area:0.69 Acres
- Lot Features:Level
- Architectural Style:Traditional
- Construction Materials:Brick, Vinyl Siding
- Exterior Features:Deck
- Levels:2 Story
Schools
- High school:East Robertson High School
- Middle school:East Robertson High School
- Elementary school:East Robertson Elementary
Utilities
- Water:Public, Water Available
- Sewer:STEP System
Finances and disclosures
- Price:$419,900
- Price per sq. ft.:$226.97
- Tax amount:$1,545
Features and amenities
- Appliances:Dishwasher, Disposal, Microwave, Refrigerator
- Amenities:Ceiling Fan(s), Extra Closets, Walk-In Closet(s)
- Pool features:Above Ground, Private Pool
Parking
- Total parking spaces:5
- Parking description:Asphalt
- Garage:Yes
- Garage spaces:2
 Copyright 2026 Realtracs Mls. All rights reserved. Realtracs Mls provides content displayed here (“provided content”) on an “as is” basis and makes no representations or warranties regarding the provided content, including, but not limited to those of non-infringement, timeliness, accuracy, or completeness. Individuals and companies using information presented are responsible for verification and validation of information they utilize and present to their customers and clients. Realtracs Mls will not be liable for any damage or loss resulting from use of the provided content or the products available through Portals, IDX, VOW, and/or Syndication. Recipients of this information shall not resell, redistribute, reproduce, modify, or otherwise copy any portion thereof without the expressed written consent of Realtracs Mls. NASHVILLE Member Broker: Renee Hunter
New listings near 5297 E Robertson Rd
- Coming Soon
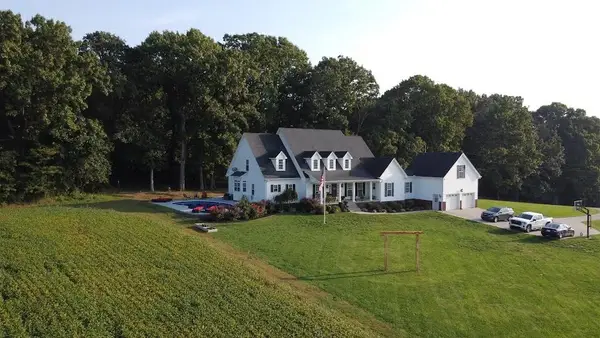 $1,200,000Coming Soon3 beds 3 baths3,985 sq. ft.
8220 Cedar Grove Rd, Cross Plains, TN 37049
MLS# 3624408Listed by: BENCHMARK REALTY, LLC - New
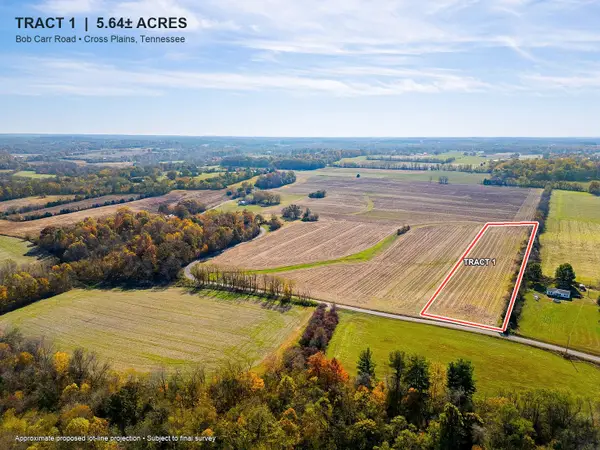 $200,000Active-- beds -- baths
1 Bob Carr Rd, Cross Plains, TN 37049
MLS# 3628316Listed by: RE/MAX CHOICE PROPERTIES - New
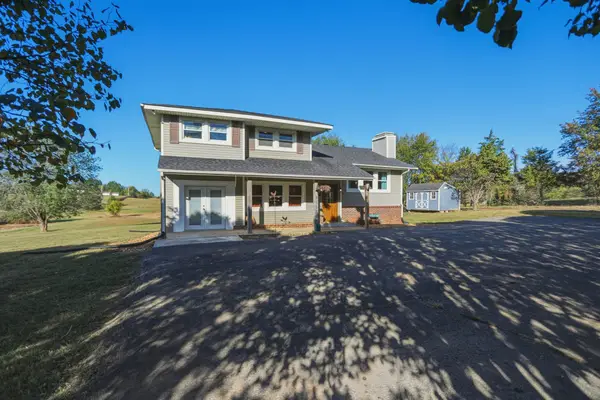 $579,615Active4 beds 2 baths2,040 sq. ft.
5430 Wills Rd, Cross Plains, TN 37049
MLS# 3624212Listed by: EXIT PRIME REALTY 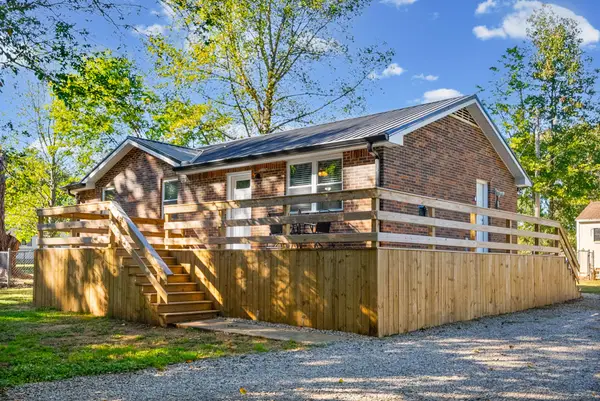 $297,500Active3 beds 1 baths1,054 sq. ft.
8102 Pleasant Hill Rd, Cross Plains, TN 37049
MLS# 3621961Listed by: WHAT ABOUT THAT HOUSE REAL ESTATE SERVICES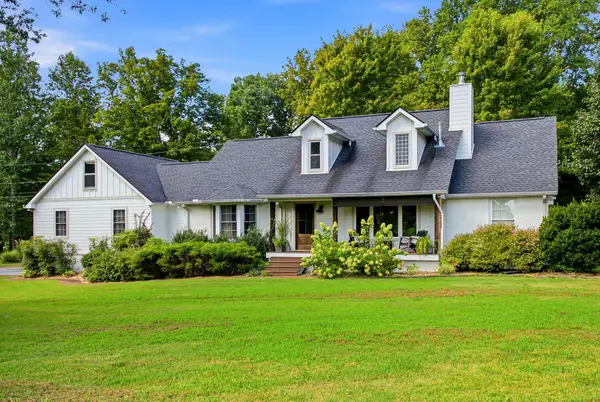 $949,000Active4 beds 3 baths3,124 sq. ft.
7128 Dogwood Ln, Cross Plains, TN 37049
MLS# 3619130Listed by: LEGACY SIGNATURE PROPERTIES, LLC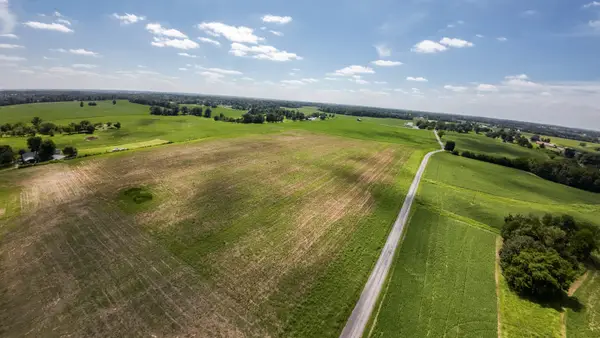 $249,999Active5 Acres
0 Jimson Road, Cross Plains, TN 37049
MLS# 3619107Listed by: COLDWELL BANKER SOUTHERN REALTY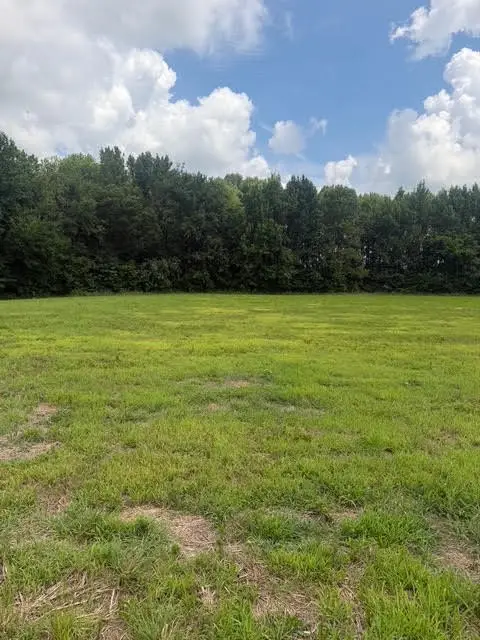 $234,900Active5.65 Acres
0 Friendhip Road, Cross Plains, TN 37049
MLS# 3618674Listed by: ONE CLICK REALTY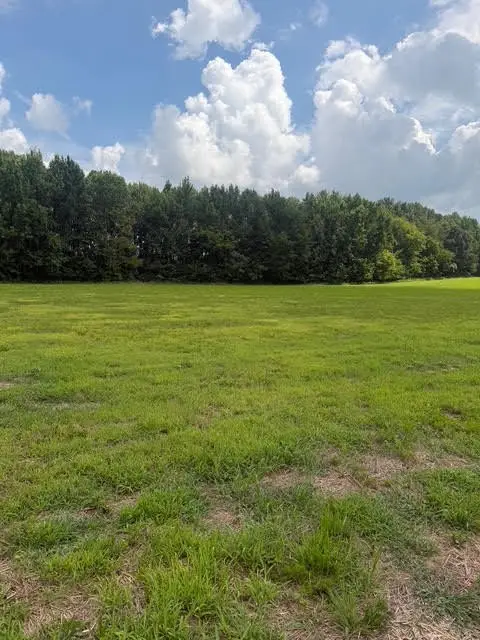 $234,900Active5.08 Acres
3 Friendship Road, Cross Plains, TN 37049
MLS# 3618697Listed by: ONE CLICK REALTY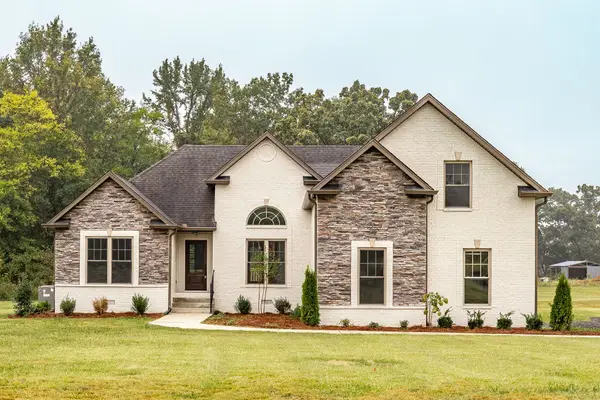 $689,900Active3 beds 3 baths2,272 sq. ft.
3143 Friendship Rd, Cross Plains, TN 37049
MLS# 3602563Listed by: THE TATE BROKERAGE


Protect your home and budget from life's surprises with an Assurant Home Warranty, backed by a partner that supports you through every step of homeownership. Explore Plans.
©2026 Century 21 Real Estate LLC. All rights reserved. CENTURY 21®, the CENTURY 21 Logo and C21® are service marks owned by Century 21 Real Estate LLC. Century 21 Real Estate LLC fully supports the principles of the Fair Housing Act and the Equal Opportunity Act. Each office is independently owned and operated. Listing information is deemed reliable but not guaranteed accurate.