
102 Stoneview Drive, Crossville, TN 38571
Local realty services provided by:CENTURY 21 BELLORA
102 Stoneview Drive,Crossville, TN 38571
$349,600
- 3 Beds
- 2 Baths
- 1,810 sq. ft.
- Single family
- Active
Listed by: keaton evans
Office: legacy south brokerage, llc.
MLS#:1540926
Source:TN_CAR
Price summary
- Price:$349,600
- Price per sq. ft.:$193.15
About this home
NO HOA!! Under Construction - Move-in BEFORE Christmas! Buy this home with ONLY $2,500 down! 100% financing options available!
The Thornton floor plan on Lot 27 is a beautiful single-story home in Crossville, TN, featuring an open-concept layout with a spacious kitchen, dining, and living area--perfect for everyday living and entertaining. This home offers 3 bedrooms, 2 bathrooms, and a dedicated office space. The primary suite features a huge walk-in closet for plenty of storage. Additional highlights include a dedicated laundry room, pantry, and two-car garage. Designed with modern finishes and energy efficiency in mind.
Conveniently located just minutes from Buc-ee's, I-40, dining, shopping, golf, and Cumberland Mountain State Park--don't miss this incredible opportunity to own a brand-new home with NO HOA!
Also tour our staged model home at 332 Stoneview Dr.
Contact an agent
Home facts
- Year built:2026
- Subdivision & Development:Stoneview
- Listing ID #:1540926
- Added:52 day(s) ago
- Updated:October 08, 2026 at 02:43 PM
Rooms and interior
- Bedrooms:3
- Total bathrooms:2
- Full bathrooms:2
- Living area:1,810 sq. ft.
Heating and cooling
- Cooling:Central Air, Electric
- Heating:Central, Electric, Heating
- Central air:Yes
Structure and exterior
- Roof:Shingle
- Year built:2026
- Building area:1,810 sq. ft.
- Lot area:0.21 Acres
- Construction Materials:Frame, Vinyl Siding
- Exterior Features:Rain Gutters, Smart Lock(s)
- Foundation Description:Block
Utilities
- Water:Public, Water Connected
- Sewer:Public Sewer, Sewer Connected
Finances and disclosures
- Price:$349,600
- Price per sq. ft.:$193.15
- Tax amount:$1,392
Features and amenities
- Amenities:Pantry
Parking
- Parking description:Attached Garage, Driveway, Garage, Garage Door Opener, Garage Faces Front, Off Street, On Street, Paved
- Garage:Yes
New listings near 102 Stoneview Drive
- Coming Soon
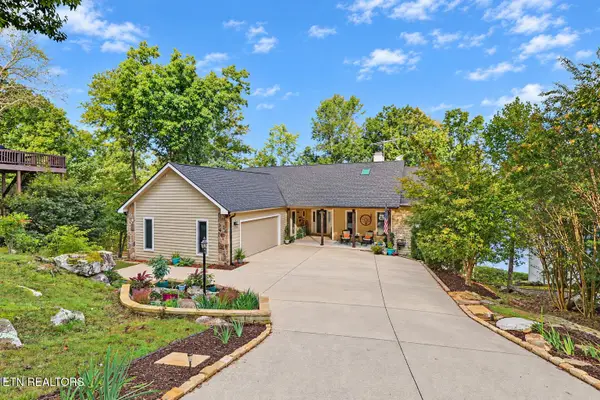 $1,197,500Coming Soon - No Showings4 beds 3 baths4,133 sq. ft.
63 Chelteham Lane, Crossville, TN 38558
MLS# 1358129Listed by: MOUNTAINEER REALTY LLC - Coming Soon
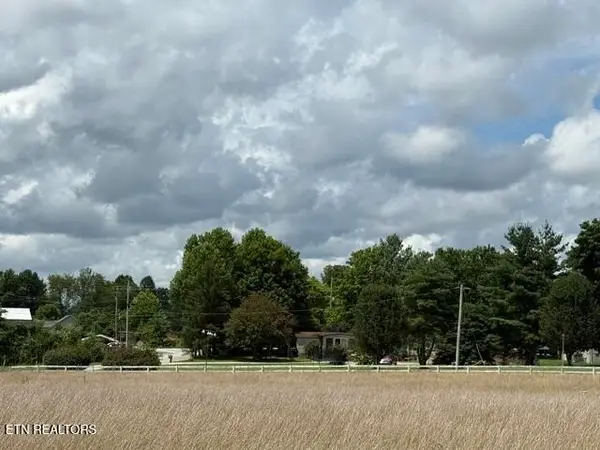 $460,000Coming Soon3 beds 2 baths2,700 sq. ft.
139 S Sycamore Lane, Crossville, TN 38572
MLS# 3611123Listed by: FATHOM REALTY TN LLC - Coming Soon
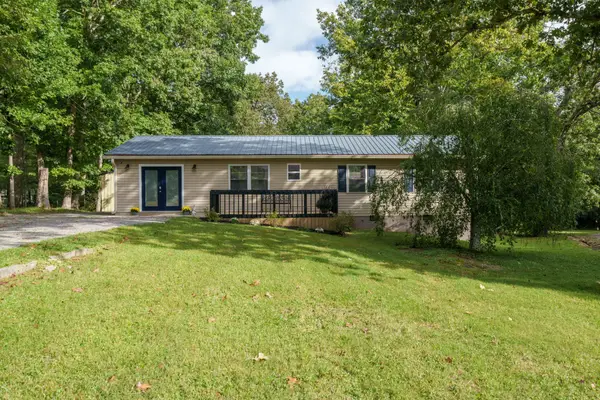 $279,900Coming Soon3 beds 3 baths1,272 sq. ft.
240 Birchwood Dr, Crossville, TN 38555
MLS# 3610159Listed by: BENCHMARK REALTY, LLC - Coming Soon
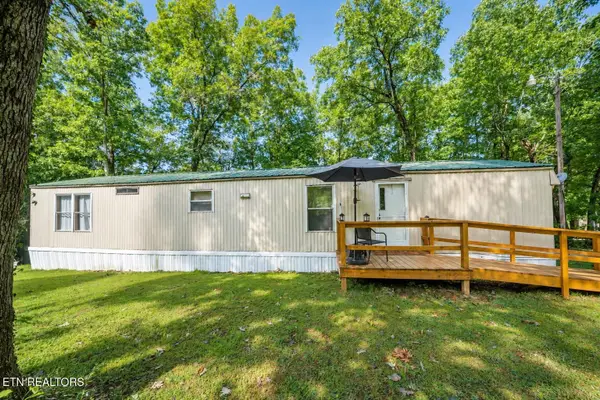 $95,000Coming Soon2 beds 1 baths896 sq. ft.
917 Nameoki Circle, Crossville, TN 38572
MLS# 3598572Listed by: ISHAM JONES REALTY - Coming Soon
 $210,000Coming Soon2 beds 2 baths1,269 sq. ft.
124 Foxwood Drive, Crossville, TN 38571
MLS# 3149289Listed by: ISHAM JONES REALTY - Coming Soon
 $559,900Coming Soon7.77 Acres
144 Enterprise Drive, Crossville, TN 38571
MLS# 3216214Listed by: CRYE-LEIKE BROWN REALTY - Coming Soon
 $185,000Coming Soon2 beds 1 baths1,020 sq. ft.
1136 Highway 70 E, Crossville, TN 38555
MLS# 3182952Listed by: HIGHLANDS ELITE REAL ESTATE - New
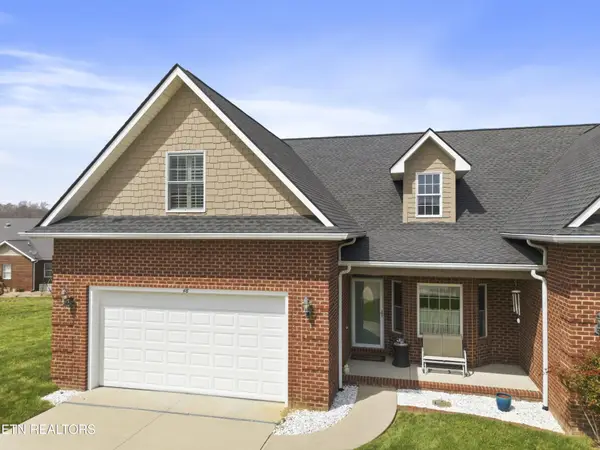 $321,500Active3 beds 3 baths1,665 sq. ft.
48 Saddle Brook Lane, Crossville, TN 38571
MLS# 3613932Listed by: HIGHLANDS ELITE REAL ESTATE - New
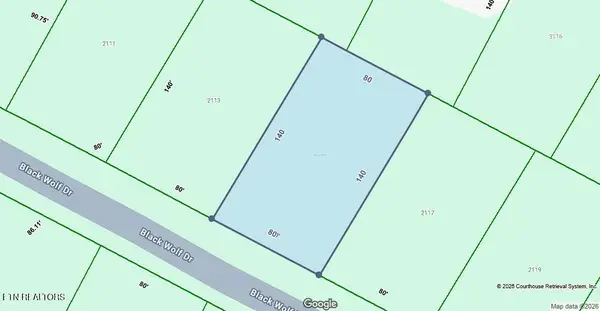 $6,500Active0.26 Acres
2115 Black Wolf Drive, Crossville, TN 38572
MLS# 1358162Listed by: TRIPLE C REALTY & AUCTION, LLC - New
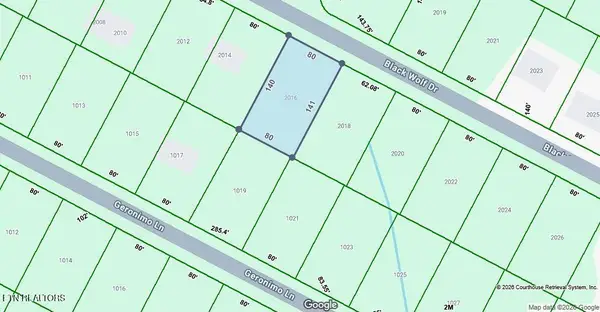 $7,000Active0.26 Acres
2016 Black Wolf Drive, Crossville, TN 38572
MLS# 1358165Listed by: TRIPLE C REALTY & AUCTION, LLC


Protect your home and budget from life's surprises with an Assurant Home Warranty, backed by a partner that supports you through every step of homeownership. Explore Plans.
©2026 Century 21 Real Estate LLC. All rights reserved. CENTURY 21®, the CENTURY 21 Logo and C21® are service marks owned by Century 21 Real Estate LLC. Century 21 Real Estate LLC fully supports the principles of the Fair Housing Act and the Equal Opportunity Act. Each office is independently owned and operated. Listing information is deemed reliable but not guaranteed accurate.