
1035 Cook Rd., Crossville, TN 38555
Local realty services provided by:CENTURY 21 Professional Group
Listed by: julie thompson, other other non realtor
Office: highlands elite real estate llc. - crvl
MLS#:247419
Source:TN_UCAR
Price summary
- Price:$347,500
- Price per sq. ft.:$209.84
About this home
Sprawling Ranch on almost 1/2-acre lot with Mountain View, City conveniences with Country Setting! 4 bedrooms, oversized great room with view of fully equipped kitchen and breakfast room, breakfast bar, laundry room and separate mud room or dry pantry, oversized one car garage, luxury plank / laminate flooring throughout home and recently painted interior, covered patio, huge, fenced back yard and spacious front yard elevates home nicely from the street.
Contact an agent
Home facts
- Year built:2010
- Subdivision & Development:Eastview Sub Phase 1
- Listing ID #:247419
- Added:1 day(s) ago
- Updated:September 25, 2026 at 11:49 PM
Rooms and interior
- Bedrooms:4
- Total bathrooms:2
- Full bathrooms:2
- Kitchen Description:Dishwasher, Gas Range, Microwave, Refrigerator
- Basement Description:Crawl Space
- Living area:1,656 sq. ft.
Heating and cooling
- Cooling:Central Air
- Heating:Central, Electric, Natural Gas
Structure and exterior
- Roof:Composition, Shingle
- Year built:2010
- Building area:1,656 sq. ft.
- Lot area:0.45 Acres
- Lot Features:Views
- Construction Materials:Vinyl Siding
- Exterior Features:Covered, Paved Streets
- Levels:1 Story
Utilities
- Water:Public
Finances and disclosures
- Price:$347,500
- Price per sq. ft.:$209.84
Features and amenities
- Appliances:Gas Range, Microwave, Refrigerator
- Laundry features:Dishwasher, Main Level
- Amenities:Garage Door Opener, Smoke Detector
Parking
- Garage spaces:1
- Carport spaces:1
New listings near 1035 Cook Rd.
- Coming Soon
 $550,000Coming Soon4 beds 4 baths4,657 sq. ft.
9391 Highway 127n, Crossville, TN 38571
MLS# 3501161Listed by: ISHAM JONES REALTY - Coming Soon
 $210,000Coming Soon2 beds 2 baths1,269 sq. ft.
124 Foxwood Drive, Crossville, TN 38571
MLS# 3149289Listed by: ISHAM JONES REALTY - Coming Soon
 $559,900Coming Soon7.77 Acres
144 Enterprise Drive, Crossville, TN 38571
MLS# 3216214Listed by: CRYE-LEIKE BROWN REALTY - Coming Soon
 $449,900Coming Soon3 beds 2 baths1,686 sq. ft.
25 Andover Lane, Crossville, TN 38558
MLS# 3243750Listed by: THE REAL ESTATE COLLECTIVE - CROSSVILLE - New
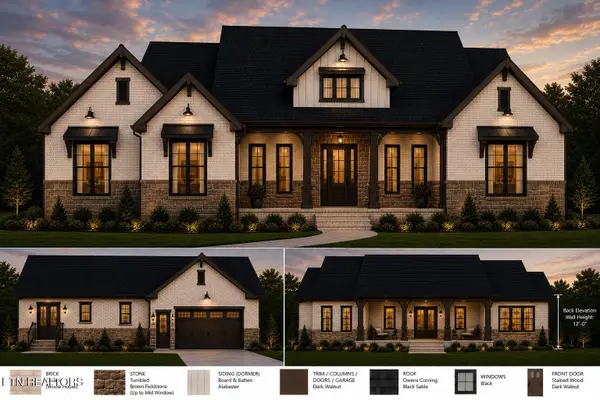 $840,562Active3 beds 3 baths2,666 sq. ft.
101 Melrose Place, Crossville, TN 38558
MLS# 1356818Listed by: GLADE REALTY - New
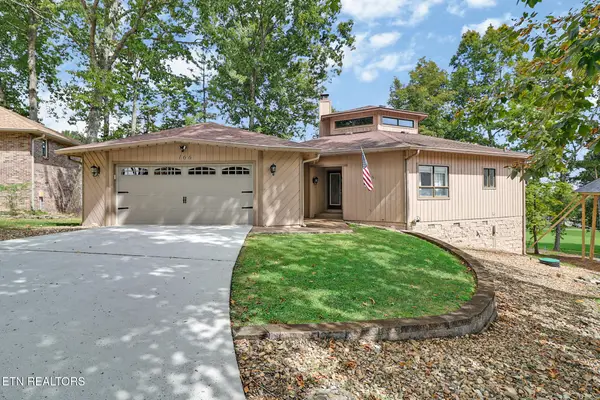 $449,900Active3 beds 3 baths2,505 sq. ft.
166 Baltusrol Rd, Crossville, TN 38558
MLS# 1356805Listed by: THE REAL ESTATE COLLECTIVE - New
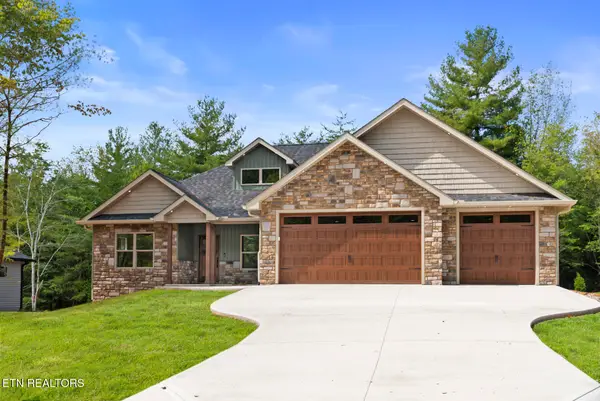 $515,000Active3 beds 2 baths1,970 sq. ft.
150 Natchez Circle, Crossville, TN 38558
MLS# 1356807Listed by: GLADE REALTY - New
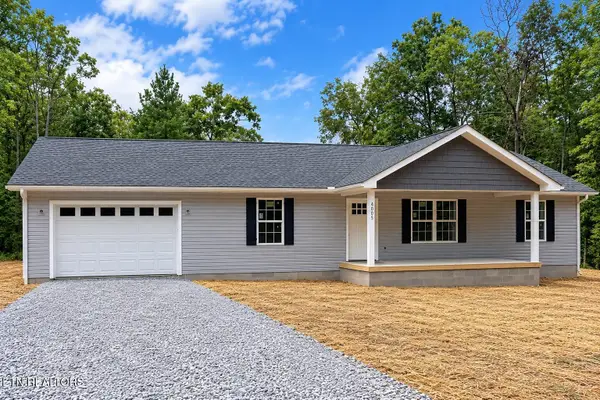 $285,000Active2 beds 2 baths1,200 sq. ft.
4005 Yellow Knife Drive, Crossville, TN 38572
MLS# 1356808Listed by: MOUNTAINEER REALTY LLC - New
 $184,929Active2 beds 2 baths930 sq. ft.
236 Circle Road, CROSSVILLE, TN 38572
MLS# 247401Listed by: SKENDER-NEWTON REALTY


Protect your home and budget from life's surprises with an Assurant Home Warranty, backed by a partner that supports you through every step of homeownership. Explore Plans.
©2026 Century 21 Real Estate LLC. All rights reserved. CENTURY 21®, the CENTURY 21 Logo and C21® are service marks owned by Century 21 Real Estate LLC. Century 21 Real Estate LLC fully supports the principles of the Fair Housing Act and the Equal Opportunity Act. Each office is independently owned and operated. Listing information is deemed reliable but not guaranteed accurate.