
106 Minetta Drive, Crossville, TN 38558
Local realty services provided by:CENTURY 21 Legacy
106 Minetta Drive,Crossville, TN 38558
$1,100,000
- 3 Beds
- 4 Baths
- 2,903 sq. ft.
- Single family
- Active
Upcoming open houses
- Fri, Oct 3002:00 pm - 04:00 pm
Listed by: laurie inda, andrea held
Office: zurich homes realty, inc.
MLS#:1358894
Source:TN_KAAR
Price summary
- Price:$1,100,000
- Price per sq. ft.:$378.92
- Monthly HOA dues:$137
About this home
This stunning nearly new Zurich home, built by Fairfield Glade's premier builder, is situated on a beautiful, level lot overlooking the fairway of the second hole of the Brae. This 2025 Orleans features a bonus room and a 3-car garage and is truly a must-see.
The beautifully designed home offers an open floor plan ideal for both everyday living and entertaining. The chef's kitchen features a large island, quartz countertops, and a hidden pantry complete with a prep sink, abundant storage, and additional workspace. The kitchen flows seamlessly into the dining area and spacious great room, where a brick fireplace and custom built-ins create a warm and inviting setting.
A 16-foot multi-slide door opens the great room to the screened porch, complete with a fireplace and vinyl windows, providing a comfortable outdoor living space even on chilly winter evenings.
The luxurious primary suite features a curbless Roman shower, large dual vanity, and spacious walk-in closet with custom built-in dressers. A guest bedroom with ensuite bath and a generously sized study/den with custom built-ins complete the main level.
Upstairs, an oversized bonus room with a full bathroom and walk-in shower offers the perfect space for relaxing, entertaining, or hosting guests.
The professionally landscaped yard includes a deck, irrigation system, invisible pet fence, and wrought-iron exterior fencing. An alarm system and custom plantation shutters add to the many thoughtful upgrades throughout this impressive home....
Contact an agent
Home facts
- Year built:2025
- Subdivision & Development:Forest Hills
- Listing ID #:1358894
- Added:9 day(s) ago
- Updated:October 24, 2026 at 02:37 PM
Rooms and interior
- Bedrooms:3
- Total bathrooms:4
- Full bathrooms:3
- Half bathrooms:1
- Rooms Total:13
- Flooring:Carpet, Hardwood, Tile
- Basement:Yes
- Basement Description:Crawl Space, Crawl Space Sealed, Unfinished
- Living area:2,903 sq. ft.
Heating and cooling
- Cooling:Central Cooling
- Heating:Electric, Forced Air, Heat Pump, Propane
Structure and exterior
- Year built:2025
- Building area:2,903 sq. ft.
- Lot area:0.37 Acres
- Architectural Style:Traditional
- Construction Materials:Block, Brick, Frame, Stone
Utilities
- Sewer:Public Sewer
Finances and disclosures
- Price:$1,100,000
- Price per sq. ft.:$378.92
Parking
- Parking description:Attached, Garage Door Opener, Main Level
- Garage spaces:3
New listings near 106 Minetta Drive
- Coming Soon
 $460,000Coming Soon3 beds 2 baths2,700 sq. ft.
139 S Sycamore Lane, Crossville, TN 38572
MLS# 3611123Listed by: FATHOM REALTY TN LLC - Coming Soon
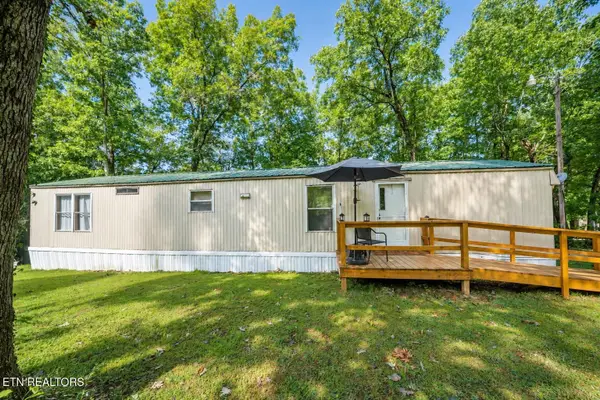 $95,000Coming Soon2 beds 1 baths896 sq. ft.
917 Nameoki Circle, Crossville, TN 38572
MLS# 3598572Listed by: ISHAM JONES REALTY - Coming Soon
 $210,000Coming Soon2 beds 2 baths1,269 sq. ft.
124 Foxwood Drive, Crossville, TN 38571
MLS# 3149289Listed by: ISHAM JONES REALTY - Coming Soon
 $559,900Coming Soon7.77 Acres
144 Enterprise Drive, Crossville, TN 38571
MLS# 3216214Listed by: CRYE-LEIKE BROWN REALTY - Coming Soon
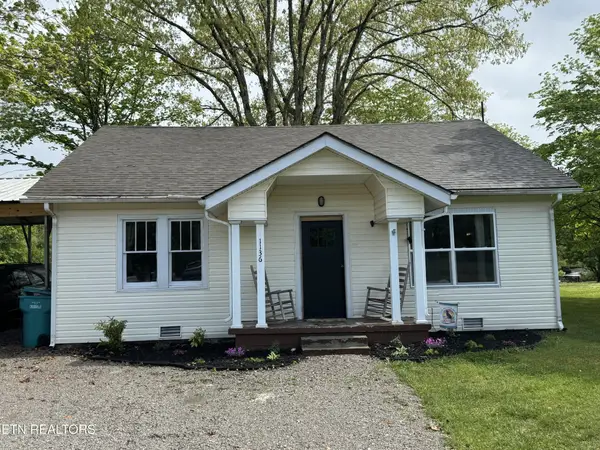 $185,000Coming Soon2 beds 1 baths1,020 sq. ft.
1136 Highway 70 E, Crossville, TN 38555
MLS# 3182952Listed by: HIGHLANDS ELITE REAL ESTATE - New
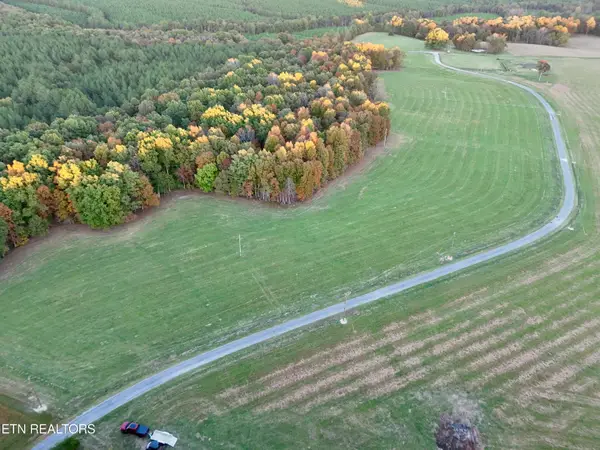 $124,900Active6 Acres
Poke Patch Rd, Crossville, TN 38572
MLS# 1359965Listed by: WHITETAIL PROPERTIES REAL ESTATE, LLC - New
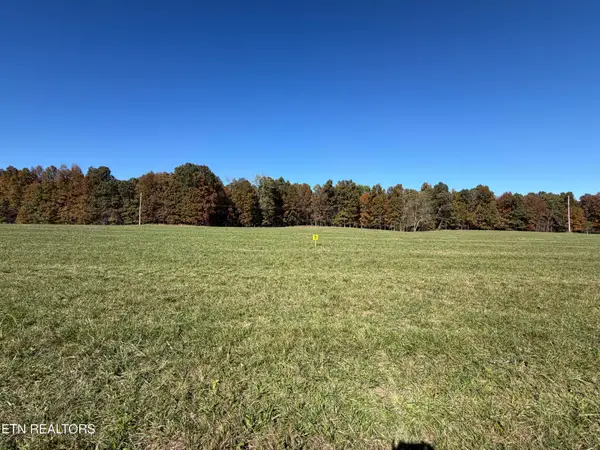 $134,900Active7 Acres
Poke Patch Rd, Crossville, TN 38572
MLS# 1359967Listed by: WHITETAIL PROPERTIES REAL ESTATE, LLC - New
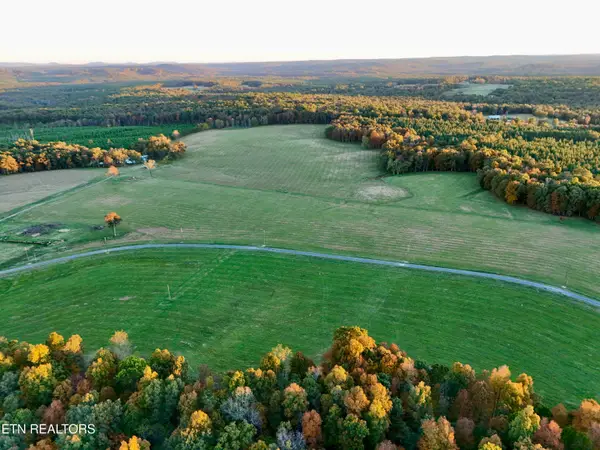 $124,900Active5.34 Acres
Poke Patch Rd, Crossville, TN 38572
MLS# 1359969Listed by: WHITETAIL PROPERTIES REAL ESTATE, LLC - New
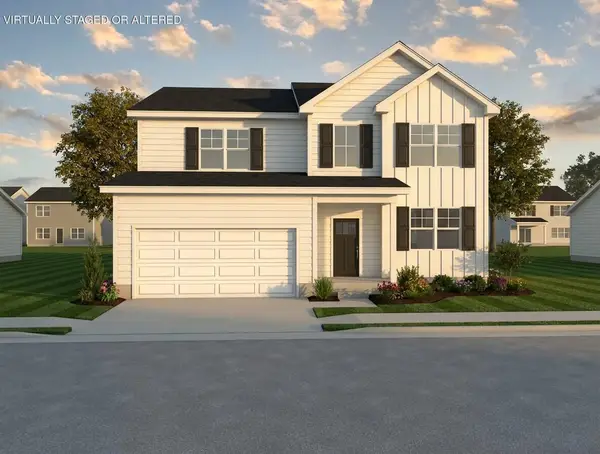 $419,100Active4 beds 3 baths2,705 sq. ft.
7 Stone School Loop Drive, Crossville, TN 38555
MLS# 1544776Listed by: LEGACY SOUTH BROKERAGE, LLC - New
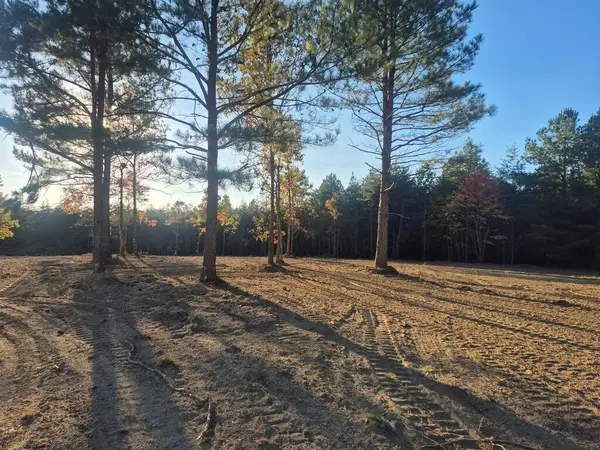 $199,500Active15 Acres
Lot 30 Freedom Ridge Ln, CROSSVILLE, TN 38572
MLS# 248041Listed by: FIRST REALTY COMPANY


Protect your home and budget from life's surprises with an Assurant Home Warranty, backed by a partner that supports you through every step of homeownership. Explore Plans.
©2026 Century 21 Real Estate LLC. All rights reserved. CENTURY 21®, the CENTURY 21 Logo and C21® are service marks owned by Century 21 Real Estate LLC. Century 21 Real Estate LLC fully supports the principles of the Fair Housing Act and the Equal Opportunity Act. Each office is independently owned and operated. Listing information is deemed reliable but not guaranteed accurate.