113 Prescott Lane, Crossville, TN 38558
Local realty services provided by:CENTURY 21 Legacy
113 Prescott Lane,Crossville, TN 38558
$359,900
- 2 Beds
- 2 Baths
- 1,423 sq. ft.
- Single family
- Active
Listed by: gina m knight
Office: re/max finest
MLS#:1342768
Source:TN_KAAR
Price summary
- Price:$359,900
- Price per sq. ft.:$252.92
- Monthly HOA dues:$132
About this home
Welcome to your dream home with the BEST GOLF COURSE VIEW IN FAIRFIELD GLADE! With an excellent location that has quick access to Druid Hills Golf Course... this house is the perfect combination of comfort and convenience.
Walk across the beautiful hardwood and tile floors and sit near the cozy stone fireplace. Enjoy the spacious flow from the living to dining areas as well as an open eat-in kitchen where you can overlook the #1 Hole of the golf course and the gorgeous outcroppings. Enjoy the space in the oversized garage that includes a separate laundry room. Retire to one of your large bedrooms with walk-in closets that allow for comfort and plenty of space to relax.
This home is conveniently located a few minutes away from both tennis, pool and the soon-to-be-completed Druid Clubhouse & Pro Shop. The home is in pristine condition, and the gardens are all manicured and landscaped, giving you the ability to enjoy your morning coffee on the stone patio, while the deer stroll by. Buyer to verify all information before making an offer....
Contact an agent
Home facts
- Year built:1988
- Subdivision & Development:Lake Catherine Replat
- Listing ID #:1342768
- Added:94 day(s) ago
- Updated:August 27, 2026 at 03:19 PM
Rooms and interior
- Bedrooms:2
- Total bathrooms:2
- Full bathrooms:2
- Rooms Total:5
- Flooring:Hardwood, Tile
- Basement:Yes
- Basement Description:Crawl Space Sealed
- Living area:1,423 sq. ft.
Heating and cooling
- Cooling:Central Cooling
- Heating:Central, Electric, Heat Pump, Propane
Structure and exterior
- Year built:1988
- Building area:1,423 sq. ft.
- Lot area:0.33 Acres
- Lot Features:Wooded
- Architectural Style:Traditional
- Construction Materials:Block, Brick
Schools
- High school:Stone Memorial
- Middle school:Crab Orchard
- Elementary school:Crab Orchard
Utilities
- Sewer:Public Sewer
Finances and disclosures
- Price:$359,900
- Price per sq. ft.:$252.92
Parking
- Parking description:Attached, Garage Door Opener, Main Level
- Garage spaces:2
New listings near 113 Prescott Lane
- Coming Soon
 $550,000Coming Soon4 beds 4 baths4,657 sq. ft.
9391 Highway 127n, Crossville, TN 38571
MLS# 3501161Listed by: ISHAM JONES REALTY - Coming Soon
 $210,000Coming Soon2 beds 2 baths1,269 sq. ft.
124 Foxwood Drive, Crossville, TN 38571
MLS# 3149289Listed by: ISHAM JONES REALTY - Coming Soon
 $559,900Coming Soon7.77 Acres
144 Enterprise Drive, Crossville, TN 38571
MLS# 3216214Listed by: CRYE-LEIKE BROWN REALTY - Coming Soon
 $449,900Coming Soon3 beds 2 baths1,686 sq. ft.
25 Andover Lane, Crossville, TN 38558
MLS# 3243750Listed by: THE REAL ESTATE COLLECTIVE - CROSSVILLE - New
 $650,000Active3 beds 3 baths2,523 sq. ft.
2024 Cravens Drive, Crossville, TN 38572
MLS# 1353885Listed by: EXP REALTY, LLC - New
 $439,900Active3 beds 2 baths1,975 sq. ft.
234 Hinch Mountain View Rd, Crossville, TN 38555
MLS# 1353833Listed by: BERKSHIRE HATHAWAY HOMESERVICES SOUTHERN REALTY - New

 $595,000Active3 beds 2 baths2,462 sq. ft.
207 Forest Hill Drive, Crossville, TN 38558
MLS# 1353823Listed by: CENTURY 21 FOUNTAIN REALTY, LLC - New
 $275,000Active2 beds 3 baths1,252 sq. ft.
96 Lakeshore Lane #32, Crossville, TN 38558
MLS# 1353767Listed by: CENTURY 21 FOUNTAIN REALTY, LLC - New
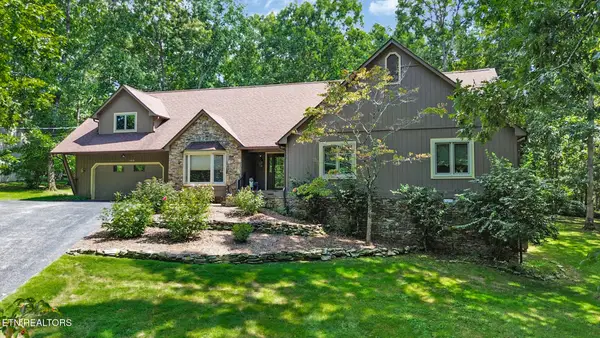 $610,000Active4 beds 5 baths3,064 sq. ft.
143 Lisa Lane, Crossville, TN 38558
MLS# 1353777Listed by: ATLAS REAL ESTATE - New
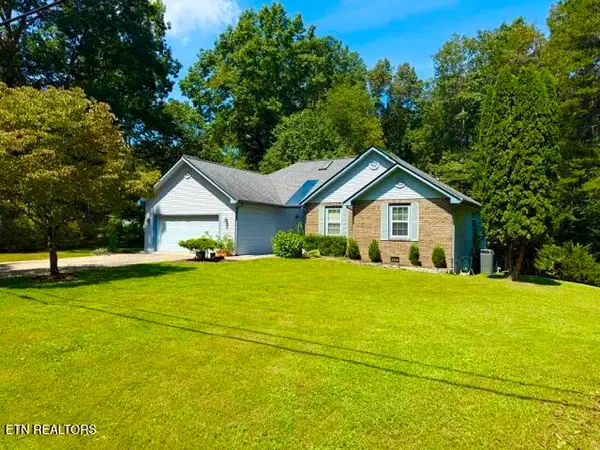 $314,000Active3 beds 2 baths1,719 sq. ft.
103 Dovenshire Drive, Crossville, TN 38558
MLS# 1353785Listed by: MOUNTAINEER REALTY, LLC


Protect your home and budget from life's surprises with an Assurant Home Warranty, backed by a partner that supports you through every step of homeownership. Explore Plans.
©2026 Century 21 Real Estate LLC. All rights reserved. CENTURY 21®, the CENTURY 21 Logo and C21® are service marks owned by Century 21 Real Estate LLC. Century 21 Real Estate LLC fully supports the principles of the Fair Housing Act and the Equal Opportunity Act. Each office is independently owned and operated. Listing information is deemed reliable but not guaranteed accurate.