
115 Lakeshire Drive, Crossville, TN 38558
Local realty services provided by:CENTURY 21 Legacy
115 Lakeshire Drive,Crossville, TN 38558
$220,000
- 2 Beds
- 2 Baths
- 1,216 sq. ft.
- Single family
- Active
Listed by: annette renaud
Office: crye-leike brown realty
MLS#:1355911
Source:TN_KAAR
Price summary
- Price:$220,000
- Price per sq. ft.:$180.92
- Monthly HOA dues:$137
About this home
''Welcome Home'' One of the first homes built in Fairfield Glade Community, in its beginning phases. (www.fairfieldglade.cc) Fairfield Glade offers 5 golf courses, 2 marinas, hiking trails, tennis, pickleball, 2 outdoor pools, 1 indoor pool, basketball court, volleyball, and so much more. If you are bored? Get out and find your niche in this unique country resort.
1216 sq ft of simple lifestyle living or a rental investment awaiting you. The unique layout and design offers you a front deck and an back exterior deck; 2 bedrooms with a renovated master bath area presenting a tiled walk in shower; the galley kitchen has a pass through to the dining area overlooking the wooded backyard. When the leaves have fallen you have a lake view of Lake St. George. A lawn large enough to quickly upkeep and get out your golf clubs. The propane back up generator provides power security. The fenced back yard is awaiting your furbabies or raised garden beds.''Come On Home'' Buyers to verify information before making an informed offer....
Contact an agent
Home facts
- Year built:1972
- Subdivision & Development:St George Replat
- Listing ID #:1355911
- Added:1 day(s) ago
- Updated:September 18, 2026 at 11:32 AM
Rooms and interior
- Bedrooms:2
- Total bathrooms:2
- Full bathrooms:2
- Rooms Total:6
- Flooring:Carpet, Vinyl
- Basement:Yes
- Basement Description:Crawl Space, Walkout
- Living area:1,216 sq. ft.
Heating and cooling
- Cooling:Central Cooling
- Heating:Central, Electric, Heat Pump, Propane
Structure and exterior
- Year built:1972
- Building area:1,216 sq. ft.
- Lot area:0.25 Acres
- Lot Features:Wooded
- Architectural Style:Traditional
- Construction Materials:Frame
Schools
- High school:Stone Memorial
- Elementary school:Crab Orchard
Utilities
- Sewer:Public Sewer
Finances and disclosures
- Price:$220,000
- Price per sq. ft.:$180.92
Parking
- Parking description:Attached, Main Level
- Garage spaces:1
New listings near 115 Lakeshire Drive
- Coming Soon
 $550,000Coming Soon4 beds 4 baths4,657 sq. ft.
9391 Highway 127n, Crossville, TN 38571
MLS# 3501161Listed by: ISHAM JONES REALTY - Coming Soon
 $210,000Coming Soon2 beds 2 baths1,269 sq. ft.
124 Foxwood Drive, Crossville, TN 38571
MLS# 3149289Listed by: ISHAM JONES REALTY - Coming Soon
 $559,900Coming Soon7.77 Acres
144 Enterprise Drive, Crossville, TN 38571
MLS# 3216214Listed by: CRYE-LEIKE BROWN REALTY - Coming Soon
 $449,900Coming Soon3 beds 2 baths1,686 sq. ft.
25 Andover Lane, Crossville, TN 38558
MLS# 3243750Listed by: THE REAL ESTATE COLLECTIVE - CROSSVILLE - New
 $299,900Active3 beds 3 baths1,736 sq. ft.
148 Fox Run Rd, CROSSVILLE, TN 38571
MLS# 247241Listed by: THE PROPERTY SHOPPE - New
 $495,600Active118 Acres
0 Muddy Branch Road Rd, Crossville, TN 38571
MLS# 1355903Listed by: NATIONAL LAND REALTY - New
 $585,000Active3 beds 4 baths2,818 sq. ft.
19 Kingsbridge Lane, Crossville, TN 38558
MLS# 1355878Listed by: BETTER HOMES AND GARDEN REAL ESTATE GWIN REALTY - New
 $8,500Active0.25 Acres
117 Exeter Drive, Crossville, TN 38558
MLS# 1355883Listed by: KELLER WILLIAMS REALTY COOKEVILLE - New
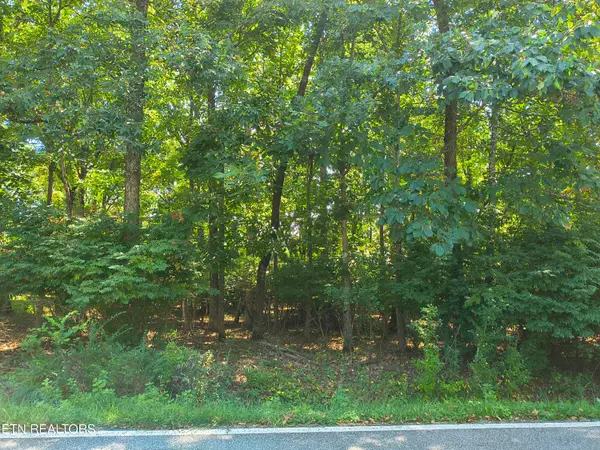 $12,500Active0.25 Acres
153 Greenwood Rd, Crossville, TN 38558
MLS# 1355885Listed by: KELLER WILLIAMS REALTY COOKEVILLE


Protect your home and budget from life's surprises with an Assurant Home Warranty, backed by a partner that supports you through every step of homeownership. Explore Plans.
©2026 Century 21 Real Estate LLC. All rights reserved. CENTURY 21®, the CENTURY 21 Logo and C21® are service marks owned by Century 21 Real Estate LLC. Century 21 Real Estate LLC fully supports the principles of the Fair Housing Act and the Equal Opportunity Act. Each office is independently owned and operated. Listing information is deemed reliable but not guaranteed accurate.