
124 Canterbury Drive, Crossville, TN 38558
Local realty services provided by:CENTURY 21 Legacy
124 Canterbury Drive,Crossville, TN 38558
$509,000
- 3 Beds
- 2 Baths
- 1,724 sq. ft.
- Single family
- Active
Listed by: glenn c kirkwood
Office: monarch realty group
MLS#:1356157
Source:TN_KAAR
Price summary
- Price:$509,000
- Price per sq. ft.:$295.24
- Monthly HOA dues:$131
About this home
Lakefront home within Fairfield lade Resort. The house sits on Lake Canturbury, with expansive waterfront views year round.Brand new roof, complete kitchen re-do including granite counter tops, cabinets, and appliances. All new flooring throughout this ranch style house. HVAC replaced 2019. Easy walk to recently resurfaced wooden dock. An open concept was created during the remodel. Natural gas fireplace w stone face. Seller is motivated and house is priced just right.
Contact an agent
Home facts
- Year built:1981
- Subdivision & Development:Canterbury
- Listing ID #:1356157
- Added:1 day(s) ago
- Updated:September 25, 2026 at 12:12 AM
Rooms and interior
- Bedrooms:3
- Total bathrooms:2
- Full bathrooms:2
- Rooms Total:8
- Flooring:Laminate
- Basement:Yes
- Basement Description:Crawl Space, Crawl Space Sealed, Partially Finished, Walkout
- Living area:1,724 sq. ft.
Heating and cooling
- Cooling:Central Cooling
- Heating:Central, Electric, Forced Air
Structure and exterior
- Year built:1981
- Building area:1,724 sq. ft.
- Lot area:0.44 Acres
- Construction Materials:Cedar
Schools
- High school:Stone Memorial
- Middle school:Crab Orchard
- Elementary school:Crab Orchard
Utilities
- Sewer:Public Sewer
Finances and disclosures
- Price:$509,000
- Price per sq. ft.:$295.24
Parking
- Parking description:Garage Door Opener
- Garage spaces:2
New listings near 124 Canterbury Drive
- Coming Soon
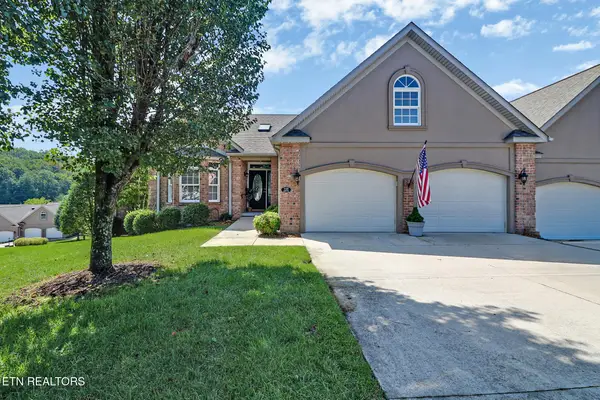 $598,000Coming Soon - No Showings3 beds 3 baths2,567 sq. ft.
152 Lafayette Terrace #25, Crossville, TN 38558
MLS# 1356566Listed by: MOUNTAINEER REALTY LLC - Coming Soon
 $550,000Coming Soon4 beds 4 baths4,657 sq. ft.
9391 Highway 127n, Crossville, TN 38571
MLS# 3501161Listed by: ISHAM JONES REALTY - Coming Soon
 $210,000Coming Soon2 beds 2 baths1,269 sq. ft.
124 Foxwood Drive, Crossville, TN 38571
MLS# 3149289Listed by: ISHAM JONES REALTY - Coming Soon
 $559,900Coming Soon7.77 Acres
144 Enterprise Drive, Crossville, TN 38571
MLS# 3216214Listed by: CRYE-LEIKE BROWN REALTY - Coming Soon
 $449,900Coming Soon3 beds 2 baths1,686 sq. ft.
25 Andover Lane, Crossville, TN 38558
MLS# 3243750Listed by: THE REAL ESTATE COLLECTIVE - CROSSVILLE - New
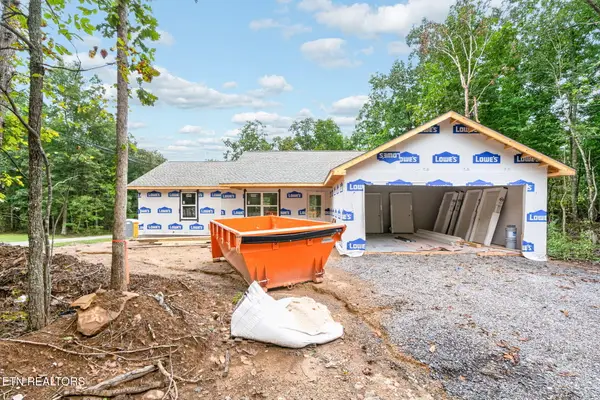 $285,000Active3 beds 2 baths1,200 sq. ft.
836 Cahita Lane, Crossville, TN 38572
MLS# 1356683Listed by: ISHAM-JONES REALTY - New
 $4,500Active0.26 Acres
4027 Desoto Drive, Crossville, TN 38572
MLS# 1356685Listed by: RE/MAX FINEST - New
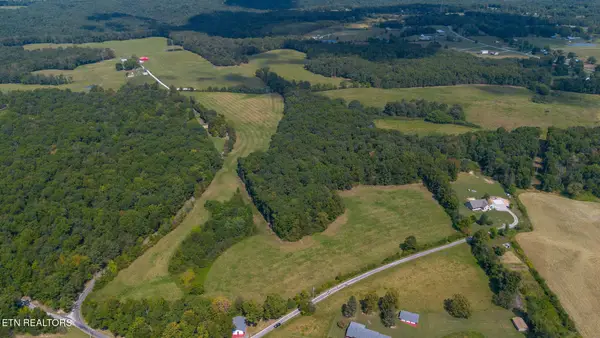 $550,000Active48.06 Acres
England Rd, Crossville, TN 38571
MLS# 1356665Listed by: COLDWELL BANKER JIM HENRY  $279,900Pending2 beds 2 baths1,600 sq. ft.
2882 York Rd, Crossville, TN 38555
MLS# 3598604Listed by: BETTER HOMES & GARDENS REAL ESTATE HERITAGE GROUP


Protect your home and budget from life's surprises with an Assurant Home Warranty, backed by a partner that supports you through every step of homeownership. Explore Plans.
©2026 Century 21 Real Estate LLC. All rights reserved. CENTURY 21®, the CENTURY 21 Logo and C21® are service marks owned by Century 21 Real Estate LLC. Century 21 Real Estate LLC fully supports the principles of the Fair Housing Act and the Equal Opportunity Act. Each office is independently owned and operated. Listing information is deemed reliable but not guaranteed accurate.