
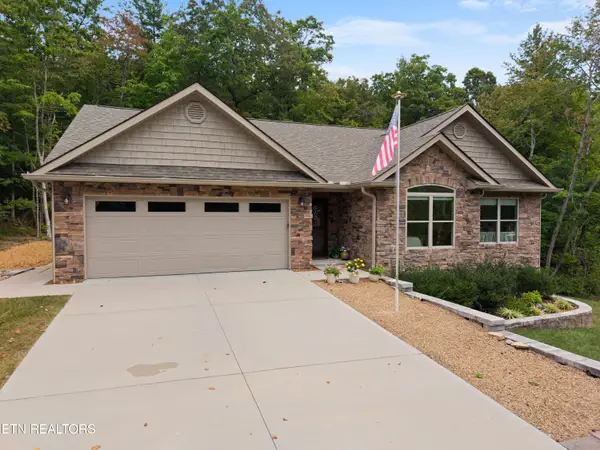
124 Windsor Rd, Crossville, TN 38558
Local realty services provided by:CENTURY 21 Legacy
124 Windsor Rd,Crossville, TN 38558
$319,900
- 3 Beds
- 2 Baths
- 1,440 sq. ft.
- Single family
- Active
Listed by: greg j. barnwell
Office: crye-leike brown realty
MLS#:1354379
Source:TN_KAAR
Price summary
- Price:$319,900
- Price per sq. ft.:$222.15
- Monthly HOA dues:$135
About this home
Wonderful Fairfield Glade home awaits you with the convenience of immediate occupancy. This natural stone & vinyl home is located in a great neighborhood with close proximity to Dorchester Golf Course, the adult swimming pool and the beautiful overlook hiking trail. This home features 3 bedrooms, 2 bathrooms, a spacious living room w/vaulted ceiling, formal dining room along with a casual dining area in kitchen w/ bay window. The kitchen features solid surface countertops, all appliances (microwave 1 year old) and pantry. Enjoy the beauty of The Cumberland Plateau as you sit on your back deck. New roof installed 2023 and interior completely repainted before placing on market. Combo LB on back deck. Buyer to verify all information and measurements in order to make an informed offer.
Contact an agent
Home facts
- Year built:2007
- Subdivision & Development:Overlook Place
- Listing ID #:1354379
- Added:7 day(s) ago
- Updated:September 11, 2026 at 03:19 PM
Rooms and interior
- Bedrooms:3
- Total bathrooms:2
- Full bathrooms:2
- Rooms Total:7
- Flooring:Laminate, Vinyl
- Basement:Yes
- Basement Description:Crawl Space
- Living area:1,440 sq. ft.
Heating and cooling
- Cooling:Central Cooling
- Heating:Central, Electric, Heat Pump
Structure and exterior
- Year built:2007
- Building area:1,440 sq. ft.
- Lot area:0.39 Acres
- Architectural Style:Traditional
- Construction Materials:Frame, Stone
Schools
- High school:Stone Memorial
- Middle school:Crab Orchard
- Elementary school:Crab Orchard
Utilities
- Sewer:Public Sewer
Finances and disclosures
- Price:$319,900
- Price per sq. ft.:$222.15
Parking
- Parking description:Attached, Main Level
- Garage spaces:2
New listings near 124 Windsor Rd
- Coming Soon
 $530,000Coming Soon3 beds 2 baths1,837 sq. ft.
140 Laswell Lane, Crossville, TN 38558
MLS# 1354936Listed by: CRYE-LEIKE BROWN REALTY - Coming Soon
 $550,000Coming Soon4 beds 4 baths4,657 sq. ft.
9391 Highway 127n, Crossville, TN 38571
MLS# 3501161Listed by: ISHAM JONES REALTY - Coming Soon
 $210,000Coming Soon2 beds 2 baths1,269 sq. ft.
124 Foxwood Drive, Crossville, TN 38571
MLS# 3149289Listed by: ISHAM JONES REALTY - Coming Soon
 $559,900Coming Soon7.77 Acres
144 Enterprise Drive, Crossville, TN 38571
MLS# 3216214Listed by: CRYE-LEIKE BROWN REALTY - Coming Soon
 $449,900Coming Soon3 beds 2 baths1,686 sq. ft.
25 Andover Lane, Crossville, TN 38558
MLS# 3243750Listed by: THE REAL ESTATE COLLECTIVE - CROSSVILLE - New
 $249,929Active3 beds 2 baths1,543 sq. ft.
980 Sharon Circle, CROSSVILLE, TN 38572
MLS# 247061Listed by: SKENDER-NEWTON REALTY - New
 $349,900Active3 beds 2 baths1,564 sq. ft.
3015 Kiki Drive, Crossville, TN 38572
MLS# 1355136Listed by: KELLER WILLIAMS REALTY COOKEVILLE - New
 $440,000Active4 beds 3 baths2,761 sq. ft.
15 Cloverdale Circle, Crossville, TN 38558
MLS# 1355120Listed by: CRYE-LEIKE BROWN REALTY - New
 $99,998Active16.6 Acres
5377 Newton Rd, Crossville, TN 38572
MLS# 1355110Listed by: UNITED REAL ESTATE SOLUTIONS - New
 $15,000Active0.31 Acres
151 Beachwood Drive, Crossville, TN 38558
MLS# 1355046Listed by: MOUNTAINEER REALTY, LLC


Protect your home and budget from life's surprises with an Assurant Home Warranty, backed by a partner that supports you through every step of homeownership. Explore Plans.
©2026 Century 21 Real Estate LLC. All rights reserved. CENTURY 21®, the CENTURY 21 Logo and C21® are service marks owned by Century 21 Real Estate LLC. Century 21 Real Estate LLC fully supports the principles of the Fair Housing Act and the Equal Opportunity Act. Each office is independently owned and operated. Listing information is deemed reliable but not guaranteed accurate.