
128 Indian Rock Loop, Crossville, TN 38572
Local realty services provided by:CENTURY 21 Legacy
128 Indian Rock Loop,Crossville, TN 38572
$349,900
- 3 Beds
- 2 Baths
- 1,248 sq. ft.
- Single family
- Active
Listed by: gina m knight
Office: re/max finest
MLS#:1357464
Source:TN_KAAR
Price summary
- Price:$349,900
- Price per sq. ft.:$280.37
- Monthly HOA dues:$7.92
About this home
Imagine beginning each morning beneath the covered porch, coffee in hand, as the water reflects the first light through the trees. Built in 2024 and quietly nestled along the shoreline, 128 Indian Rock Loop offers the rare combination of a newer home and a setting that already feels like a private retreat. Inside, enjoy the airy sense of openness to the great room, where the living, dining, and kitchen spaces flow together with ease. The kitchen island creates a natural gathering place for conversation, casual meals, and weekends spent with the people you love. A split-bedroom design gives the spacious primary suite added privacy, complete with its own bath and an impressively generous walk-in closet, while two additional bedrooms and a second full bath provide comfortable space for family, guests, or a home office. Step outside, and the pace of life immediately begins to slow. The expansive covered porch places the lake at the heart of the experience--perfect for outdoor dining, rainy afternoons, or peaceful evenings watching the water disappear into the surrounding woods. The gently rolling .42-acre property reaches the shoreline, while two storage sheds that convey provide room for tools, hobbies, and all the essentials that come with life by the lake. Community amenities, including lake access, a boat ramp, clubhouse, and picnic area, offer even more ways to enjoy this special setting. Whether it becomes your everyday home or your favorite escape, this is a place where the view changes with the seasons--and life feels a little lighter beside the water. Information herein deemed reliable but not guaranteed....
Contact an agent
Home facts
- Year built:2024
- Subdivision & Development:Cumberland Mtn Ret
- Listing ID #:1357464
- Added:1 day(s) ago
- Updated:October 02, 2026 at 05:17 AM
Rooms and interior
- Bedrooms:3
- Total bathrooms:2
- Full bathrooms:2
- Rooms Total:7
- Basement:Yes
- Basement Description:Crawl Space
- Living area:1,248 sq. ft.
Heating and cooling
- Cooling:Central Cooling
- Heating:Central, Electric, Heat Pump
Structure and exterior
- Year built:2024
- Building area:1,248 sq. ft.
- Lot area:0.42 Acres
- Lot Features:Wooded
- Construction Materials:Block, Frame, Steel
- Exterior Features:Balcony
Schools
- High school:Cumberland County
- Elementary school:Brown
Utilities
- Sewer:Septic Tank
Finances and disclosures
- Price:$349,900
- Price per sq. ft.:$280.37
Parking
- Parking description:Main Level, Off-Street Parking, RV Parking
New listings near 128 Indian Rock Loop
- Coming Soon
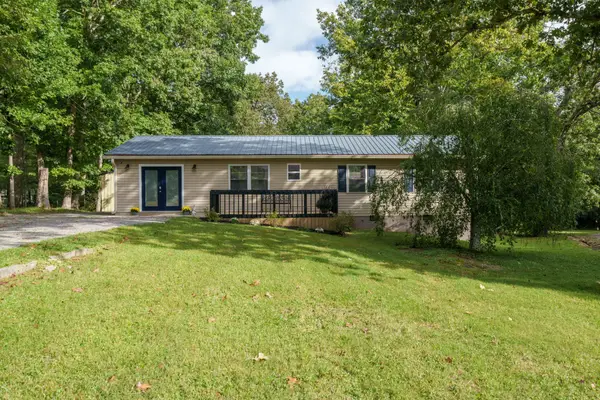 $279,900Coming Soon3 beds 3 baths1,272 sq. ft.
240 Birchwood Dr, Crossville, TN 38555
MLS# 3610159Listed by: BENCHMARK REALTY, LLC - Coming Soon
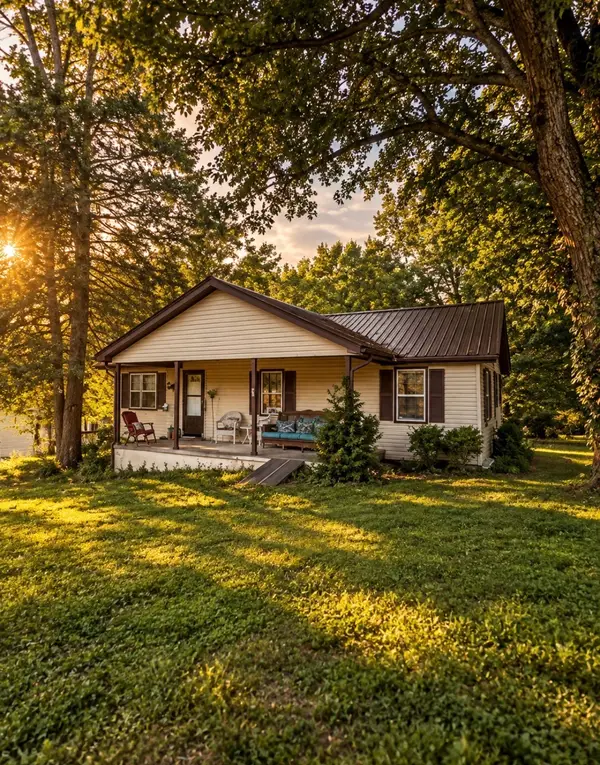 $105,000Coming Soon3 beds 1 baths984 sq. ft.
160 Ivy Ave, Crossville, TN 38555
MLS# 3603443Listed by: KELLER WILLIAMS REALTY CLARKSVILLE - Coming Soon
 $550,000Coming Soon4 beds 4 baths4,657 sq. ft.
9391 Highway 127n, Crossville, TN 38571
MLS# 3501161Listed by: ISHAM JONES REALTY - Coming Soon
 $210,000Coming Soon2 beds 2 baths1,269 sq. ft.
124 Foxwood Drive, Crossville, TN 38571
MLS# 3149289Listed by: ISHAM JONES REALTY - Coming Soon
 $559,900Coming Soon7.77 Acres
144 Enterprise Drive, Crossville, TN 38571
MLS# 3216214Listed by: CRYE-LEIKE BROWN REALTY - Coming Soon
 $185,000Coming Soon2 beds 1 baths1,020 sq. ft.
1136 Highway 70 E, Crossville, TN 38555
MLS# 3182952Listed by: HIGHLANDS ELITE REAL ESTATE - New
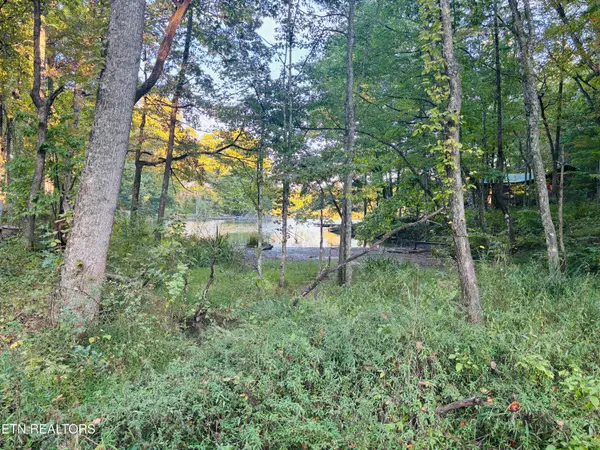 $14,998Active0.25 Acres
41 Diane Circle, Crossville, TN 38572
MLS# 1357495Listed by: UNITED REAL ESTATE SOLUTIONS - New
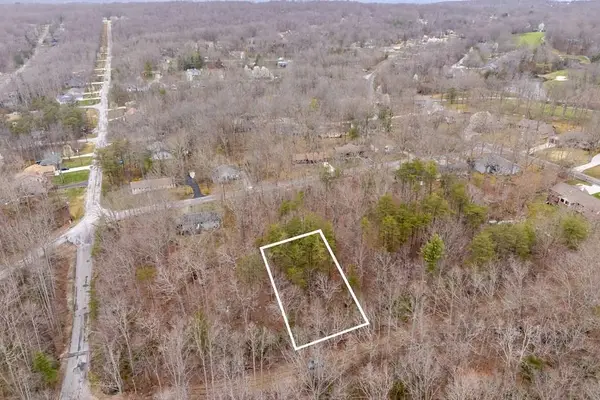 $3,000Active0.27 Acres
106 Warrington Road, CROSSVILLE, TN 38558
MLS# 247565Listed by: ELEVATE REAL ESTATE - New
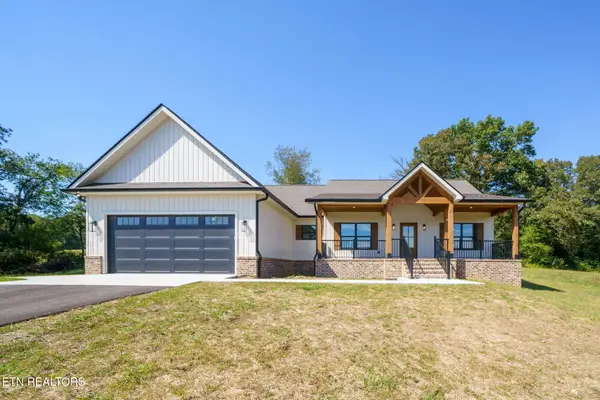 $585,000Active3 beds 2 baths1,725 sq. ft.
89 Estate Loop Tr, Crossville, TN 38555
MLS# 1357478Listed by: EXIT ROCKY TOP REALTY - New
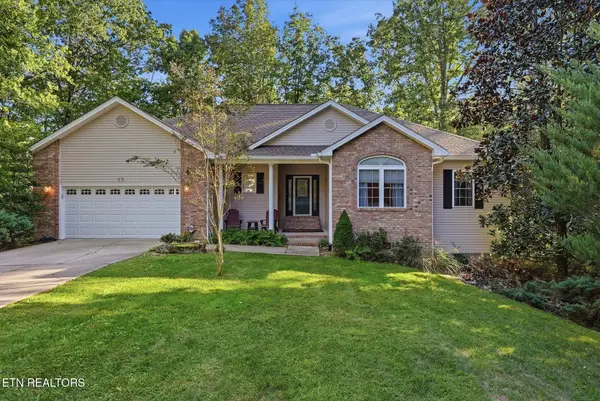 $595,000Active3 beds 4 baths2,836 sq. ft.
53 Bingham Lane, Crossville, TN 38558
MLS# 1357474Listed by: THE REAL ESTATE COLLECTIVE


Protect your home and budget from life's surprises with an Assurant Home Warranty, backed by a partner that supports you through every step of homeownership. Explore Plans.
©2026 Century 21 Real Estate LLC. All rights reserved. CENTURY 21®, the CENTURY 21 Logo and C21® are service marks owned by Century 21 Real Estate LLC. Century 21 Real Estate LLC fully supports the principles of the Fair Housing Act and the Equal Opportunity Act. Each office is independently owned and operated. Listing information is deemed reliable but not guaranteed accurate.