
132 Mountain View Drive, Crossville, TN 38558
Local realty services provided by:CENTURY 21 Legacy
Listed by:
 Judith Brooks(931) 707 - 2100CENTURY 21 Fountain Realty LLC
Office: century 21 fountain realty, llc.
MLS#:1351451
Source:TN_KAAR
Price summary
- Price:$449,900
- Price per sq. ft.:$220.65
- Monthly HOA dues:$137
About this home
LOCATION, LOCATION AT ITS BEST!! Come view this charming home, with approximately 135 acres of private vacant property in the back yard, and close proximity to Catoosa Blvd., affording easy access to Fairfield Glade amenities and beyond. The great features of this custom-built home include an open concept plan, a large open foyer leading into a great room, dining area and kitchen, and cathedral ceilings in each. This home features a beautiful kitchen with custom made Hickory cabinets, quartz counter tops and a pantry. Perfect for entertaining, the open concept dining area serves as a focal point between the kitchen and the great room. Additional features of this lovely home include a split bedroom plan, with hickory custom cabinets in the master bathroom and a large walk-in closet and cathedral ceiling in the master bedroom. There is a beautiful cathedral ceiling in the extra large second bedroom and a tray ceiling in the third bedroom. A cozy sunroom leads to a large deck with trek flooring, providing an inviting outdoor space to enjoy the tranquility of the back yard. Last, but not least, is the large garage which has a vehicle charging outlet. This home has so much to offer. COME AND SEE FOR YOURSELF!...
Contact an agent
Home facts
- Year built:2010
- Subdivision & Development:Stonehenge
- Listing ID #:1351451
- Added:73 day(s) ago
- Updated:October 24, 2026 at 02:36 PM
Rooms and interior
- Bedrooms:3
- Total bathrooms:2
- Full bathrooms:2
- Rooms Total:7
- Flooring:Carpet, Hardwood, Vinyl
- Basement:Yes
- Basement Description:Crawl Space
- Living area:2,039 sq. ft.
Heating and cooling
- Cooling:Central Cooling
- Heating:Electric, Forced Air
Structure and exterior
- Year built:2010
- Building area:2,039 sq. ft.
- Lot area:0.49 Acres
- Lot Features:Wooded
- Architectural Style:Traditional
- Construction Materials:Brick, Frame
Schools
- High school:Stone Memorial
- Middle school:Crab Orchard
- Elementary school:Crab Orchard
Utilities
- Sewer:Public Sewer
Finances and disclosures
- Price:$449,900
- Price per sq. ft.:$220.65
Features and amenities
- Amenities:Windows - Vinyl
Parking
- Parking description:Attached, Main Level, Off-Street Parking
- Garage spaces:2
New listings near 132 Mountain View Drive
- Coming Soon
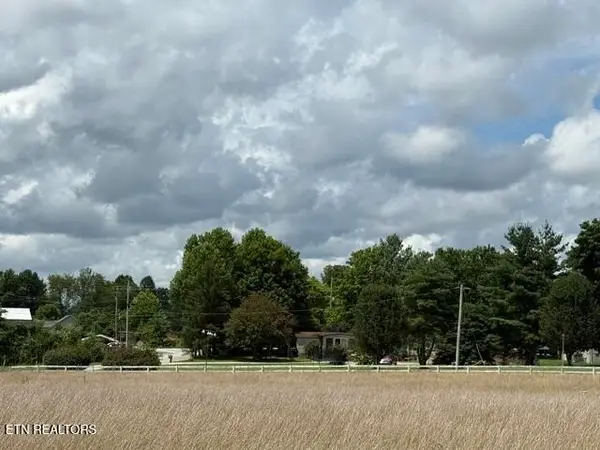 $460,000Coming Soon3 beds 2 baths2,700 sq. ft.
139 S Sycamore Lane, Crossville, TN 38572
MLS# 3611123Listed by: FATHOM REALTY TN LLC - Coming Soon
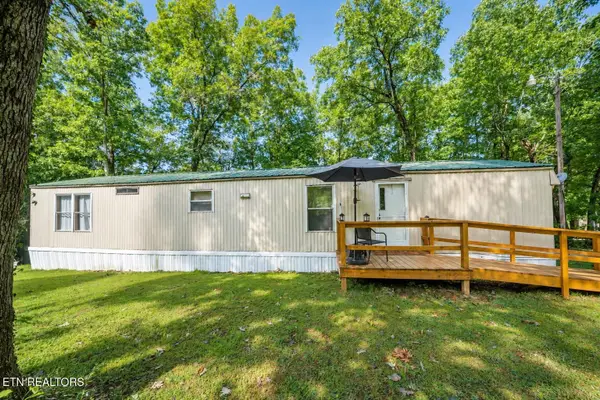 $95,000Coming Soon2 beds 1 baths896 sq. ft.
917 Nameoki Circle, Crossville, TN 38572
MLS# 3598572Listed by: ISHAM JONES REALTY - Coming Soon
 $210,000Coming Soon2 beds 2 baths1,269 sq. ft.
124 Foxwood Drive, Crossville, TN 38571
MLS# 3149289Listed by: ISHAM JONES REALTY - Coming Soon
 $559,900Coming Soon7.77 Acres
144 Enterprise Drive, Crossville, TN 38571
MLS# 3216214Listed by: CRYE-LEIKE BROWN REALTY - Coming Soon
 $185,000Coming Soon2 beds 1 baths1,020 sq. ft.
1136 Highway 70 E, Crossville, TN 38555
MLS# 3182952Listed by: HIGHLANDS ELITE REAL ESTATE - New
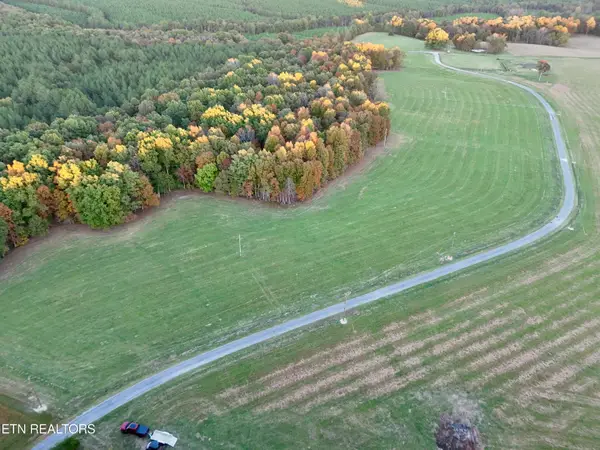 $124,900Active6 Acres
Poke Patch Rd, Crossville, TN 38572
MLS# 1359965Listed by: WHITETAIL PROPERTIES REAL ESTATE, LLC - New
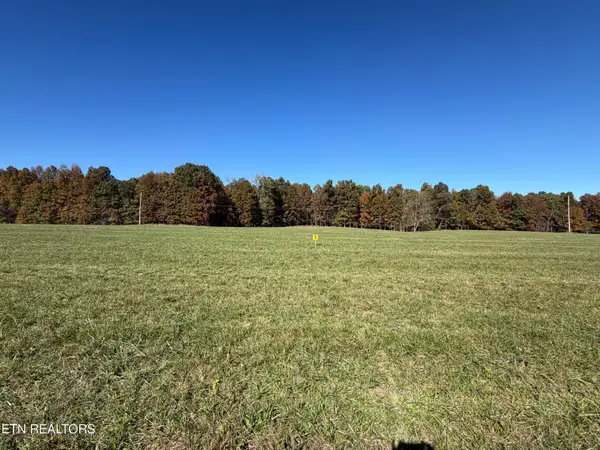 $134,900Active7 Acres
Poke Patch Rd, Crossville, TN 38572
MLS# 1359967Listed by: WHITETAIL PROPERTIES REAL ESTATE, LLC - New
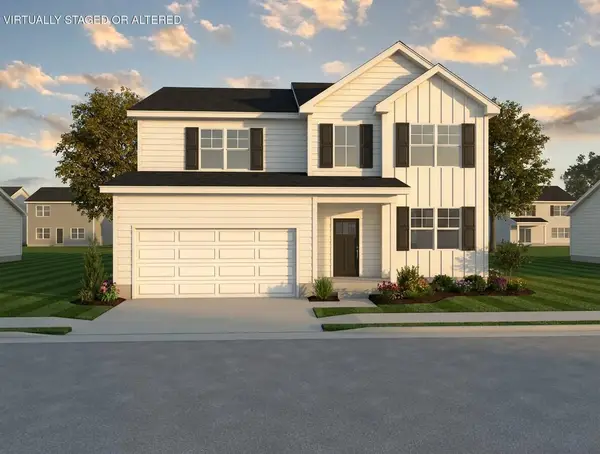 $419,100Active4 beds 3 baths2,705 sq. ft.
7 Stone School Loop Drive, Crossville, TN 38555
MLS# 1544776Listed by: LEGACY SOUTH BROKERAGE, LLC - New
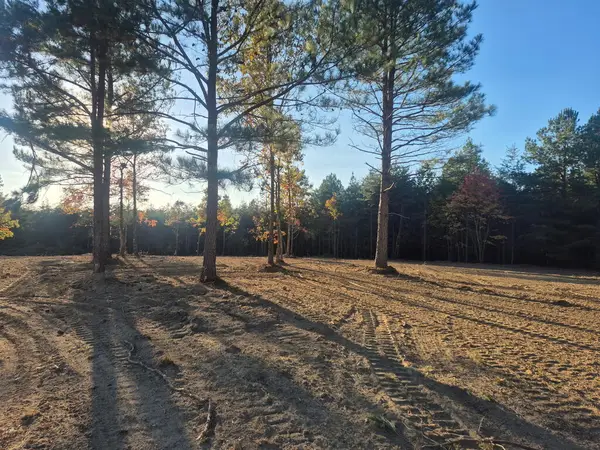 $199,500Active15 Acres
Lot 30 Freedom Ridge Ln, CROSSVILLE, TN 38572
MLS# 248041Listed by: FIRST REALTY COMPANY - New
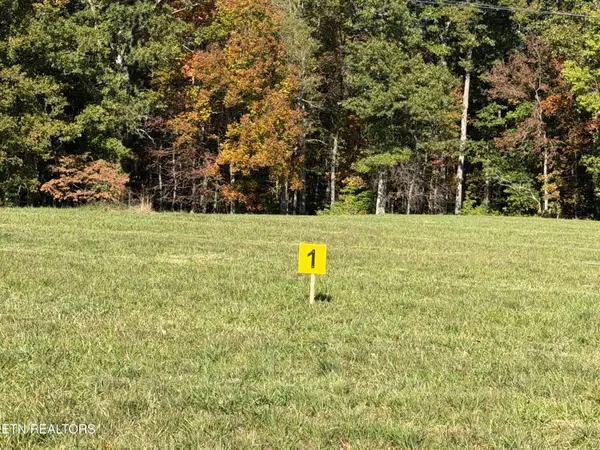 $109,900Active5.11 Acres
Poke Patch Rd, Crossville, TN 38572
MLS# 1359944Listed by: WHITETAIL PROPERTIES REAL ESTATE, LLC


Protect your home and budget from life's surprises with an Assurant Home Warranty, backed by a partner that supports you through every step of homeownership. Explore Plans.
©2026 Century 21 Real Estate LLC. All rights reserved. CENTURY 21®, the CENTURY 21 Logo and C21® are service marks owned by Century 21 Real Estate LLC. Century 21 Real Estate LLC fully supports the principles of the Fair Housing Act and the Equal Opportunity Act. Each office is independently owned and operated. Listing information is deemed reliable but not guaranteed accurate.