
14 Holly Ct, Crossville, TN 38558
Local realty services provided by:CENTURY 21 Premier
14 Holly Ct,Crossville, TN 38558
$449,000
- 3 Beds
- 2 Baths
- 2,183 sq. ft.
- Single family
- Active
Listed by: gina m. knight
Office: re/max finest
MLS#:3531034
Source:NASHVILLE
Price summary
- Price:$449,000
- Price per sq. ft.:$205.68
- Monthly HOA dues:$127
About this home
MOTIVATED SELLER! Tucked away at the end of a cul-de-sac in Fairfield Glade, 14 Holly Court offers approximately 2,183 sq. ft. of thoughtfully designed one-level living surrounded by mature landscaping and a peaceful wooded setting. A brick-accented exterior and decorative glass entry welcome you inside to hardwood floors, tall ceilings, crown molding and abundant natural light. The spacious living room features a dramatic vaulted ceiling with skylights, recessed lighting and a propane fireplace for supplemental warmth and cozy evenings at home. Ceiling fans throughout include remote controls. The kitchen offers generous storage and workspace with granite countertops, a center island, tile backsplash and stainless appliances, including an updated range. Thoughtful additions include a corner Lazy Susan, pull-out trash receptacle and separate pantry. Large windows surround the adjoining dining area with wooded views, while the kitchen flows into the enclosed rear living space for easy everyday living and entertaining. The split-bedroom layout provides privacy for the spacious primary suite, complete with a tray ceiling, dual vanities, tiled walk-in shower with built-in bench, soaking tub and two walk-in closets. Two additional bedrooms and a second full bath complete the sleeping quarters. One guest room features a vaulted ceiling and Palladian-style window, while the updated guest bath includes a tiled walk-in shower with rain-glass door. The former screened porch has been enclosed for additional living space and opens onto the rear deck overlooking the private backyard. A 2.5-car garage and included washer and dryer add convenience. Fairfield Glade amenities include five championship golf courses, 11 lakes, two marinas, swimming, tennis, pickleball, fitness facilities and miles of trails. The adjoining lot at 16 Holly Court is also available separately for added privacy, outdoor space or future possibilities....
Contact an agent
Home facts
- Year built:2006
- Subdivision & Development:Forest Hills
- Listing ID #:3531034
- Added:51 day(s) ago
- Updated:October 24, 2026 at 02:36 PM
Rooms and interior
- Bedrooms:3
- Total bathrooms:2
- Full bathrooms:2
- Flooring:Carpet, Tile
- Kitchen Description:Dishwasher, Microwave, Refrigerator
- Basement Description:Crawl Space
- Living area:2,183 sq. ft.
Heating and cooling
- Cooling:Ceiling Fan(s), Central Air
- Heating:Central, Propane
- Central air:Yes
Structure and exterior
- Year built:2006
- Building area:2,183 sq. ft.
- Lot area:0.4 Acres
- Architectural Style:Ranch
- Construction Materials:Brick, Vinyl Siding
- Exterior Features:Porch
- Levels:1 Story
Schools
- High school:Stone Memorial High School
- Middle school:Crab Orchard Elementary
- Elementary school:Crab Orchard Elementary
Utilities
- Water:Private, Water Available
- Sewer:Public Sewer
Finances and disclosures
- Price:$449,000
- Price per sq. ft.:$205.68
- Tax amount:$995
Features and amenities
- Appliances:Dishwasher, Microwave, Refrigerator
- Amenities:Ceiling Fan(s), Walk-In Closet(s)
Parking
- Total parking spaces:2
- Parking description:Attached
- Garage:Yes
- Garage spaces:2
 Copyright 2026 Realtracs Mls. All rights reserved. Realtracs Mls provides content displayed here (“provided content”) on an “as is” basis and makes no representations or warranties regarding the provided content, including, but not limited to those of non-infringement, timeliness, accuracy, or completeness. Individuals and companies using information presented are responsible for verification and validation of information they utilize and present to their customers and clients. Realtracs Mls will not be liable for any damage or loss resulting from use of the provided content or the products available through Portals, IDX, VOW, and/or Syndication. Recipients of this information shall not resell, redistribute, reproduce, modify, or otherwise copy any portion thereof without the expressed written consent of Realtracs Mls. NASHVILLE Member Broker: Renee Hunter
New listings near 14 Holly Ct
- Coming Soon
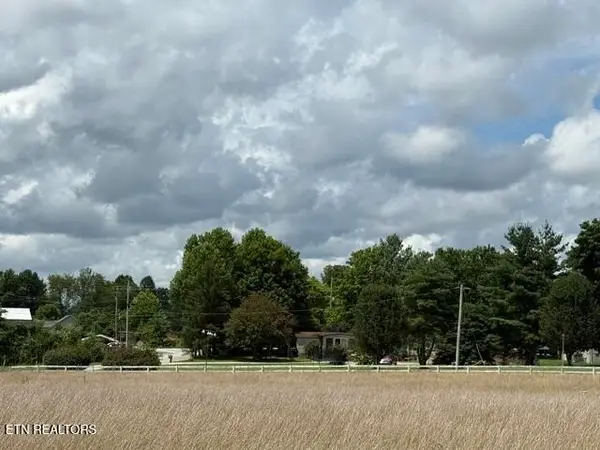 $460,000Coming Soon3 beds 2 baths2,700 sq. ft.
139 S Sycamore Lane, Crossville, TN 38572
MLS# 3611123Listed by: FATHOM REALTY TN LLC - Coming Soon
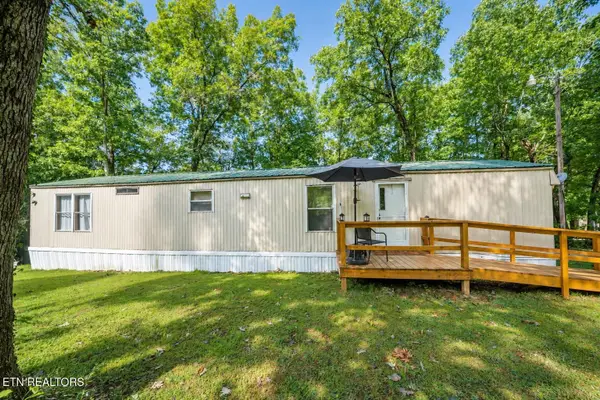 $95,000Coming Soon2 beds 1 baths896 sq. ft.
917 Nameoki Circle, Crossville, TN 38572
MLS# 3598572Listed by: ISHAM JONES REALTY - Coming Soon
 $210,000Coming Soon2 beds 2 baths1,269 sq. ft.
124 Foxwood Drive, Crossville, TN 38571
MLS# 3149289Listed by: ISHAM JONES REALTY - Coming Soon
 $559,900Coming Soon7.77 Acres
144 Enterprise Drive, Crossville, TN 38571
MLS# 3216214Listed by: CRYE-LEIKE BROWN REALTY - Coming Soon
 $185,000Coming Soon2 beds 1 baths1,020 sq. ft.
1136 Highway 70 E, Crossville, TN 38555
MLS# 3182952Listed by: HIGHLANDS ELITE REAL ESTATE - New
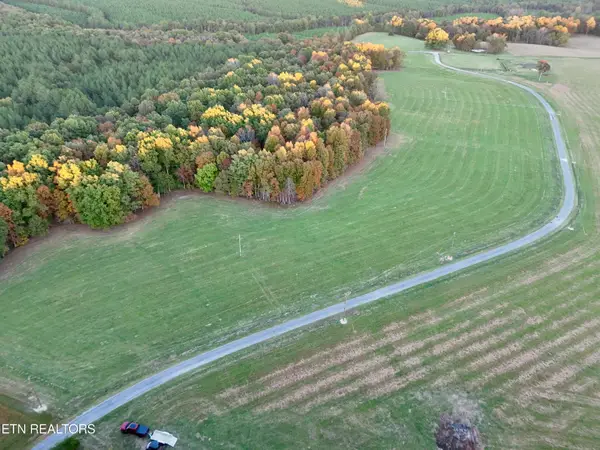 $124,900Active6 Acres
Poke Patch Rd, Crossville, TN 38572
MLS# 1359965Listed by: WHITETAIL PROPERTIES REAL ESTATE, LLC - New
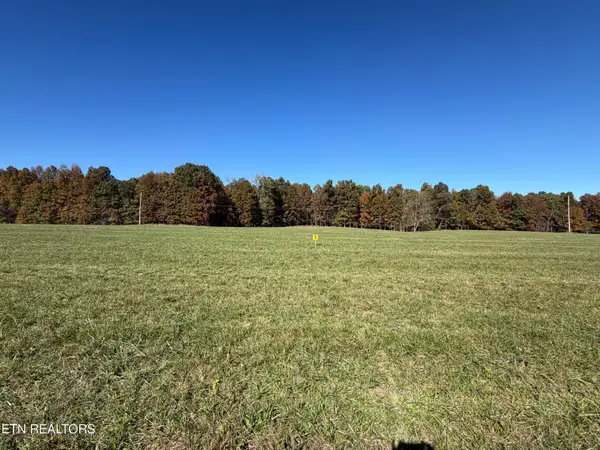 $134,900Active7 Acres
Poke Patch Rd, Crossville, TN 38572
MLS# 1359967Listed by: WHITETAIL PROPERTIES REAL ESTATE, LLC - New
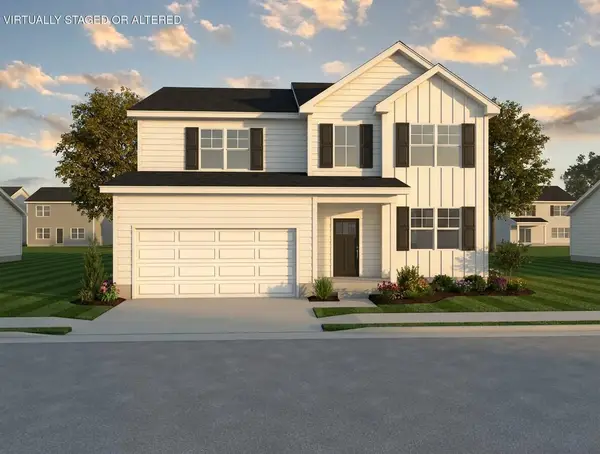 $419,100Active4 beds 3 baths2,705 sq. ft.
7 Stone School Loop Drive, Crossville, TN 38555
MLS# 1544776Listed by: LEGACY SOUTH BROKERAGE, LLC - New
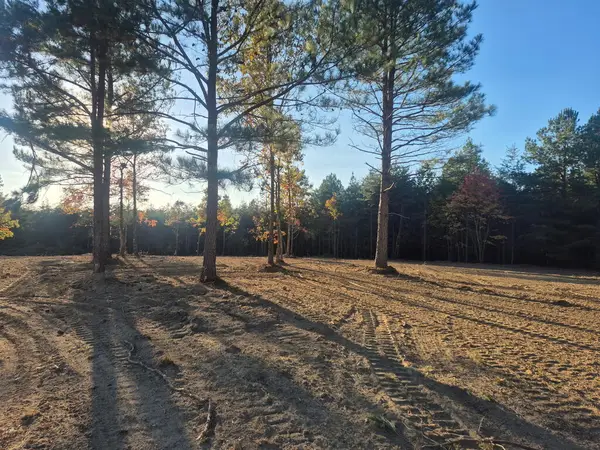 $199,500Active15 Acres
Lot 30 Freedom Ridge Ln, CROSSVILLE, TN 38572
MLS# 248041Listed by: FIRST REALTY COMPANY - New
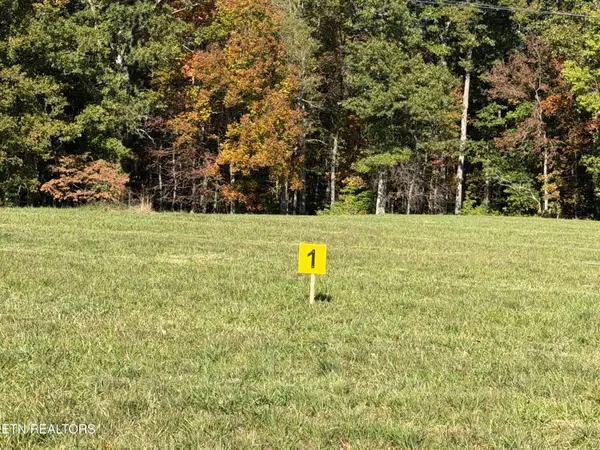 $109,900Active5.11 Acres
Poke Patch Rd, Crossville, TN 38572
MLS# 1359944Listed by: WHITETAIL PROPERTIES REAL ESTATE, LLC


Protect your home and budget from life's surprises with an Assurant Home Warranty, backed by a partner that supports you through every step of homeownership. Explore Plans.
©2026 Century 21 Real Estate LLC. All rights reserved. CENTURY 21®, the CENTURY 21 Logo and C21® are service marks owned by Century 21 Real Estate LLC. Century 21 Real Estate LLC fully supports the principles of the Fair Housing Act and the Equal Opportunity Act. Each office is independently owned and operated. Listing information is deemed reliable but not guaranteed accurate.