
14 Park Terrace, Crossville, TN 38558
Local realty services provided by:CENTURY 21 Legacy
14 Park Terrace,Crossville, TN 38558
$405,000
- 3 Beds
- 2 Baths
- 2,084 sq. ft.
- Single family
- Active
Listed by: caron baillie
Office: atlas real estate
MLS#:1356486
Source:TN_KAAR
Price summary
- Price:$405,000
- Price per sq. ft.:$194.34
- Monthly HOA dues:$137
About this home
Peaceful and private in amenity-rich Fairfield Glade! This lovely home, situated in a park-like setting at the end of a quiet cul-de-sac, is designed for enjoyment of both indoor and outdoor living. You'll be impressed by the large, eat-in cook's kitchen that is open to a spacious living area with vaulted ceiling - perfect for entertaining and everyday living! Step out into a three season room then onto a large, wraparound deck which provides a tranquil space to enjoy nature and a beautiful wooded view. Don't miss the huge work shop and stand-up crawl space for added storage and hobbies. Back inside, take note of the split floor plan with generously sized bedrooms - one ensuite - and additional closet space. The primary bedroom is complete with a walk-in and additional closet, plus large bathroom with shower, tub and double vanity. Come see this thoughtfully laid out home that makes maximum use of living space and you will not be disappointed! Make it your home and enjoy everything Fairfield Glade has to offer - 5 golf courses, 11 lakes, 2 marinas, miles of hiking and paved trails, pickleball and tennis, indoor and outdoor pools, dog park and lots of clubs and organizations for meeting people and getting involved. Buyer to verify all information prior to making an informed offer....
Contact an agent
Home facts
- Year built:1990
- Subdivision & Development:Trent
- Listing ID #:1356486
- Added:1 day(s) ago
- Updated:September 24, 2026 at 12:16 AM
Rooms and interior
- Bedrooms:3
- Total bathrooms:2
- Full bathrooms:2
- Rooms Total:9
- Flooring:Carpet, Hardwood, Tile
- Basement:Yes
- Basement Description:Crawl Space, Partially Finished, Walkout
- Living area:2,084 sq. ft.
Heating and cooling
- Cooling:Central Cooling
- Heating:Central, Electric, Heat Pump
Structure and exterior
- Year built:1990
- Building area:2,084 sq. ft.
- Lot area:0.51 Acres
- Lot Features:Cul-De-Sac, Wooded
- Architectural Style:Traditional
- Construction Materials:Brick, Frame
Utilities
- Sewer:Public Sewer
Finances and disclosures
- Price:$405,000
- Price per sq. ft.:$194.34
Parking
- Parking description:Attached, Garage Door Opener
- Garage spaces:2
New listings near 14 Park Terrace
- Coming Soon
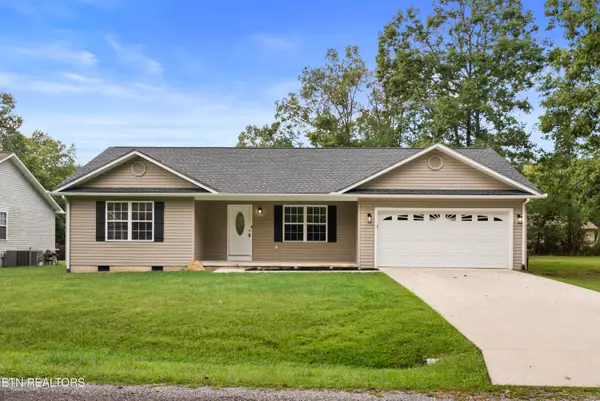 $349,000Coming Soon - No Showings3 beds 2 baths1,512 sq. ft.
3023 Warpath Drive, Crossville, TN 38572
MLS# 1356440Listed by: REALTY EXECUTIVES ASSOCIATES - Coming Soon
 $550,000Coming Soon4 beds 4 baths4,657 sq. ft.
9391 Highway 127n, Crossville, TN 38571
MLS# 3501161Listed by: ISHAM JONES REALTY - Coming Soon
 $210,000Coming Soon2 beds 2 baths1,269 sq. ft.
124 Foxwood Drive, Crossville, TN 38571
MLS# 3149289Listed by: ISHAM JONES REALTY - Coming Soon
 $559,900Coming Soon7.77 Acres
144 Enterprise Drive, Crossville, TN 38571
MLS# 3216214Listed by: CRYE-LEIKE BROWN REALTY - Coming Soon
 $449,900Coming Soon3 beds 2 baths1,686 sq. ft.
25 Andover Lane, Crossville, TN 38558
MLS# 3243750Listed by: THE REAL ESTATE COLLECTIVE - CROSSVILLE - New
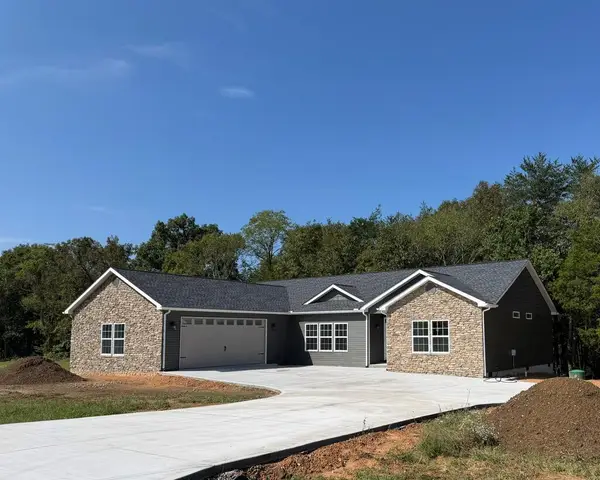 $519,000Active3 beds 4 baths2,000 sq. ft.
188 Marie Lane, CROSSVILLE, TN 38555
MLS# 247367Listed by: THIRD TENNESSEE REALTY & ASSOCIATES LLC - New
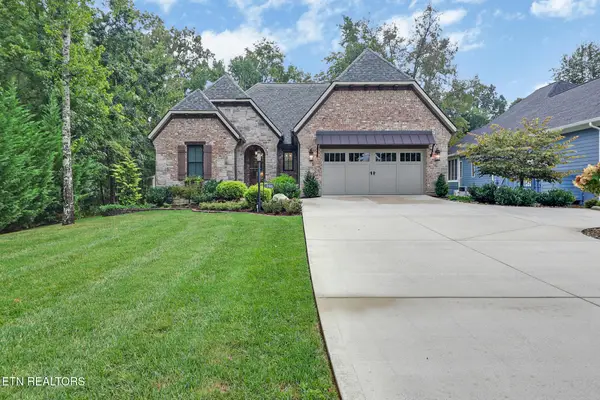 $675,000Active2 beds 3 baths2,193 sq. ft.
235 Forest Hill Drive, Crossville, TN 38558
MLS# 1356506Listed by: BETTER HOMES AND GARDEN REAL ESTATE GWIN REALTY - New
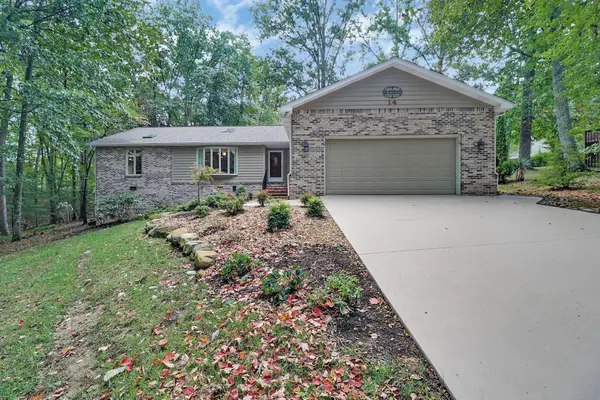 $405,000Active3 beds 2 baths2,084 sq. ft.
14 Park Ter, Crossville, TN 38558
MLS# 3598226Listed by: ATLAS REAL ESTATE - New
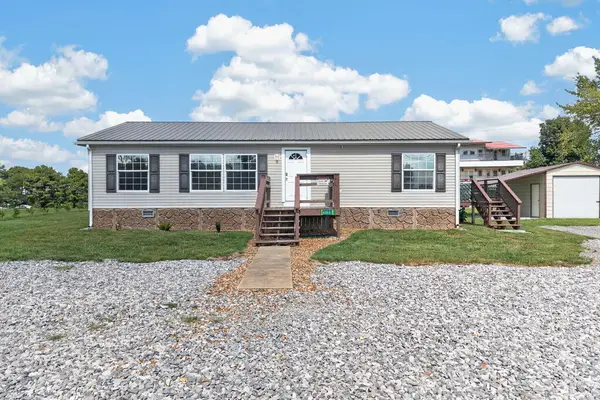 $219,900Active3 beds 2 baths1,188 sq. ft.
6998 Plateau Road, CROSSVILLE, TN 38571
MLS# 247358Listed by: PROVISION REALTY GROUP - New
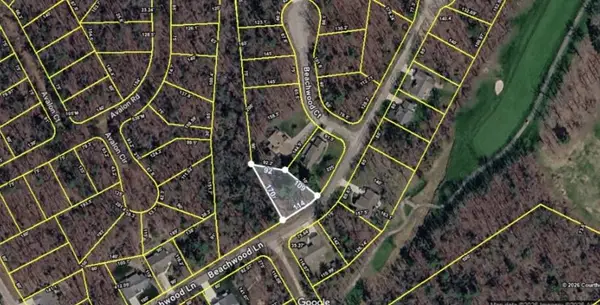 $6,000Active0 Acres
25 Beachwood Lane, CROSSVILLE, TN 38558
MLS# 247359Listed by: THE REALTY FIRM-CROSSVILLE


Protect your home and budget from life's surprises with an Assurant Home Warranty, backed by a partner that supports you through every step of homeownership. Explore Plans.
©2026 Century 21 Real Estate LLC. All rights reserved. CENTURY 21®, the CENTURY 21 Logo and C21® are service marks owned by Century 21 Real Estate LLC. Century 21 Real Estate LLC fully supports the principles of the Fair Housing Act and the Equal Opportunity Act. Each office is independently owned and operated. Listing information is deemed reliable but not guaranteed accurate.