
144 Anglewood Dr, Crossville, TN 38558
Local realty services provided by:CENTURY 21 Premier
144 Anglewood Dr,Crossville, TN 38558
$485,000
- 3 Beds
- 2 Baths
- 1,650 sq. ft.
- Single family
- Active
Listed by: robin c. phillips
Office: dalton wade, inc
MLS#:3622499
Source:NASHVILLE
Price summary
- Price:$485,000
- Price per sq. ft.:$293.94
About this home
TO BE BUILT! Discover the perfect combination of modern farmhouse charm, comfort, and functionality in this beautifully designed single-story home offering 1,650 sq. ft. of heated living space, 3 bedrooms, 2 full bathrooms, and an attached 2-car garage with 453 sq. ft. of additional space. Designed with an inviting layout and 9-foot ceilings, this home offers comfortable living with plenty of room for entertaining and everyday enjoyment. Planned interior features include beautiful granite countertops, upgraded cabinetry, stylish flooring, modern lighting, specialty trim, and a full appliance package, creating a warm and welcoming atmosphere throughout. Enjoy outdoor living with a charming 111 sq. ft. front porch and a spacious 132 sq. ft. back porch, perfect for relaxing or spending time with family and friends. The home features durable wood-frame construction and a thoughtfully designed exterior that combines classic farmhouse appeal with modern style. Presented by Phillips Properties TN LLC and built by a local Tennessee builder, this home offers an exciting opportunity to personalize available colors, finishes, and optional upgrades to complement your lifestyle and budget. Other floor plans available! Seller concessions offered! Whether you're a first-time homebuyer, growing family, or looking to downsize without sacrificing comfort, this beautiful new construction could be the perfect place to call home. DON'T JUST BUY A HOUSE—CREATE A HOME YOU'LL LOVE! Builder plans, features, and specifications are subject to change and are not guaranteed. Pricing may vary based on material costs and buyer-selected upgrades. Property taxes TBD. Agent has a personal interest in the property....
Contact an agent
Home facts
- Year built:2027
- Subdivision & Development:Lake Catherine
- Listing ID #:3622499
- Added:1 day(s) ago
- Updated:October 19, 2026 at 06:50 PM
Rooms and interior
- Bedrooms:3
- Total bathrooms:2
- Full bathrooms:2
- Living area:1,650 sq. ft.
Heating and cooling
- Cooling:Central Air
- Central air:Yes
Structure and exterior
- Year built:2027
- Building area:1,650 sq. ft.
- Lot area:0.26 Acres
- Levels:1 Story
Schools
- High school:Cumberland County High School
- Middle school:Crab Orchard Elementary
- Elementary school:Crab Orchard Elementary
Utilities
- Water:Public, Water Available
- Sewer:Public Sewer
Finances and disclosures
- Price:$485,000
- Price per sq. ft.:$293.94
- Tax amount:$45
Parking
- Total parking spaces:2
- Parking description:Attached
- Garage:Yes
- Garage spaces:2
 Copyright 2026 Realtracs Mls. All rights reserved. Realtracs Mls provides content displayed here (“provided content”) on an “as is” basis and makes no representations or warranties regarding the provided content, including, but not limited to those of non-infringement, timeliness, accuracy, or completeness. Individuals and companies using information presented are responsible for verification and validation of information they utilize and present to their customers and clients. Realtracs Mls will not be liable for any damage or loss resulting from use of the provided content or the products available through Portals, IDX, VOW, and/or Syndication. Recipients of this information shall not resell, redistribute, reproduce, modify, or otherwise copy any portion thereof without the expressed written consent of Realtracs Mls. NASHVILLE Member Broker: Renee Hunter
New listings near 144 Anglewood Dr
- Coming Soon
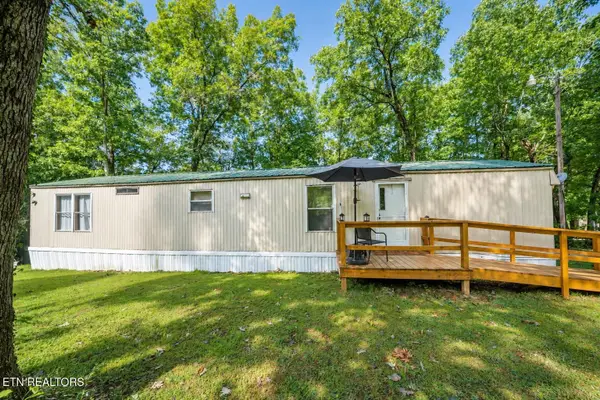 $95,000Coming Soon2 beds 1 baths896 sq. ft.
917 Nameoki Circle, Crossville, TN 38572
MLS# 3598572Listed by: ISHAM JONES REALTY - Coming Soon
 $210,000Coming Soon2 beds 2 baths1,269 sq. ft.
124 Foxwood Drive, Crossville, TN 38571
MLS# 3149289Listed by: ISHAM JONES REALTY - Coming Soon
 $559,900Coming Soon7.77 Acres
144 Enterprise Drive, Crossville, TN 38571
MLS# 3216214Listed by: CRYE-LEIKE BROWN REALTY - Coming Soon
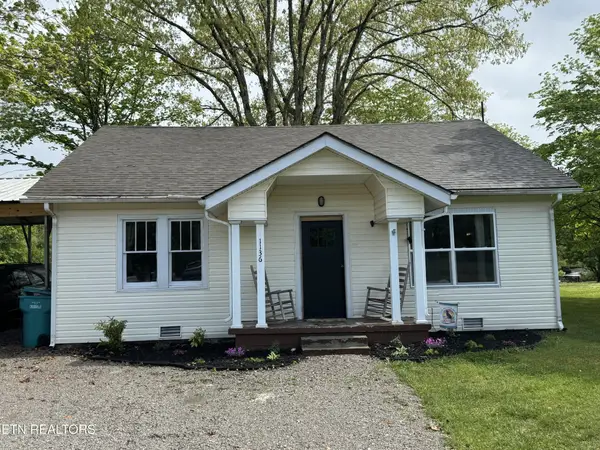 $185,000Coming Soon2 beds 1 baths1,020 sq. ft.
1136 Highway 70 E, Crossville, TN 38555
MLS# 3182952Listed by: HIGHLANDS ELITE REAL ESTATE - New
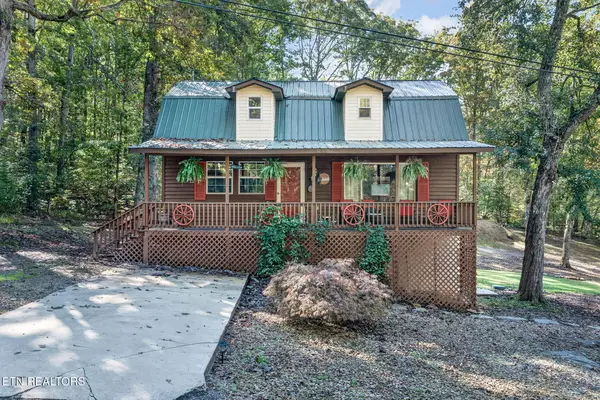 $254,580Active2 beds 3 baths1,335 sq. ft.
279 Siever Rd, Crossville, TN 38572
MLS# 1359351Listed by: RE/MAX FINEST - New
 $17,000Active0.24 Acres
70 Calderwood Circle, Crossville, TN 38558
MLS# 1359366Listed by: MOUNTAINEER REALTY, LLC - New
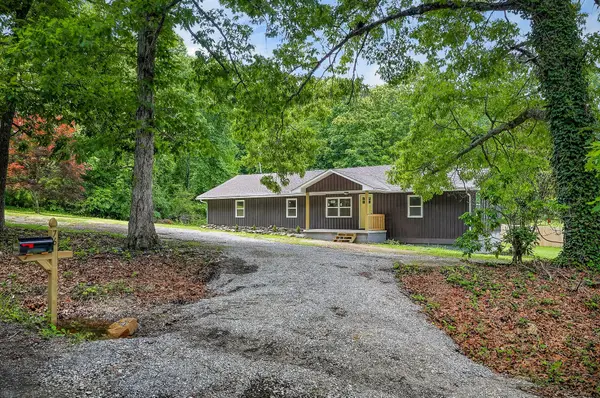 $335,000Active3 beds 2 baths1,820 sq. ft.
76 Ed Houston Road, Crossville, TN 38571
MLS# 1544801Listed by: KELLER WILLIAMS REALTY - New
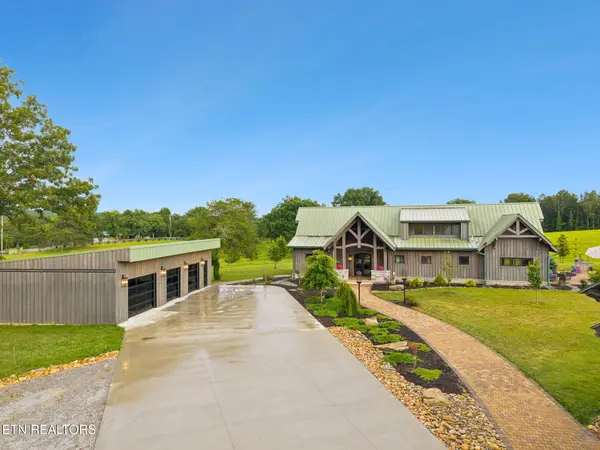 $5,600,000Active4 beds 4 baths3,077 sq. ft.
3173 Genesis Rd, Crossville, TN 38571
MLS# 1359326Listed by: UNITED COUNTRY REAL ESTATE/TENNESSEE REAL PROPERTIES - New
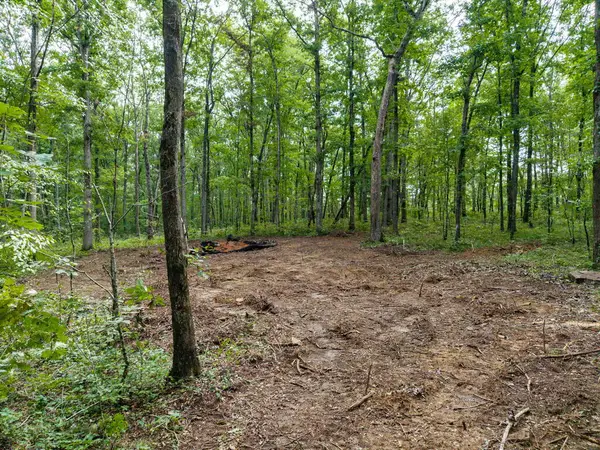 $29,999Active1.16 Acres
0 Killary Rd Lot 308, CROSSVILLE, TN 38572
MLS# 247920Listed by: LPT REALTY - New
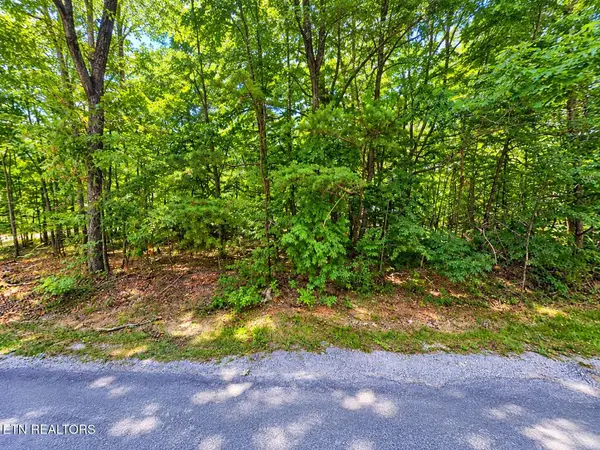 $50,000Active0.5 Acres
103 Amherst Drive, Crossville, TN 38558
MLS# 1359315Listed by: MOUNTAINEER REALTY LLC


Protect your home and budget from life's surprises with an Assurant Home Warranty, backed by a partner that supports you through every step of homeownership. Explore Plans.
©2026 Century 21 Real Estate LLC. All rights reserved. CENTURY 21®, the CENTURY 21 Logo and C21® are service marks owned by Century 21 Real Estate LLC. Century 21 Real Estate LLC fully supports the principles of the Fair Housing Act and the Equal Opportunity Act. Each office is independently owned and operated. Listing information is deemed reliable but not guaranteed accurate.