144 Hawes Circle, Crossville, TN 38558
Local realty services provided by:CENTURY 21 Professional Group
Listed by: ralph morgan
Office: pioneer realty
MLS#:246778
Source:TN_UCAR
Price summary
- Price:$475,000
- Price per sq. ft.:$259.56
About this home
Must see this stunning new built home in FFG!! It's close to golf and fishing. This home has 1830 sq ft. It is a 2 bedroom, 2 bath with an office or workout room or could be a 3 BR. This home offers 9 ft ceiling thru out, a beautiful living room with a stone fireplace/gas log, a cathedral ceiling, large windows in all rooms to enjoy natural lighting, it has granite countertops and sink in the kitchen and both bathrooms, the kitchen has beautiful all wood cabinets with slow closing doors and drawers, stainless appliances, a granite top sink and bar with a disposal all opening up to the dining and living room area. It's a great open floor plan, this home has a screened in back small deck with opening from the dining room and back of garage. has a tankless gas water heater, a sealed crawl space and plenty of room in the garage for 2 cars and golf cart, this home has extra nice molding around all windows and doors to give it a great look, must see!! Call for your showing today. Seller also wanted everyone to know the overhead of the Lg garage is floored for extra storage !!!! MOTIVATED SELLER !!!!!...
Contact an agent
Home facts
- Year built:2026
- Subdivision & Development:Lake Glastowbury
- Listing ID #:246778
- Added:3 day(s) ago
- Updated:September 01, 2026 at 02:30 PM
Rooms and interior
- Bedrooms:2
- Total bathrooms:2
- Full bathrooms:2
- Flooring:New Floor Covering
- Kitchen Description:Dishwasher, Disposal, Gas Range, Microwave, Refrigerator
- Basement Description:Crawl Space
- Living area:1,830 sq. ft.
Heating and cooling
- Cooling:Central Air
- Heating:Central, Natural Gas
Structure and exterior
- Roof:Shingle
- Year built:2026
- Building area:1,830 sq. ft.
- Lot Features:Cleared, Trees
- Construction Materials:Stone, Vinyl Siding
- Exterior Features:Concrete Driveway, Covered, Deck, Paved Streets
- Levels:1 Story
Utilities
- Water:Public, Utility District
Finances and disclosures
- Price:$475,000
- Price per sq. ft.:$259.56
Features and amenities
- Appliances:Gas Range, Microwave, Refrigerator
- Laundry features:Dishwasher, Main Level
- Amenities:Ceiling Fan(s), Garage Door Opener, New Paint, Smoke Detector, Vaulted Ceiling(s)
Parking
- Garage spaces:2
- Carport spaces:2
New listings near 144 Hawes Circle
- Coming Soon
 $550,000Coming Soon4 beds 4 baths4,657 sq. ft.
9391 Highway 127n, Crossville, TN 38571
MLS# 3501161Listed by: ISHAM JONES REALTY - Coming Soon
 $210,000Coming Soon2 beds 2 baths1,269 sq. ft.
124 Foxwood Drive, Crossville, TN 38571
MLS# 3149289Listed by: ISHAM JONES REALTY - Coming Soon
 $559,900Coming Soon7.77 Acres
144 Enterprise Drive, Crossville, TN 38571
MLS# 3216214Listed by: CRYE-LEIKE BROWN REALTY - Coming Soon
 $449,900Coming Soon3 beds 2 baths1,686 sq. ft.
25 Andover Lane, Crossville, TN 38558
MLS# 3243750Listed by: THE REAL ESTATE COLLECTIVE - CROSSVILLE - New
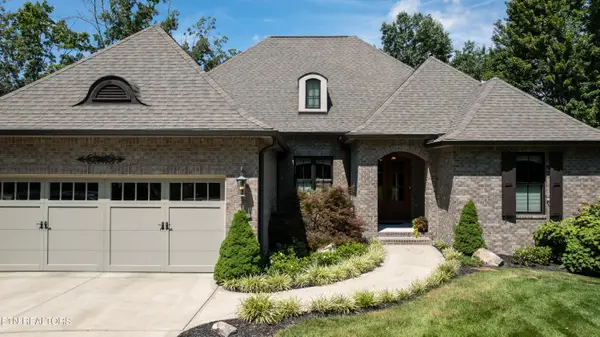 $929,000Active2 beds 4 baths2,763 sq. ft.
147 Hedgewood Point, Crossville, TN 38558
MLS# 1353893Listed by: ZURICH HOMES REALTY, INC. - New
 $650,000Active3 beds 3 baths2,523 sq. ft.
2024 Cravens Drive, Crossville, TN 38572
MLS# 1353885Listed by: EXP REALTY, LLC - New
 $439,900Active3 beds 2 baths1,975 sq. ft.
234 Hinch Mountain View Rd, Crossville, TN 38555
MLS# 1353833Listed by: BERKSHIRE HATHAWAY HOMESERVICES SOUTHERN REALTY - New
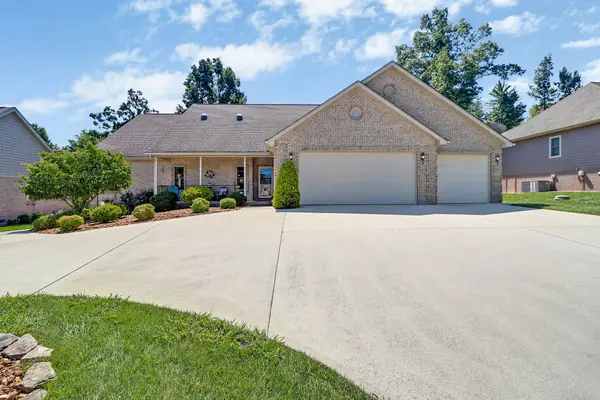
 $595,000Active3 beds 2 baths2,462 sq. ft.
207 Forest Hill Drive, Crossville, TN 38558
MLS# 1353823Listed by: CENTURY 21 FOUNTAIN REALTY, LLC - New
 $275,000Active2 beds 3 baths1,252 sq. ft.
96 Lakeshore Lane #32, Crossville, TN 38558
MLS# 1353767Listed by: CENTURY 21 FOUNTAIN REALTY, LLC - New
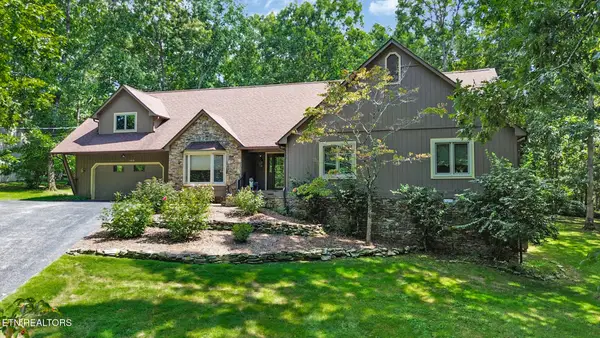 $610,000Active4 beds 5 baths3,064 sq. ft.
143 Lisa Lane, Crossville, TN 38558
MLS# 1353777Listed by: ATLAS REAL ESTATE


Protect your home and budget from life's surprises with an Assurant Home Warranty, backed by a partner that supports you through every step of homeownership. Explore Plans.
©2026 Century 21 Real Estate LLC. All rights reserved. CENTURY 21®, the CENTURY 21 Logo and C21® are service marks owned by Century 21 Real Estate LLC. Century 21 Real Estate LLC fully supports the principles of the Fair Housing Act and the Equal Opportunity Act. Each office is independently owned and operated. Listing information is deemed reliable but not guaranteed accurate.