
148 Natchez Circle, Crossville, TN 38558
Local realty services provided by:CENTURY 21 Legacy
Listed by: elizabeth radford
Office: glade realty
MLS#:1358866
Source:TN_KAAR
Price summary
- Price:$469,000
- Price per sq. ft.:$256.28
- Monthly HOA dues:$137
About this home
NEW CONSTRUCTION in Fairfield Glade -
3 Bedrooms | 2 Bathrooms | 3-Car Garage | 1,830 Sq. Ft. | Natural Gas.
Welcome to this beautifully designed new-construction home, where quality finishes, thoughtful details, and comfortable living come together. As you approach, the exterior captures your attention with Heritage Pennsylvania/ Bucktown mix StoneCraft faux stone, complemented by CertainTeed board-and-batten siding in Charcoal Grey, and CertainTeed vinyl, double 5''straight-lap horizontal siding for a striking, modern look. Step through the mahogany front door, stained in rich Dark Walnut, and discover an inviting open-concept living space featuring a 10-foot tray ceiling and a stunning natural gas, ventless soft grey brick fireplace--the perfect setting for relaxing or entertaining. The heart of the home is its beautifully appointed kitchen, showcasing Oxford White cabinetry, an Oxford Toffee island, a custom wood range hood, and LG stainless steel appliances which includes a gas range. A generously sized pantry provides ample storage, while durable Quick-Step Croft Oak flooring offers scratch-and water-resistant performance with the warmth and beauty of wood. Three-panel Craftsman-style doors throughout the home add timeless character. The private primary suite offers a peaceful retreat at the end of the day, complete with a spacious walk-in closet and a beautifully finished tiled walk-in shower. Additional features include natural gas HVAC, a natural gas tankless water heater with a recirculating line, Ply Gem 1500 Series single-hung windows, and a fully encapsulated crawlspace with supply and return vents to help maintain conditioned air beneath the home. Full house generator transfer switch. A LiftMaster Amar Heritage Series insulated 2-inch steel-back garage door, with Wi-Fi connectivity allows you to conveniently open and close the garage right from your phone--an ideal touch of modern technology. Extend your living space outdoors with a generous 20' x 10' screened porch, ideal for morning coffee, quiet afternoons, or enjoying the surrounding nature. The adjoining 10' x 10' grilling deck features Rocky Harbor Trex decking, creating a wonderful space for outdoor cooking and entertaining friends. With its inviting design, stylish finishes, energy-conscious features, and exceptional indoor-outdoor living, this new home offers the perfect blend of comfort, function, and modern appeal in Fairfield Glade.
BUYER TO VERIFY ALL DIMENSIONS.
CONTACT AGENT FOR BUYER'S INCENTIVE....
Contact an agent
Home facts
- Year built:2026
- Subdivision & Development:Windsor Bluff
- Listing ID #:1358866
- Added:9 day(s) ago
- Updated:October 24, 2026 at 02:37 PM
Rooms and interior
- Bedrooms:3
- Total bathrooms:2
- Full bathrooms:2
- Rooms Total:9
- Flooring:Laminate
- Basement:Yes
- Basement Description:Crawl Space
- Living area:1,830 sq. ft.
Heating and cooling
- Cooling:Central Cooling
- Heating:Central
Structure and exterior
- Year built:2026
- Building area:1,830 sq. ft.
- Lot area:0.23 Acres
- Architectural Style:Traditional
- Construction Materials:Brick, Stone
Schools
- High school:Stone Memorial
- Elementary school:Crab Orchard
Utilities
- Sewer:Public Sewer
Finances and disclosures
- Price:$469,000
- Price per sq. ft.:$256.28
Parking
- Parking description:Attached, Garage Door Opener, Main Level
- Garage spaces:3
New listings near 148 Natchez Circle
- Coming Soon
 $460,000Coming Soon3 beds 2 baths2,700 sq. ft.
139 S Sycamore Lane, Crossville, TN 38572
MLS# 3611123Listed by: FATHOM REALTY TN LLC - Coming Soon
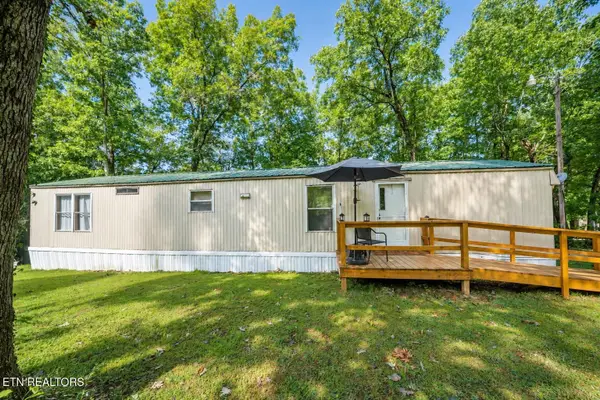 $95,000Coming Soon2 beds 1 baths896 sq. ft.
917 Nameoki Circle, Crossville, TN 38572
MLS# 3598572Listed by: ISHAM JONES REALTY - Coming Soon
 $210,000Coming Soon2 beds 2 baths1,269 sq. ft.
124 Foxwood Drive, Crossville, TN 38571
MLS# 3149289Listed by: ISHAM JONES REALTY - Coming Soon
 $559,900Coming Soon7.77 Acres
144 Enterprise Drive, Crossville, TN 38571
MLS# 3216214Listed by: CRYE-LEIKE BROWN REALTY - Coming Soon
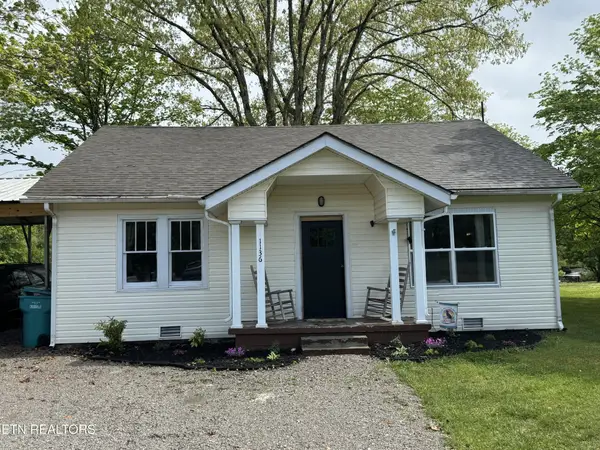 $185,000Coming Soon2 beds 1 baths1,020 sq. ft.
1136 Highway 70 E, Crossville, TN 38555
MLS# 3182952Listed by: HIGHLANDS ELITE REAL ESTATE - New
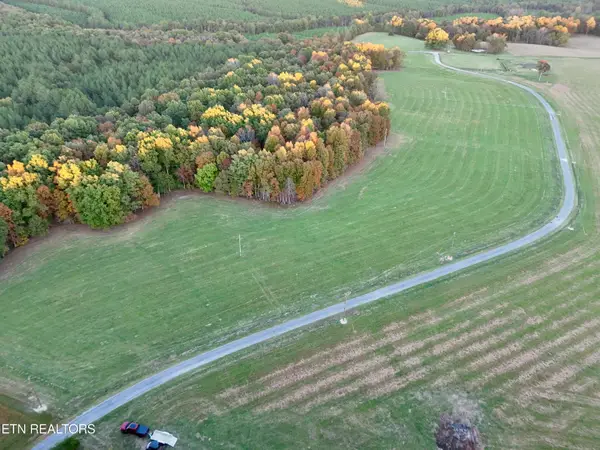 $124,900Active6 Acres
Poke Patch Rd, Crossville, TN 38572
MLS# 1359965Listed by: WHITETAIL PROPERTIES REAL ESTATE, LLC - New
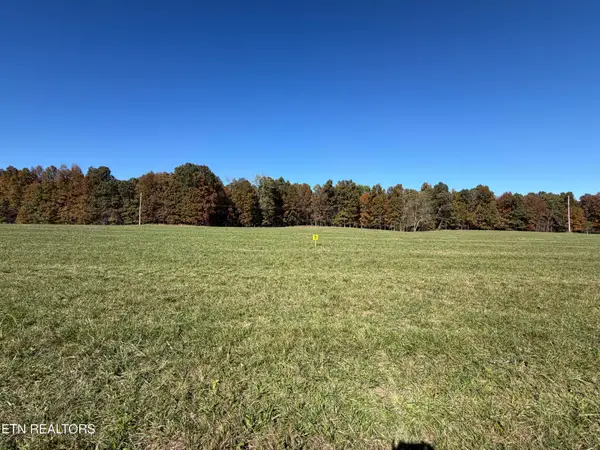 $134,900Active7 Acres
Poke Patch Rd, Crossville, TN 38572
MLS# 1359967Listed by: WHITETAIL PROPERTIES REAL ESTATE, LLC - New
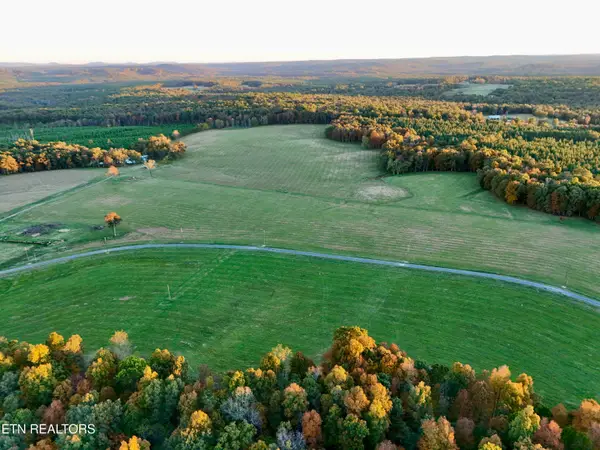 $124,900Active5.34 Acres
Poke Patch Rd, Crossville, TN 38572
MLS# 1359969Listed by: WHITETAIL PROPERTIES REAL ESTATE, LLC - New
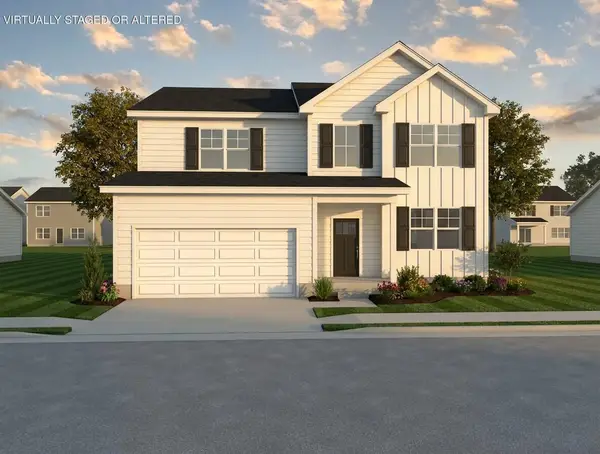 $419,100Active4 beds 3 baths2,705 sq. ft.
7 Stone School Loop Drive, Crossville, TN 38555
MLS# 1544776Listed by: LEGACY SOUTH BROKERAGE, LLC - New
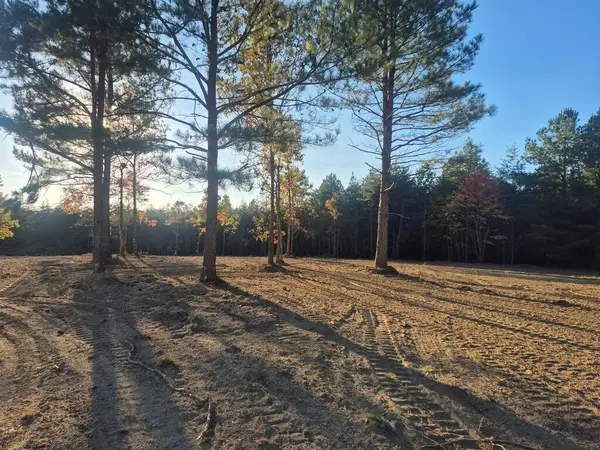 $199,500Active15 Acres
Lot 30 Freedom Ridge Ln, CROSSVILLE, TN 38572
MLS# 248041Listed by: FIRST REALTY COMPANY


Protect your home and budget from life's surprises with an Assurant Home Warranty, backed by a partner that supports you through every step of homeownership. Explore Plans.
©2026 Century 21 Real Estate LLC. All rights reserved. CENTURY 21®, the CENTURY 21 Logo and C21® are service marks owned by Century 21 Real Estate LLC. Century 21 Real Estate LLC fully supports the principles of the Fair Housing Act and the Equal Opportunity Act. Each office is independently owned and operated. Listing information is deemed reliable but not guaranteed accurate.