
15 Ridge Crest Circle, Crossville, TN 38558
Local realty services provided by:CENTURY 21 Premier
15 Ridge Crest Circle,Crossville, TN 38558
$369,000
- 3 Beds
- 2 Baths
- 1,905 sq. ft.
- Single family
- Active
Listed by: katie ross
Office: isham jones realty
MLS#:3619136
Source:NASHVILLE
Price summary
- Price:$369,000
- Price per sq. ft.:$193.7
- Monthly HOA dues:$139
About this home
Charming Fairfield Glade Home on Peaceful Cul-de-Sac | Main-Level Living + Basement Workshop
Nestled on a quiet cul-de-sac in the premier resort community of Fairfield Glade, this beautifully updated 3-bedroom, 2-bathroom home offers 1,905 sq. ft. of comfortable main-level living, plus a spacious screened-in porch, open back deck, 2-car garage, and an additional 200+ sq. ft. basement workshop!
KEY FEATURES & HOME HIGHLIGHTS
* Fresh & Airy Living Spaces: Spacious living room featuring vaulted ceilings, a cozy gas fireplace, and a formal dining area wrapped in large windows for abundant natural light. Fresh neutral paint throughout the living areas (Updated July 2026).
* Well-Appointed Kitchen: Highlights include granite countertops, a breakfast bar, under-cabinet lighting, casual dining nook, and a newer Samsung refrigerator with beverage station (2025). Sliding glass doors open directly to the outdoor living space.
* Private Primary Suite: Features elegant tray ceilings, dual ''his and hers'' walk-in closets, and direct access to the screened porch. The remodeled en-suite bath (2023) boasts an oversized walk-in tile shower with glass doors, split vanities, and a private water closet.
* Split-Bedroom Floor Plan: Offers maximum privacy with two generously sized guest bedrooms and a full guest bath located on the opposite side of the home.
* Outdoor Living & Wildlife Views: Relax on the private screened-in porch or open back deck while watching local deer amble by. Designed for no-stress maintenance with partially rocked landscaping and low-maintenance flower beds.
* Bonus Workshop & Storage: Partial basement includes a 200+ sq. ft. workshop equipped with built-in shelves and cabinets. Stand-up crawl space offers extensive extra storage.
SYSTEMS & EXTERIOR UPGRADES
* HVAC System: Replaced in 2023
* Crawl Space: Installed commercial dehumidifier in 2023 for moisture control and home health
* Exterior Siding: Low-maintenance brick a...
Contact an agent
Home facts
- Year built:1997
- Subdivision & Development:Trent
- Listing ID #:3619136
- Added:13 day(s) ago
- Updated:October 24, 2026 at 02:37 PM
Rooms and interior
- Bedrooms:3
- Total bathrooms:2
- Full bathrooms:2
- Flooring:Carpet, Laminate, Tile, Vinyl
- Kitchen Description:Dishwasher, Oven, Refrigerator
- Basement Description:Crawl Space
- Living area:1,905 sq. ft.
Heating and cooling
- Cooling:Ceiling Fan(s), Central Air
- Heating:Central, Electric, Heat Pump, Propane
- Central air:Yes
Structure and exterior
- Year built:1997
- Building area:1,905 sq. ft.
- Lot area:0.28 Acres
- Lot Features:Rolling Slope
- Architectural Style:Traditional
- Construction Materials:Brick, Frame, Vinyl Siding
- Exterior Features:Deck, Porch
- Levels:1 Story
Schools
- High school:Stone Memorial High School
- Middle school:Crab Orchard Elementary
- Elementary school:Crab Orchard Elementary
Utilities
- Water:Public, Water Available
- Sewer:Public Sewer
Finances and disclosures
- Price:$369,000
- Price per sq. ft.:$193.7
- Tax amount:$705
Features and amenities
- Appliances:Dishwasher, Refrigerator, Washer
- Laundry features:Dryer, Washer
- Amenities:Ceiling Fan(s), Golf Course, Playground, Smoke Detector(s), Walk-In Closet(s), appl_Oven
- Pool features:Pool
Parking
- Total parking spaces:2
- Parking description:Attached
- Garage:Yes
- Garage spaces:2
 Copyright 2026 Realtracs Mls. All rights reserved. Realtracs Mls provides content displayed here (“provided content”) on an “as is” basis and makes no representations or warranties regarding the provided content, including, but not limited to those of non-infringement, timeliness, accuracy, or completeness. Individuals and companies using information presented are responsible for verification and validation of information they utilize and present to their customers and clients. Realtracs Mls will not be liable for any damage or loss resulting from use of the provided content or the products available through Portals, IDX, VOW, and/or Syndication. Recipients of this information shall not resell, redistribute, reproduce, modify, or otherwise copy any portion thereof without the expressed written consent of Realtracs Mls. NASHVILLE Member Broker: Renee Hunter
New listings near 15 Ridge Crest Circle
- Coming Soon
 $460,000Coming Soon3 beds 2 baths2,700 sq. ft.
139 S Sycamore Lane, Crossville, TN 38572
MLS# 3611123Listed by: FATHOM REALTY TN LLC - Coming Soon
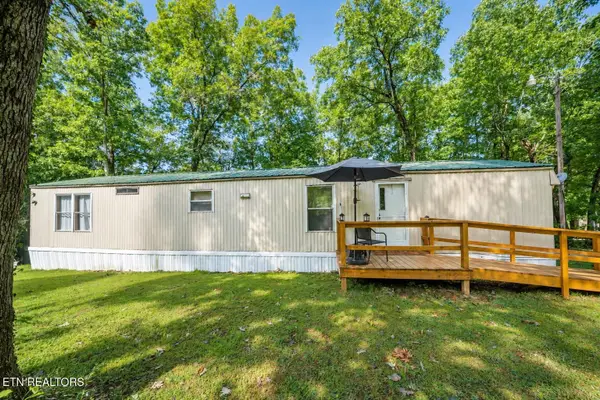 $95,000Coming Soon2 beds 1 baths896 sq. ft.
917 Nameoki Circle, Crossville, TN 38572
MLS# 3598572Listed by: ISHAM JONES REALTY - Coming Soon
 $210,000Coming Soon2 beds 2 baths1,269 sq. ft.
124 Foxwood Drive, Crossville, TN 38571
MLS# 3149289Listed by: ISHAM JONES REALTY - Coming Soon
 $559,900Coming Soon7.77 Acres
144 Enterprise Drive, Crossville, TN 38571
MLS# 3216214Listed by: CRYE-LEIKE BROWN REALTY - Coming Soon
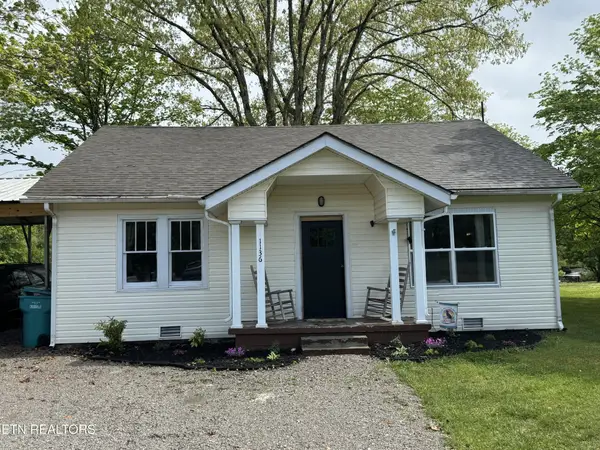 $185,000Coming Soon2 beds 1 baths1,020 sq. ft.
1136 Highway 70 E, Crossville, TN 38555
MLS# 3182952Listed by: HIGHLANDS ELITE REAL ESTATE - New
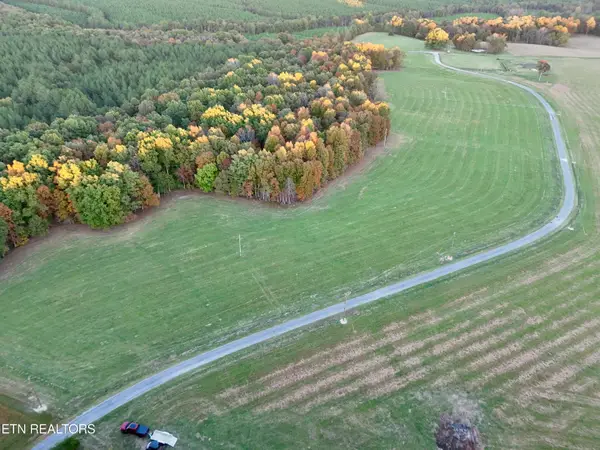 $124,900Active6 Acres
Poke Patch Rd, Crossville, TN 38572
MLS# 1359965Listed by: WHITETAIL PROPERTIES REAL ESTATE, LLC - New
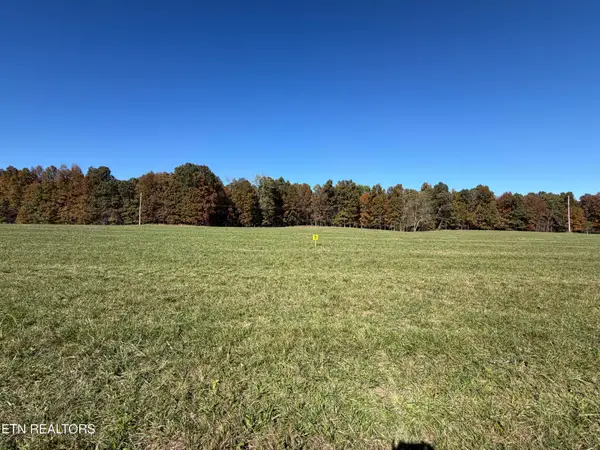 $134,900Active7 Acres
Poke Patch Rd, Crossville, TN 38572
MLS# 1359967Listed by: WHITETAIL PROPERTIES REAL ESTATE, LLC - New
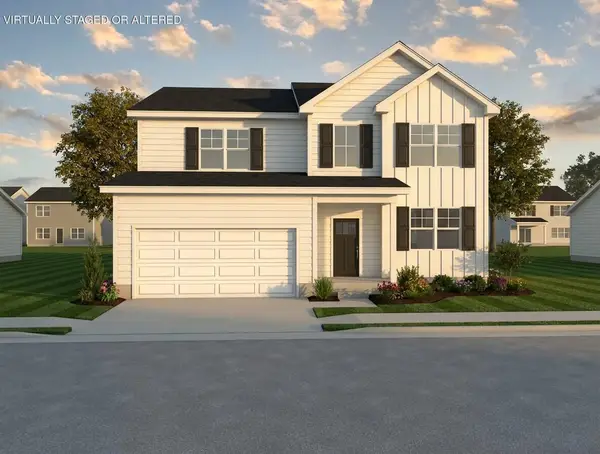 $419,100Active4 beds 3 baths2,705 sq. ft.
7 Stone School Loop Drive, Crossville, TN 38555
MLS# 1544776Listed by: LEGACY SOUTH BROKERAGE, LLC - New
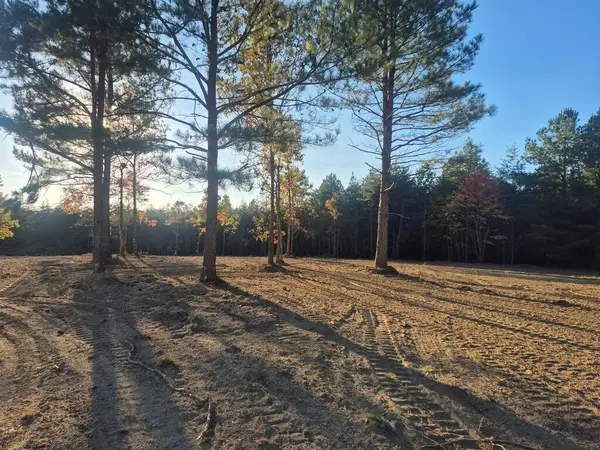 $199,500Active15 Acres
Lot 30 Freedom Ridge Ln, CROSSVILLE, TN 38572
MLS# 248041Listed by: FIRST REALTY COMPANY - New
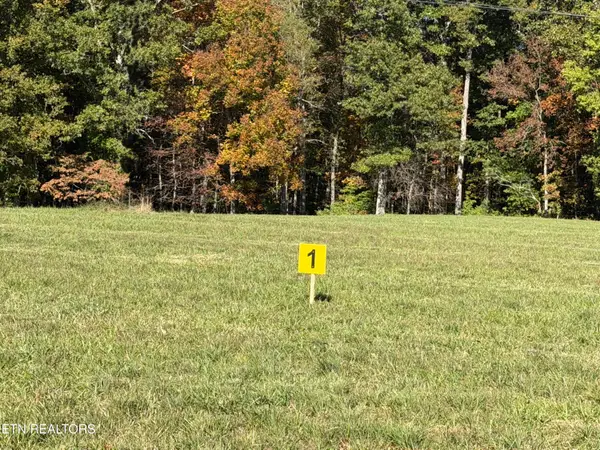 $109,900Active5.11 Acres
Poke Patch Rd, Crossville, TN 38572
MLS# 1359944Listed by: WHITETAIL PROPERTIES REAL ESTATE, LLC


Protect your home and budget from life's surprises with an Assurant Home Warranty, backed by a partner that supports you through every step of homeownership. Explore Plans.
©2026 Century 21 Real Estate LLC. All rights reserved. CENTURY 21®, the CENTURY 21 Logo and C21® are service marks owned by Century 21 Real Estate LLC. Century 21 Real Estate LLC fully supports the principles of the Fair Housing Act and the Equal Opportunity Act. Each office is independently owned and operated. Listing information is deemed reliable but not guaranteed accurate.