
152 Lafayette Terrace #25, Crossville, TN 38558
Local realty services provided by:CENTURY 21 Legacy
152 Lafayette Terrace #25,Crossville, TN 38558
$598,000
- 3 Beds
- 3 Baths
- 2,567 sq. ft.
- Single family
- Active
Listed by: bill champeau
Office: mountaineer realty llc.
MLS#:1356566
Source:TN_KAAR
Price summary
- Price:$598,000
- Price per sq. ft.:$232.96
- Monthly HOA dues:$457
About this home
Had enough of yard maintenance? Ready for more golfing, pickleball, hiking or time on the lake?
Check out this stylish townhome in Fairfield Glade, Tennessee, which boasts many great features, including:
+ contemporary style with open concept layout
+ real hardwood floors throughout
+ cathedral ceilings
+ granite countertops
+ high-end wood cabinetry
+ large walk-in pantry
+ stainless steel appliances
+ double oven
+ kitchen island with seating for four
+ updated lighting throughout
+ library/office with custom built-ins and French doors
+ generous outdoor maintenance-free deck
+ chalet-style roof over large outdoor seating area
+ seven closets on main level, with additional attic storage
+ amazing encapsulated crawl space with partial concrete floor (workshop, exercise or game room potential)
+ elevated views of surroundings, with a two-minute walk to lake and community docks
+ extra-large two-car garage with closet
+ newer roof (2019); new HVAC (2025); new refrigerator (2025)
+++ As if all these outstanding features aren't enough, ALL indoor and outdoor furniture and window treatments are included in the sale price!
Fairfield Glade offers 5 18-hole golf courses, tennis, pickleball, 30+ miles of dedicated hiking trails, two outdoor pools, one indoor pool, two marinas/beaches and 11 lakes for fishing, boating and kayaking.
Please cut and paste this link to find out more about FFG: https://takingthekids.com/the-peaceful-tennessee-town-thats-the-perfect-spot-for-a-quiet-retirement/
Glastowbury Pointe offers private roads, paths, docks, walking/hiking trails as well as direct access to beautiful Lake Glastowbury. The Fairfield Glade HOA is $137/mo. The Glastowbury Pointe POA fee is $320/mo. and covers exterior maintenance, landscaping, lawn care, common areas and docks. Please see additional documents for further information. The POA allows one pet not to exceed 20 pounds.
Buyer to verify all information and square footage. $6000 Amenity Reserve Fee applies to first-time home buyers in FFG. Current FFG homeowners who have already paid an amenity reserve fee may receive a waiver upon request if they sell their current home within a year. Contact the FFG Community Club for more information.
Make an appointment with Bill Champeau to see this move-in ready townhome today or stop by during one of the upcoming open houses!...
Contact an agent
Home facts
- Year built:2007
- Subdivision & Development:Glastowbury Pointe Twnhs
- Listing ID #:1356566
- Added:1 day(s) ago
- Updated:September 25, 2026 at 12:33 PM
Rooms and interior
- Bedrooms:3
- Total bathrooms:3
- Full bathrooms:3
- Rooms Total:8
- Flooring:Hardwood, Tile
- Basement:Yes
- Basement Description:Crawl Space Sealed, Slab, Walkout
- Living area:2,567 sq. ft.
Heating and cooling
- Cooling:Central Cooling
- Heating:Central, Electric
Structure and exterior
- Year built:2007
- Building area:2,567 sq. ft.
- Lot area:0.19 Acres
- Lot Features:Cul-De-Sac
- Architectural Style:Traditional
- Construction Materials:Block, Brick, Frame
- Exterior Features:Balcony
Utilities
- Sewer:Public Sewer
Finances and disclosures
- Price:$598,000
- Price per sq. ft.:$232.96
Features and amenities
- Amenities:Windows - Vinyl
Parking
- Parking description:Garage Door Opener
- Garage spaces:2
New listings near 152 Lafayette Terrace #25
- Coming Soon
 $550,000Coming Soon4 beds 4 baths4,657 sq. ft.
9391 Highway 127n, Crossville, TN 38571
MLS# 3501161Listed by: ISHAM JONES REALTY - Coming Soon
 $210,000Coming Soon2 beds 2 baths1,269 sq. ft.
124 Foxwood Drive, Crossville, TN 38571
MLS# 3149289Listed by: ISHAM JONES REALTY - Coming Soon
 $559,900Coming Soon7.77 Acres
144 Enterprise Drive, Crossville, TN 38571
MLS# 3216214Listed by: CRYE-LEIKE BROWN REALTY - Coming Soon
 $449,900Coming Soon3 beds 2 baths1,686 sq. ft.
25 Andover Lane, Crossville, TN 38558
MLS# 3243750Listed by: THE REAL ESTATE COLLECTIVE - CROSSVILLE - New
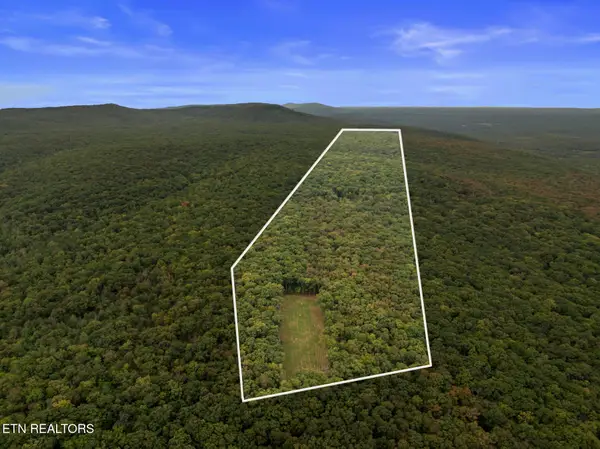 $275,000Active39.98 Acres
0 Hebbertsburg Rd, Crossville, TN 38555
MLS# 1356738Listed by: COLDWELL BANKER JIM HENRY - New
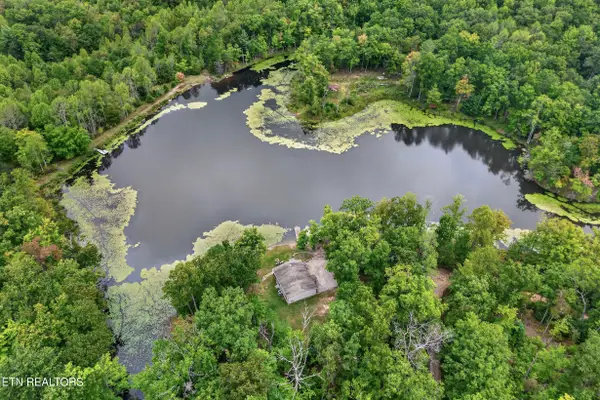 $184,929Active2 beds 2 baths930 sq. ft.
236 Circle Rd, Crossville, TN 38572
MLS# 1356743Listed by: SKENDER-NEWTON REALTY - New
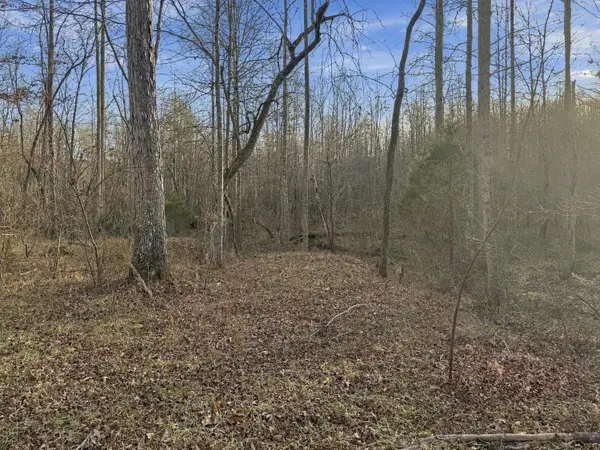 $6,000Active0.1 Acres
0 Simmons Street #59, Crossville, TN 38572
MLS# 1543394Listed by: ZACH TAYLOR - CHATTANOOGA - New
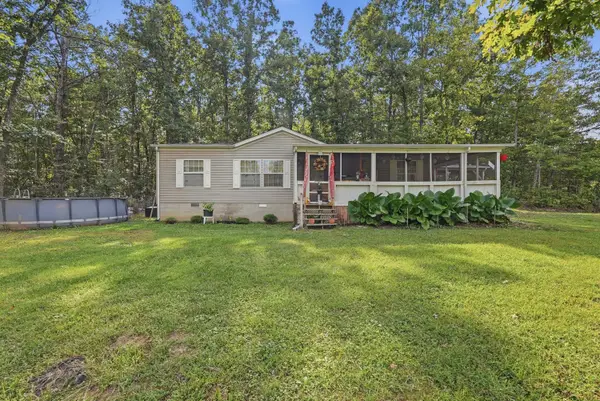 $245,900Active3 beds 2 baths1,232 sq. ft.
166 Killary Road, Crossville, TN 38572
MLS# 1543162Listed by: KELLER WILLIAMS REALTY - New
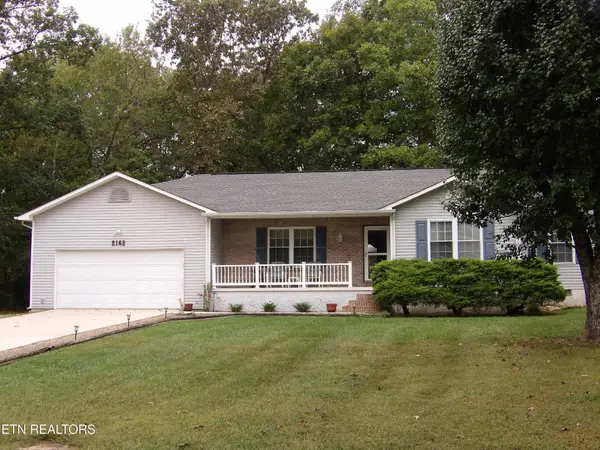 $325,000Active3 beds 3 baths1,470 sq. ft.
2162 Ona Rd, Crossville, TN 38572
MLS# 3599108Listed by: BERKSHIRE HATHAWAY HOMESERVICES SOUTHERN REALTY - New
 $4,500Active0.26 Acres
4027 Desoto Drive, Crossville, TN 38572
MLS# 1356685Listed by: RE/MAX FINEST


Protect your home and budget from life's surprises with an Assurant Home Warranty, backed by a partner that supports you through every step of homeownership. Explore Plans.
©2026 Century 21 Real Estate LLC. All rights reserved. CENTURY 21®, the CENTURY 21 Logo and C21® are service marks owned by Century 21 Real Estate LLC. Century 21 Real Estate LLC fully supports the principles of the Fair Housing Act and the Equal Opportunity Act. Each office is independently owned and operated. Listing information is deemed reliable but not guaranteed accurate.