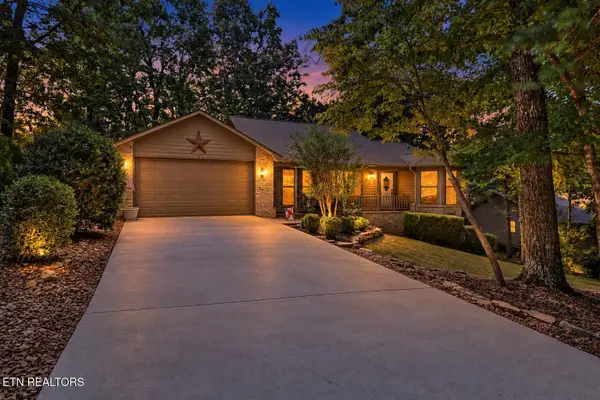
157 Lakeshire Drive, Crossville, TN 38558
Local realty services provided by:CENTURY 21 Legacy
157 Lakeshire Drive,Crossville, TN 38558
$175,000
- 3 Beds
- 2 Baths
- 1,480 sq. ft.
- Single family
- Active
Listed by: shelley l marshall
Office: first realty company
MLS#:1356419
Source:TN_KAAR
Price summary
- Price:$175,000
- Price per sq. ft.:$118.24
- Monthly HOA dues:$140
About this home
Ranch style 3 bedroom, 2 bath home on level lot with mature trees. Open vaulted ceiling in living room. Cozy TN Stone fireplace. 1 car attached garage. This home has handicap accessible ramp to front door. Bathrooms have updated handicap fixtures for the client that is need of these items that are already installed. Nice back deck overlooks private backyard.
Buyers to verify FFG Transfer Fee of apx $5000+ fee to be paid by buyer at closing. This information is deemed reliable yet not Guaranteed. Buyers to make all or any inspections to make an informed decision when purchasing this home. Home is sold as is.
Contact an agent
Home facts
- Year built:1972
- Subdivision & Development:St George Replat
- Listing ID #:1356419
- Added:1 day(s) ago
- Updated:September 23, 2026 at 11:16 AM
Rooms and interior
- Bedrooms:3
- Total bathrooms:2
- Full bathrooms:2
- Rooms Total:7
- Flooring:Laminate
- Basement:Yes
- Basement Description:Crawl Space
- Living area:1,480 sq. ft.
Heating and cooling
- Cooling:Central Cooling
- Heating:Central, Electric
Structure and exterior
- Year built:1972
- Building area:1,480 sq. ft.
- Lot area:0.2 Acres
- Architectural Style:Traditional
- Construction Materials:Frame
Schools
- High school:Stone Memorial
- Elementary school:Crab Orchard
Utilities
- Sewer:Public Sewer
Finances and disclosures
- Price:$175,000
- Price per sq. ft.:$118.24
Parking
- Parking description:Attached
- Garage spaces:1
New listings near 157 Lakeshire Drive
- Coming Soon
 $550,000Coming Soon4 beds 4 baths4,657 sq. ft.
9391 Highway 127n, Crossville, TN 38571
MLS# 3501161Listed by: ISHAM JONES REALTY - Coming Soon
 $210,000Coming Soon2 beds 2 baths1,269 sq. ft.
124 Foxwood Drive, Crossville, TN 38571
MLS# 3149289Listed by: ISHAM JONES REALTY - Coming Soon
 $559,900Coming Soon7.77 Acres
144 Enterprise Drive, Crossville, TN 38571
MLS# 3216214Listed by: CRYE-LEIKE BROWN REALTY - Coming Soon
 $449,900Coming Soon3 beds 2 baths1,686 sq. ft.
25 Andover Lane, Crossville, TN 38558
MLS# 3243750Listed by: THE REAL ESTATE COLLECTIVE - CROSSVILLE - New
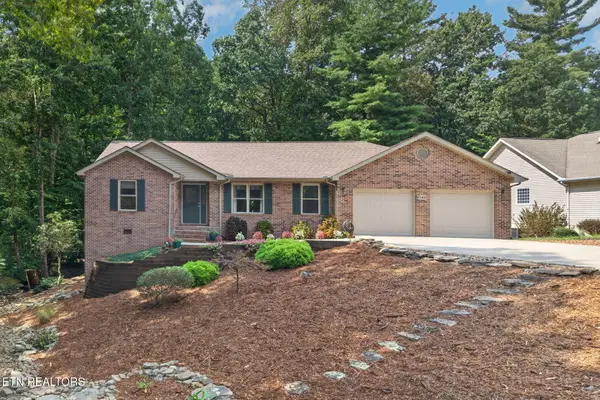 $450,000Active3 beds 2 baths1,837 sq. ft.
145 Rotherham Drive, Crossville, TN 38558
MLS# 1356411Listed by: WEICHERT, REALTORS-THE WEBB AGENCY - New
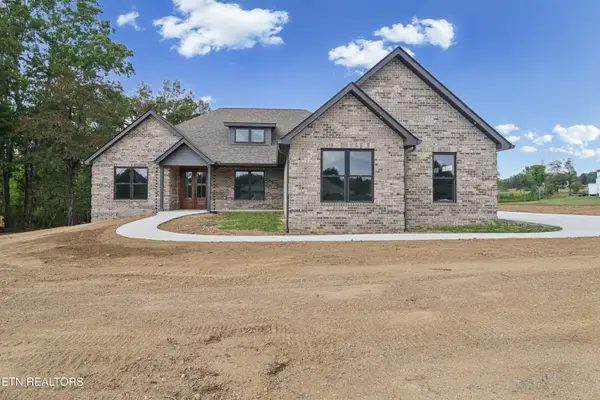
 $799,900Active3 beds 3 baths2,465 sq. ft.
833 Keating Loop, Crossville, TN 38555
MLS# 1356370Listed by: CENTURY 21 REALTY GROUP, LLC - New
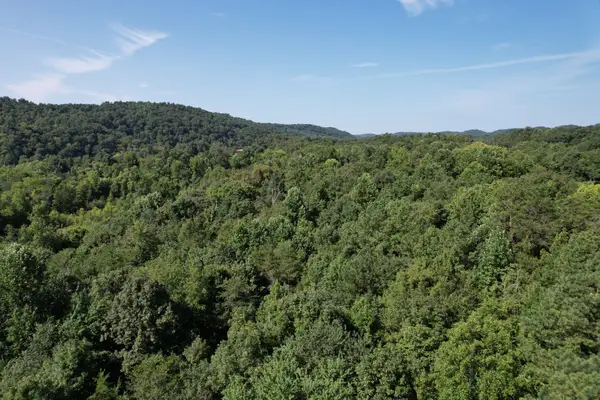 $12,000Active0.63 Acres
565 Valley Loop, Crossville, TN 38572
MLS# 3597569Listed by: J. BYRD LAND AND HOLDINGS - New
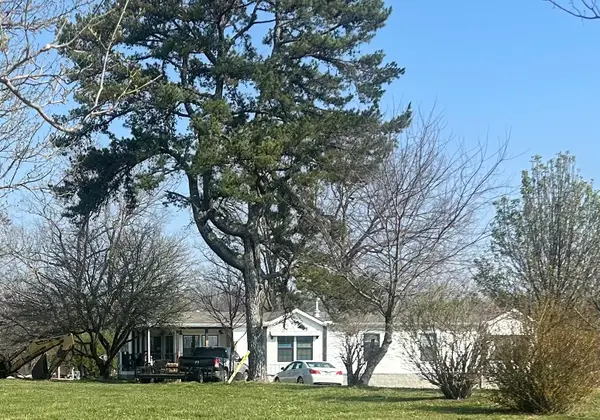 $599,000Active3 beds 3 baths2,560 sq. ft.
792 Brewer Rd, Crossville, TN 38572
MLS# 3597438Listed by: HOME TOWN REALTY & AUCTION - New
 $379,900Active3 beds 2 baths1,744 sq. ft.
107 Markham Lane, Crossville, TN 38558
MLS# 1356282Listed by: BETTER HOMES AND GARDEN REAL ESTATE GWIN REALTY


Protect your home and budget from life's surprises with an Assurant Home Warranty, backed by a partner that supports you through every step of homeownership. Explore Plans.
©2026 Century 21 Real Estate LLC. All rights reserved. CENTURY 21®, the CENTURY 21 Logo and C21® are service marks owned by Century 21 Real Estate LLC. Century 21 Real Estate LLC fully supports the principles of the Fair Housing Act and the Equal Opportunity Act. Each office is independently owned and operated. Listing information is deemed reliable but not guaranteed accurate.