159 Greenwood Rd, Crossville, TN 38558
Local realty services provided by:CENTURY 21 Legacy
159 Greenwood Rd,Crossville, TN 38558
$449,999
- 3 Beds
- 2 Baths
- 1,578 sq. ft.
- Single family
- Active
Listed by: marie zuercher
Office: re/max finest
MLS#:1357866
Source:TN_KAAR
Price summary
- Price:$449,999
- Price per sq. ft.:$285.17
- Monthly HOA dues:$137
About this home
GOLF COURSE LIVING IN FAIRFIELD GLADE! Welcome to 159 Greenwood Road, a gently lived-in, beautifully maintained home offering a wonderful combination of comfort, easy living, and a desirable Druid Hills Golf Course setting. Built in 2004 and offering approximately 1,578 sq ft, this move-in-ready home features 3 bedrooms, 2 baths and a spacious sunroom overlooking the golf course; the perfect place to relax and enjoy the view.
Step inside to an inviting open floor plan designed for both everyday living and entertaining. The kitchen offers oak cabinetry, Formica countertops and an eat-in area, while a separate dining area provides additional space for gathering with family and friends. A gas fireplace creates a warm focal point in the living area, and a combination of hardwood, ceramic tile and carpet adds character and comfort throughout the home.
The primary suite features a walk-in closet and walk-in shower, while the split-bedroom layout provides privacy for family or guests. The sunroom extends the living space and takes full advantage of the home's peaceful golf-course setting.
Outside, you'll appreciate the attractive brick-front and vinyl exterior, low-maintenance yard and attached two-car garage. This is a home that has been gently lived in and exceptionally well cared for, making it truly ready for its next owner.
Whether you're searching for a full-time residence, retirement home or your own Fairfield Glade retreat, 159 Greenwood Road offers the lifestyle, location and condition buyers are looking for. Come see why this one feels like home!
3 Bedrooms | 2 Baths | 1,578 Sq Ft | Sunroom | 2-Car Garage | Gas Fireplace | Golf Course Setting | Move-In Ready...
Contact an agent
Home facts
- Year built:2004
- Subdivision & Development:Lake Catherine Replat
- Listing ID #:1357866
- Added:1 day(s) ago
- Updated:October 05, 2026 at 07:17 PM
Rooms and interior
- Bedrooms:3
- Total bathrooms:2
- Full bathrooms:2
- Rooms Total:8
- Flooring:Carpet, Hardwood, Tile
- Basement:Yes
- Basement Description:Crawl Space
- Living area:1,578 sq. ft.
Heating and cooling
- Cooling:Central Cooling
- Heating:Central, Electric, Heat Pump
Structure and exterior
- Year built:2004
- Building area:1,578 sq. ft.
- Lot area:0.26 Acres
- Architectural Style:Traditional
- Construction Materials:Brick, Frame
Utilities
- Sewer:Public Sewer
Finances and disclosures
- Price:$449,999
- Price per sq. ft.:$285.17
Parking
- Parking description:Attached, Garage Door Opener
- Garage spaces:2
New listings near 159 Greenwood Rd
- Coming Soon
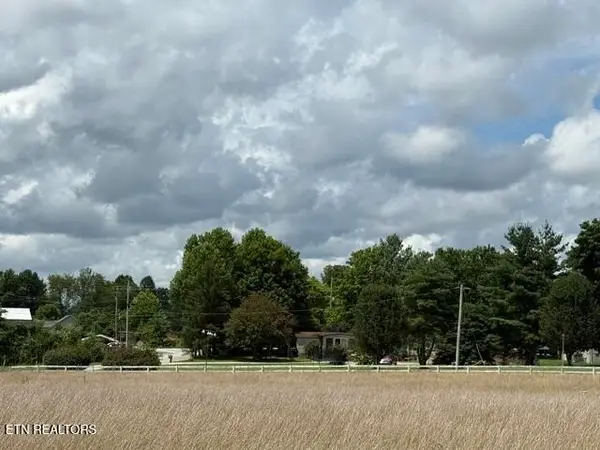 $460,000Coming Soon3 beds 2 baths2,700 sq. ft.
139 S Sycamore Lane, Crossville, TN 38572
MLS# 3611123Listed by: FATHOM REALTY TN LLC - Coming Soon
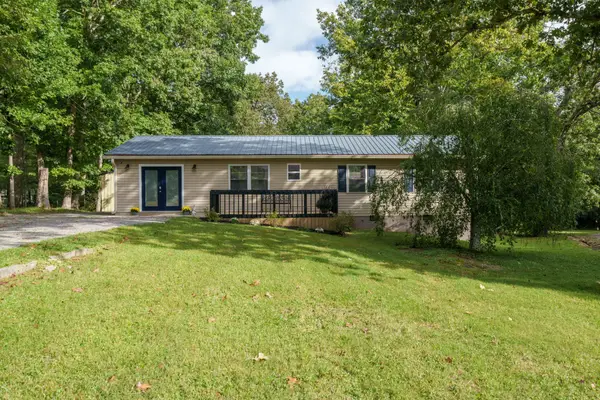 $279,900Coming Soon3 beds 3 baths1,272 sq. ft.
240 Birchwood Dr, Crossville, TN 38555
MLS# 3610159Listed by: BENCHMARK REALTY, LLC - Coming Soon
 $210,000Coming Soon2 beds 2 baths1,269 sq. ft.
124 Foxwood Drive, Crossville, TN 38571
MLS# 3149289Listed by: ISHAM JONES REALTY - Coming Soon
 $559,900Coming Soon7.77 Acres
144 Enterprise Drive, Crossville, TN 38571
MLS# 3216214Listed by: CRYE-LEIKE BROWN REALTY - Coming Soon
 $185,000Coming Soon2 beds 1 baths1,020 sq. ft.
1136 Highway 70 E, Crossville, TN 38555
MLS# 3182952Listed by: HIGHLANDS ELITE REAL ESTATE - New
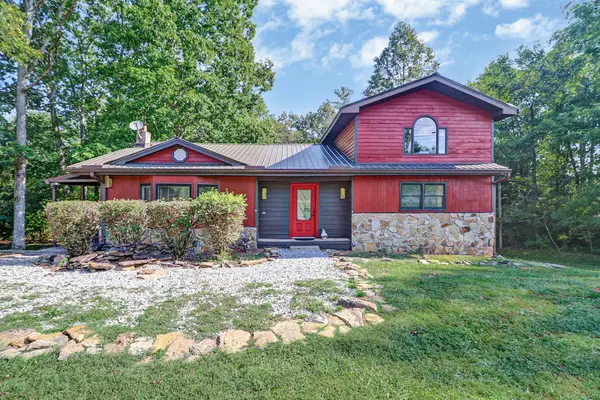 $349,995Active4 beds 3 baths2,055 sq. ft.
252 Old Homestead Hwy, Crossville, TN 38555
MLS# 3611763Listed by: HIGHLANDS ELITE REAL ESTATE - New
 $8,500Active0.26 Acres
615 Catawba Lane, Crossville, TN 38572
MLS# 1357858Listed by: THE REAL ESTATE COLLECTIVE - New
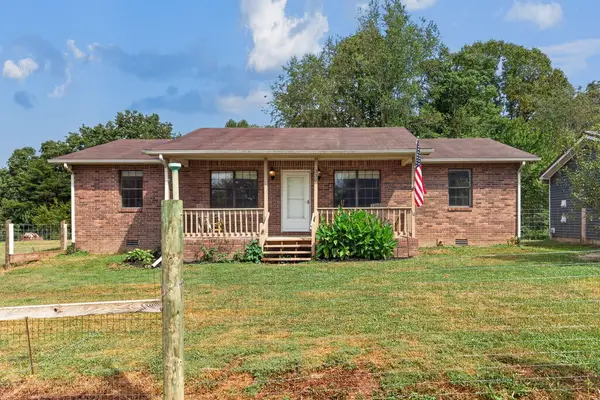 $324,900Active3 beds 2 baths
330 Finley Road, CROSSVILLE, TN 38571
MLS# 247601Listed by: WEICHERT REALTORS - THE WEBB AGENCY - New
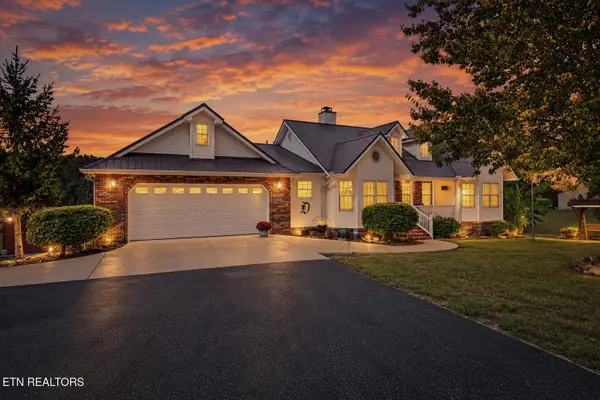
 $619,900Active3 beds 2 baths2,415 sq. ft.
259 Wistarbrook Drive, Crossville, TN 38571
MLS# 1357728Listed by: CENTURY 21 REALTY GROUP, LLC


Protect your home and budget from life's surprises with an Assurant Home Warranty, backed by a partner that supports you through every step of homeownership. Explore Plans.
©2026 Century 21 Real Estate LLC. All rights reserved. CENTURY 21®, the CENTURY 21 Logo and C21® are service marks owned by Century 21 Real Estate LLC. Century 21 Real Estate LLC fully supports the principles of the Fair Housing Act and the Equal Opportunity Act. Each office is independently owned and operated. Listing information is deemed reliable but not guaranteed accurate.