
16 Milnor Circle, Crossville, TN 38558
Local realty services provided by:CENTURY 21 Premier
16 Milnor Circle,Crossville, TN 38558
$1,475,000
- 4 Beds
- 4 Baths
- 4,592 sq. ft.
- Single family
- Active
Listed by: annette renaud
Office: crye-leike brown realty
MLS#:3319278
Source:NASHVILLE
Price summary
- Price:$1,475,000
- Price per sq. ft.:$321.21
- Monthly HOA dues:$137
About this home
''Welcome Home'' Nestled on 298 feet of waterfront along Lake Dartmoor within the Fairfield Glade Resort Community, this stunning home spans 4,592 sq ft, situated on a 1.05 acre lot, offering unparalleled views and a lakefront living lifestyle.
Four spacious bedrooms and four well appointed bathrooms ensure ample space for family and guests. The heart of the home boasts a gourmet style kitchen with a 5 burner gas stove, 2 ovens, granite countertops providing plenty of workspace for culinary enthusiasts. The Breakfast Nook offers a picturesque lake views for that first cup of coffee or tea.
The Receiving Room and Family/Kitchen Area provide cozy fireplaces (2) adding a touch of warmth to each space for relaxing or entertaining.
Oak flooring with a touch of tile and carpet throughout.
The Master Suite features its own private deck overlooking Lake Dartmoor, ideal for enjoying sunsets and tranquil mornings. The vaulted ceiling and size of the Master Bed Area breaths into the space a sense of airiness. A custom-tiled-walk-in shower, and a soaking tube in the en-site bathroom provide a spa like experience. Thoughtfully designed maple custom cabinetry offers walk in closet space in a space saving design.
Step outside onto the composite wrap around deck to the cobblestone patio below, with a Cabana, perfect for entertaining guests or for a quiet moment overlooking the lakefront water view. Fire up the outdoor grilling station to throw on some kabobs or a couple of steaks, for your self or guests.
The walk-in basement provides versatility, ideal for a workshop or it can serve as a storage space for kayaks, canoes, and floats, enhancing an active lakeside lifestyle.
This home seamlessly blends luxury and functionality, making it an idyllic retreat for those who appreciate the beauty of lakeside living in a unique country active community. Fairfield Glade offers 5 golf courses, hiking trails, 2 marinas, tennis, pickleball, 3 pools, and so much more....
Contact an agent
Home facts
- Year built:1998
- Subdivision & Development:Lancaster
- Listing ID #:3319278
- Added:77 day(s) ago
- Updated:October 25, 2026 at 02:50 PM
Rooms and interior
- Bedrooms:4
- Total bathrooms:4
- Full bathrooms:4
- Flooring:Carpet, Tile
- Kitchen Description:Dishwasher, Disposal, Microwave, Oven, Refrigerator
- Living area:4,592 sq. ft.
Heating and cooling
- Cooling:Central Air
- Heating:Central, Heat Pump, Propane
- Central air:Yes
Structure and exterior
- Year built:1998
- Building area:4,592 sq. ft.
- Lot area:1.05 Acres
- Architectural Style:Traditional
- Construction Materials:Brick, Fiber Cement, Frame
- Exterior Features:Deck, Gas Grill, Patio
- Levels:1 Story
Schools
- High school:Stone Memorial High School
- Elementary school:Crab Orchard Elementary
Utilities
- Water:Public, Water Available
- Sewer:Public Sewer
Finances and disclosures
- Price:$1,475,000
- Price per sq. ft.:$321.21
- Tax amount:$2,823
Features and amenities
- Appliances:Dishwasher, Disposal, Microwave, Refrigerator, Washer
- Laundry features:Dryer, Washer
- Amenities:Golf Course, Playground, Smoke Detector(s), appl_Oven
- Pool features:Pool
Parking
- Total parking spaces:3
- Garage:Yes
- Garage spaces:3
 Copyright 2026 Realtracs Mls. All rights reserved. Realtracs Mls provides content displayed here (“provided content”) on an “as is” basis and makes no representations or warranties regarding the provided content, including, but not limited to those of non-infringement, timeliness, accuracy, or completeness. Individuals and companies using information presented are responsible for verification and validation of information they utilize and present to their customers and clients. Realtracs Mls will not be liable for any damage or loss resulting from use of the provided content or the products available through Portals, IDX, VOW, and/or Syndication. Recipients of this information shall not resell, redistribute, reproduce, modify, or otherwise copy any portion thereof without the expressed written consent of Realtracs Mls. NASHVILLE Member Broker: Renee Hunter
New listings near 16 Milnor Circle
- Coming Soon
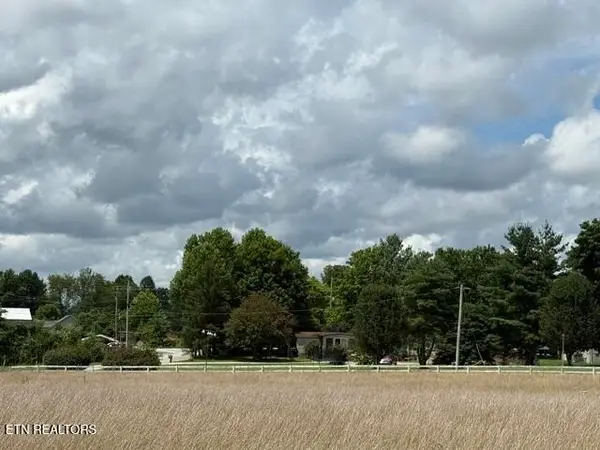 $460,000Coming Soon3 beds 2 baths2,700 sq. ft.
139 S Sycamore Lane, Crossville, TN 38572
MLS# 3611123Listed by: FATHOM REALTY TN LLC - Coming Soon
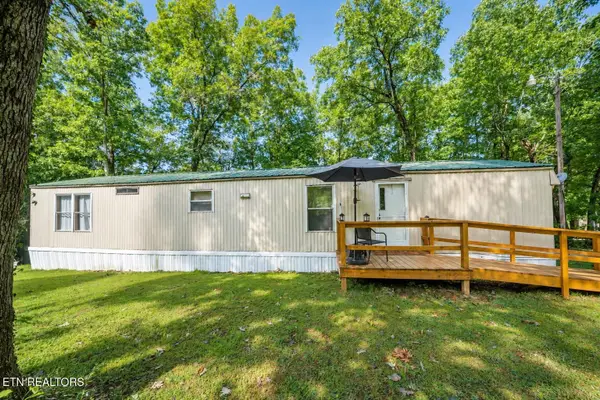 $95,000Coming Soon2 beds 1 baths896 sq. ft.
917 Nameoki Circle, Crossville, TN 38572
MLS# 3598572Listed by: ISHAM JONES REALTY - Coming Soon
 $210,000Coming Soon2 beds 2 baths1,269 sq. ft.
124 Foxwood Drive, Crossville, TN 38571
MLS# 3149289Listed by: ISHAM JONES REALTY - Coming Soon
 $559,900Coming Soon7.77 Acres
144 Enterprise Drive, Crossville, TN 38571
MLS# 3216214Listed by: CRYE-LEIKE BROWN REALTY - Coming Soon
 $185,000Coming Soon2 beds 1 baths1,020 sq. ft.
1136 Highway 70 E, Crossville, TN 38555
MLS# 3182952Listed by: HIGHLANDS ELITE REAL ESTATE - New
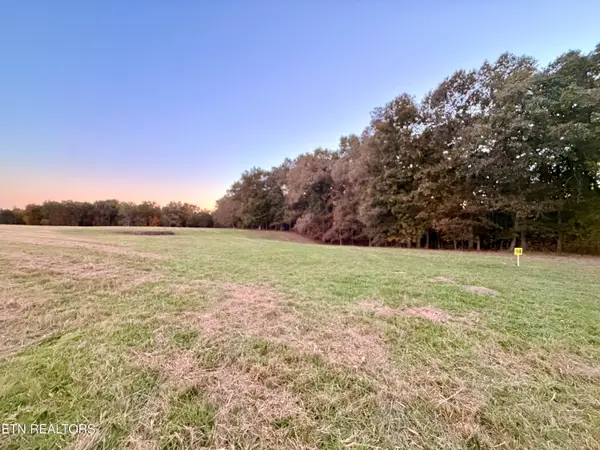 $139,900Active7 Acres
Poke Patch Rd, Crossville, TN 38572
MLS# 1359991Listed by: WHITETAIL PROPERTIES REAL ESTATE, LLC - New
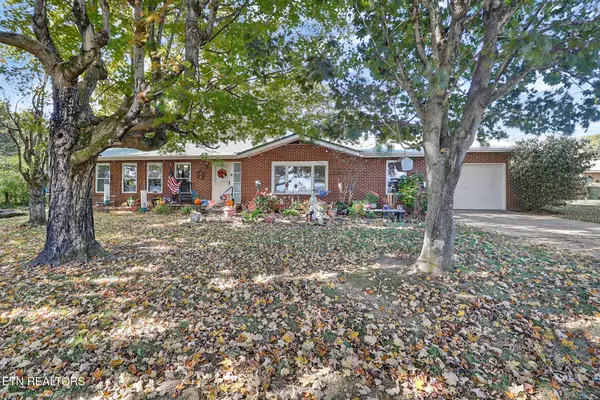 $330,000Active3 beds 2 baths1,456 sq. ft.
5247 N Highway 127, Crossville, TN 38571
MLS# 1359993Listed by: WEICHERT, REALTORS-THE WEBB AGENCY - New
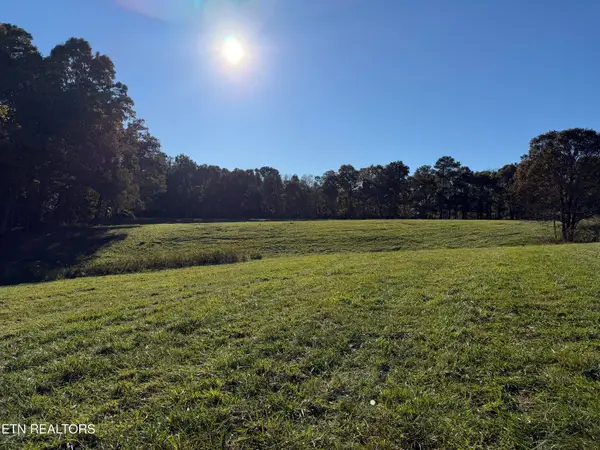 $119,900Active7 Acres
Poke Patch Rd, Crossville, TN 38572
MLS# 1359995Listed by: WHITETAIL PROPERTIES REAL ESTATE, LLC - New
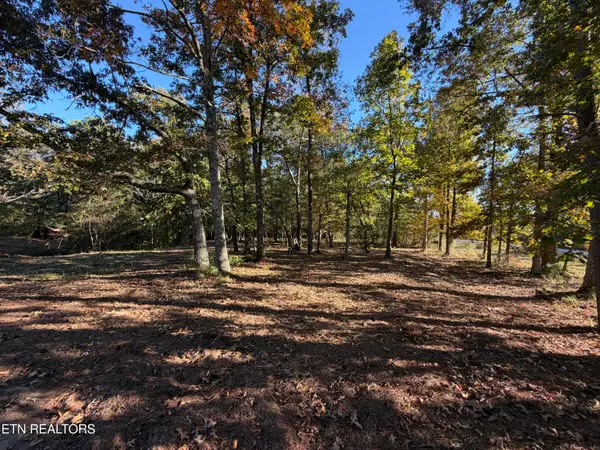 $149,900Active6 Acres
Poke Patch Rd, Crossville, TN 38572
MLS# 1360001Listed by: WHITETAIL PROPERTIES REAL ESTATE, LLC - New
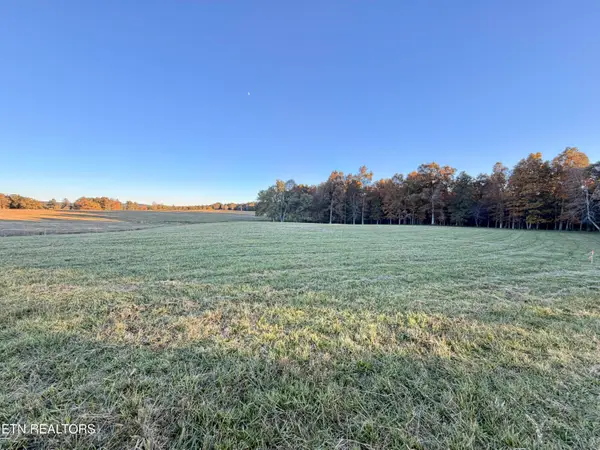 $174,900Active9 Acres
Poke Patch Rd, Crossville, TN 38572
MLS# 1359986Listed by: WHITETAIL PROPERTIES REAL ESTATE, LLC


Protect your home and budget from life's surprises with an Assurant Home Warranty, backed by a partner that supports you through every step of homeownership. Explore Plans.
©2026 Century 21 Real Estate LLC. All rights reserved. CENTURY 21®, the CENTURY 21 Logo and C21® are service marks owned by Century 21 Real Estate LLC. Century 21 Real Estate LLC fully supports the principles of the Fair Housing Act and the Equal Opportunity Act. Each office is independently owned and operated. Listing information is deemed reliable but not guaranteed accurate.