
16 Sweetbriar Court, Crossville, TN 38558
Local realty services provided by:CENTURY 21 Professional Group
Listed by: david huffaker, ashleigh simmons
Office: the huffaker group, llc.
MLS#:247499
Source:TN_UCAR
Price summary
- Price:$236,000
- Price per sq. ft.:$170.03
About this home
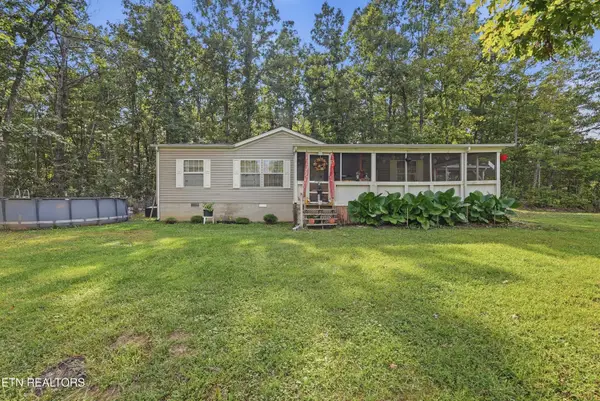
SELLER IS WILLING TO PAY THE $6,000 AMENITY RESERVE FEE WITH AN OFFER ACCEPTABLE TO THE SELLER! Tucked away on a quiet, serene cul-de-sac, this single-level, 2-bedroom, 2-bath home offers 1,388 sq. ft. of comfortable living space and a wonderful opportunity to make it your own. Step inside to an inviting main living area centered around a charming wood-burning fireplace—the perfect spot for cozy Tennessee evenings. The primary bedroom features a private en-suite bath, while the secondary bedroom offers convenient access to the full guest bath. An additional open, versatile space provides endless possibilities as a home office, creative studio, hobby area, reading nook, or additional seating area. Step outside to the screened-in back porch, where you can enjoy your morning coffee or unwind at the end of the day while taking in peaceful views of the creek flowing behind the property. Living in Fairfield Glade means access to an incredible lifestyle with 11 lakes, 5 championship golf courses, tennis and pickleball courts, miles of hiking trails, and indoor and outdoor pools. Whether you're looking for a primary residence, mountain-plateau getaway, or a home with great potential to customize and update, this Fairfield Glade property offers wonderful possibilities in a beautiful setting. Schedule your private tour today!...
Contact an agent
Home facts
- Year built:1977
- Subdivision & Development:Lake Catherine Replat
- Listing ID #:247499
- Added:1 day(s) ago
- Updated:October 01, 2026 at 05:23 PM
Rooms and interior
- Bedrooms:2
- Total bathrooms:2
- Full bathrooms:2
- Kitchen Description:Electric Oven, Electric Range, Refrigerator
- Basement Description:Crawl Space
- Living area:1,388 sq. ft.
Heating and cooling
- Cooling:Central Air
- Heating:Central
Structure and exterior
- Roof:Composition, Shingle
- Year built:1977
- Building area:1,388 sq. ft.
- Lot area:0.37 Acres
- Lot Features:Cul-de-Sac, Irregular Lot, Wooded
- Exterior Features:Concrete Driveway, Covered
- Levels:1 Story
Utilities
- Water:Public
Finances and disclosures
- Price:$236,000
- Price per sq. ft.:$170.03
Features and amenities
- Appliances:Electric Oven, Electric Range, Refrigerator
- Laundry features:Main Level
- Amenities:Smoke Detector
Parking
- Garage spaces:1
- Carport spaces:1
New listings near 16 Sweetbriar Court
- Coming Soon
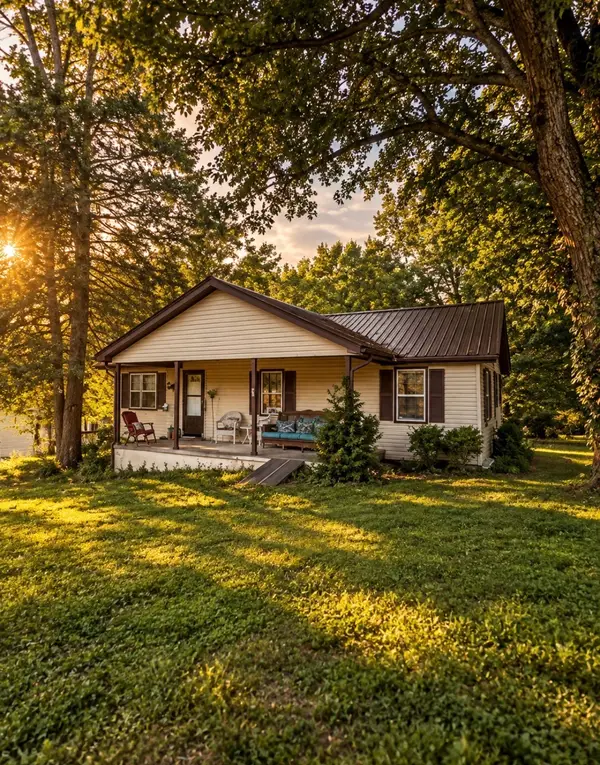 $105,000Coming Soon3 beds 1 baths984 sq. ft.
160 Ivy Ave, Crossville, TN 38555
MLS# 3603443Listed by: KELLER WILLIAMS REALTY CLARKSVILLE - Coming Soon
 $550,000Coming Soon4 beds 4 baths4,657 sq. ft.
9391 Highway 127n, Crossville, TN 38571
MLS# 3501161Listed by: ISHAM JONES REALTY - Coming Soon
 $210,000Coming Soon2 beds 2 baths1,269 sq. ft.
124 Foxwood Drive, Crossville, TN 38571
MLS# 3149289Listed by: ISHAM JONES REALTY - Coming Soon
 $559,900Coming Soon7.77 Acres
144 Enterprise Drive, Crossville, TN 38571
MLS# 3216214Listed by: CRYE-LEIKE BROWN REALTY - Coming Soon
 $449,900Coming Soon3 beds 2 baths1,686 sq. ft.
25 Andover Lane, Crossville, TN 38558
MLS# 3243750Listed by: THE REAL ESTATE COLLECTIVE - CROSSVILLE - Coming Soon
 $185,000Coming Soon2 beds 1 baths1,020 sq. ft.
1136 Highway 70 E, Crossville, TN 38555
MLS# 3182952Listed by: HIGHLANDS ELITE REAL ESTATE - New
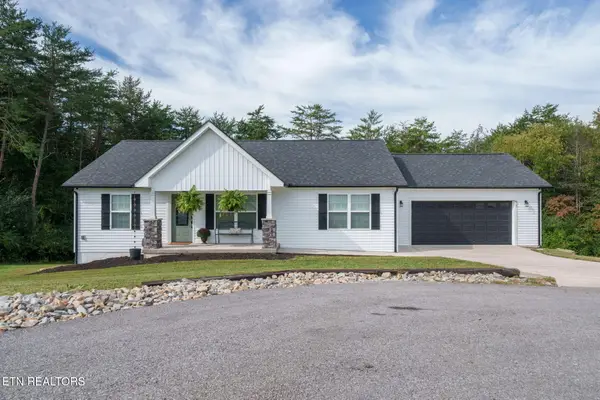 $330,000Active3 beds 2 baths1,408 sq. ft.
57 Capitol Drive, Crossville, TN 38555
MLS# 1357421Listed by: ISHAM-JONES REALTY - New
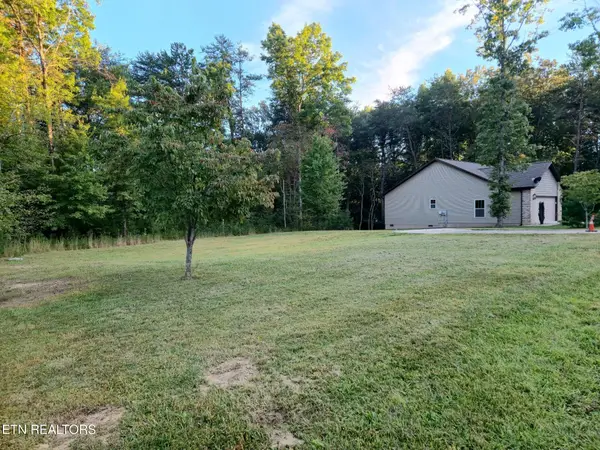 $34,900Active0.27 Acres
227 Thrushwood Drive, Crossville, TN 38558
MLS# 1357436Listed by: BAISLEY HOMETOWN REALTY, LLC - New
 $47,500Active2 Acres
Estate Loop Tr #43, Crossville, TN 38555
MLS# 1357438Listed by: HIGHLANDS ELITE REAL ESTATE - New
 $245,900Active3 beds 2 baths1,232 sq. ft.
166 Killary Drive, Crossville, TN 38572
MLS# 1357444Listed by: KELLER WILLIAMS REALTY


Protect your home and budget from life's surprises with an Assurant Home Warranty, backed by a partner that supports you through every step of homeownership. Explore Plans.
©2026 Century 21 Real Estate LLC. All rights reserved. CENTURY 21®, the CENTURY 21 Logo and C21® are service marks owned by Century 21 Real Estate LLC. Century 21 Real Estate LLC fully supports the principles of the Fair Housing Act and the Equal Opportunity Act. Each office is independently owned and operated. Listing information is deemed reliable but not guaranteed accurate.