
163 & 159 Lakeside Drive, Crossville, TN 38558
Local realty services provided by:CENTURY 21 Legacy
163 & 159 Lakeside Drive,Crossville, TN 38558
$337,500
- 2 Beds
- 2 Baths
- 1,726 sq. ft.
- Single family
- Active
Listed by: genelle m. thomas
Office: better homes and garden real estate gwin realty
MLS#:1354041
Source:TN_KAAR
Price summary
- Price:$337,500
- Price per sq. ft.:$195.54
- Monthly HOA dues:$231
About this home
Searching for a one-level home in Fairfield Glade with two spacious living areas, wooded privacy, an oversized garage, and an adjoining lot for privacy? Just before coming on the market, the home's exterior and driveway were freshly painted, creating a clean, well-cared-for first impression.
Inside, this home offers much more living space than you might expect. The welcoming living room features a vaulted ceiling with exposed wood beams and a brick fireplace with a wood-burning insert, creating a warm focal point for relaxing or gathering with friends. The fireplace was cleaned approximately two years ago.
The kitchen combines classic warmth with practical updates, featuring wood cabinetry, granite countertops, abundant cabinet and counter space, and easy-care LVP flooring. The adjoining dining area provides a dedicated space for meals and entertaining, while the home's vaulted architectural details add character throughout the main gathering areas.
One of the property's standout features is the large family room/sunroom. A dramatic vaulted ceiling, abundant windows, and multiple exposures fill the space with natural light while showcasing the peaceful backyard. This flexible room is ideal for a second living area, TV room, hobby space, or simply a comfortable place to enjoy the wooded surroundings. Sliding doors provide convenient access to the rear deck.
The spacious primary bedroom includes a walk-in closet and private bath with an upgraded granite vanity, tile flooring, and walk-in shower. The generously sized guest bedroom is conveniently located near the second full bath, which features an upgraded vanity, tile flooring, and tub/shower combination.
Outdoor living is another highlight. The large rear deck offers plenty of space for grilling, dining, entertaining, or unwinding beneath the mature trees. Beyond the lawn, the wooded setting creates a peaceful backdrop, while a storage shed provides convenient space for lawn equipment, gardening supplies, or recreational gear. The adjoining lot further enhances the property's sense of space and privacy.
Practical features include an oversized 2-car garage, finished garage walls, workbench space, and an epoxy-style floor. A separate laundry room offers cabinetry and a utility sink, and the washer and dryer remain with the home.
Recent improvements add to the home's move-in-ready appeal, including fresh exterior and driveway paint completed just prior to listing, a 2025 natural gas HVAC system, 2025 water heater and an added water filtration system.
With its one-level layout, two distinct living areas, vaulted ceilings and exposed beams, wood-burning fireplace, oversized garage, expansive deck, wooded backyard, storage building, and adjoining lot, 159 Lakeside Drive offers the space, flexibility, and peaceful Fairfield Glade setting today's buyers are searching for....
Contact an agent
Home facts
- Year built:1987
- Subdivision & Development:Canterbury
- Listing ID #:1354041
- Added:52 day(s) ago
- Updated:October 24, 2026 at 02:36 PM
Rooms and interior
- Bedrooms:2
- Total bathrooms:2
- Full bathrooms:2
- Rooms Total:8
- Flooring:Carpet, Tile
- Basement:Yes
- Basement Description:Crawl Space
- Living area:1,726 sq. ft.
Heating and cooling
- Cooling:Central Cooling
- Heating:Central, Electric
Structure and exterior
- Year built:1987
- Building area:1,726 sq. ft.
- Lot area:0.74 Acres
- Lot Features:Wooded
- Architectural Style:Traditional
- Construction Materials:Brick, Frame
Utilities
- Sewer:Public Sewer
Finances and disclosures
- Price:$337,500
- Price per sq. ft.:$195.54
Features and amenities
- Amenities:Windows - Vinyl
Parking
- Parking description:Garage Door Opener
- Garage spaces:2
New listings near 163 & 159 Lakeside Drive
- Coming Soon
 $460,000Coming Soon3 beds 2 baths2,700 sq. ft.
139 S Sycamore Lane, Crossville, TN 38572
MLS# 3611123Listed by: FATHOM REALTY TN LLC - Coming Soon
 $95,000Coming Soon2 beds 1 baths896 sq. ft.
917 Nameoki Circle, Crossville, TN 38572
MLS# 3598572Listed by: ISHAM JONES REALTY - Coming Soon
 $210,000Coming Soon2 beds 2 baths1,269 sq. ft.
124 Foxwood Drive, Crossville, TN 38571
MLS# 3149289Listed by: ISHAM JONES REALTY - Coming Soon
 $559,900Coming Soon7.77 Acres
144 Enterprise Drive, Crossville, TN 38571
MLS# 3216214Listed by: CRYE-LEIKE BROWN REALTY - Coming Soon
 $185,000Coming Soon2 beds 1 baths1,020 sq. ft.
1136 Highway 70 E, Crossville, TN 38555
MLS# 3182952Listed by: HIGHLANDS ELITE REAL ESTATE - New
 $124,900Active6 Acres
Poke Patch Rd, Crossville, TN 38572
MLS# 1359965Listed by: WHITETAIL PROPERTIES REAL ESTATE, LLC - New
 $134,900Active7 Acres
Poke Patch Rd, Crossville, TN 38572
MLS# 1359967Listed by: WHITETAIL PROPERTIES REAL ESTATE, LLC - New
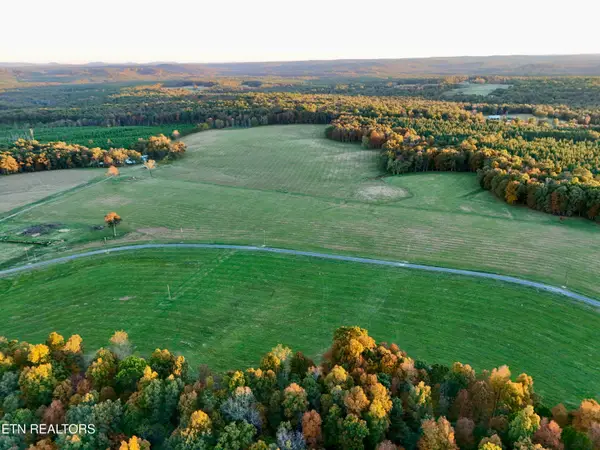 $124,900Active5.34 Acres
Poke Patch Rd, Crossville, TN 38572
MLS# 1359969Listed by: WHITETAIL PROPERTIES REAL ESTATE, LLC - New
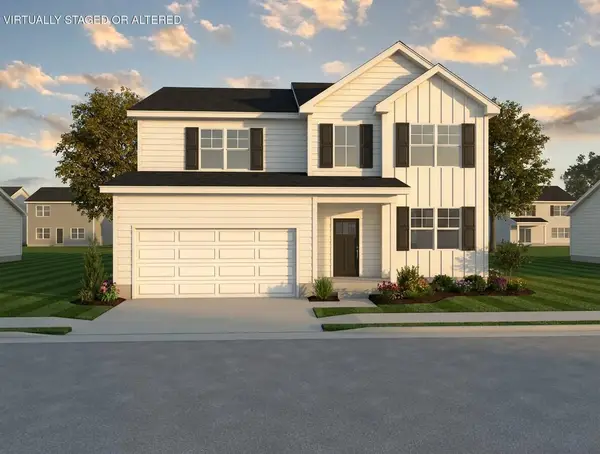 $419,100Active4 beds 3 baths2,705 sq. ft.
7 Stone School Loop Drive, Crossville, TN 38555
MLS# 1544776Listed by: LEGACY SOUTH BROKERAGE, LLC - New
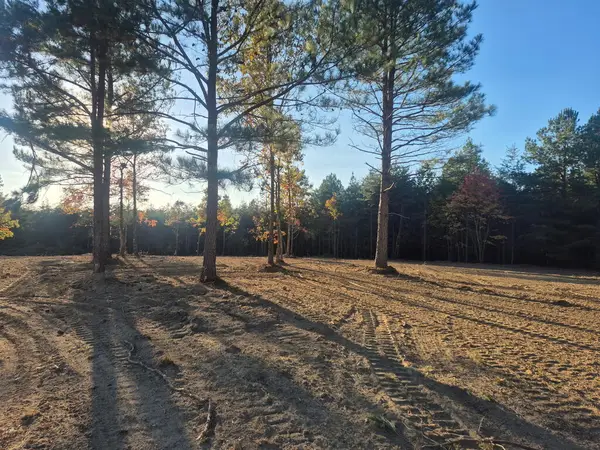 $199,500Active15 Acres
Lot 30 Freedom Ridge Ln, CROSSVILLE, TN 38572
MLS# 248041Listed by: FIRST REALTY COMPANY


Protect your home and budget from life's surprises with an Assurant Home Warranty, backed by a partner that supports you through every step of homeownership. Explore Plans.
©2026 Century 21 Real Estate LLC. All rights reserved. CENTURY 21®, the CENTURY 21 Logo and C21® are service marks owned by Century 21 Real Estate LLC. Century 21 Real Estate LLC fully supports the principles of the Fair Housing Act and the Equal Opportunity Act. Each office is independently owned and operated. Listing information is deemed reliable but not guaranteed accurate.