
166 Baltusrol Rd, Crossville, TN 38558
Local realty services provided by:CENTURY 21 Legacy
166 Baltusrol Rd,Crossville, TN 38558
$449,900
- 3 Beds
- 3 Baths
- 2,505 sq. ft.
- Single family
- Active
Listed by: jesse lowe
Office: the real estate collective
MLS#:1356805
Source:TN_KAAR
Price summary
- Price:$449,900
- Price per sq. ft.:$179.6
- Monthly HOA dues:$137
About this home
GOLF- CHARECTER- MODERN FEEL- LOCATION... If those things are a part of the lifestyle you're looking for, this is the Fairfield Glade location you've been waiting on.
Positioned directly on the 18th hole of Druid Hills Golf Course, this one of a kind golf front home puts you just a short walk from the NEW Druid Hills Clubhouse and Restaurant and close to the indoor golf garage. Morning rounds, dinner at the clubhouse, indoor practice, or simply relaxing at home watching golfers finish No. 18... this property puts the Druid Hills golf lifestyle right outside your back door.
And the home itself is anything but ordinary. Double front doors open into a dramatic living space centered around a window filled tower, stained wood plank ceiling, and a beautiful double-sided, wood burning stone fireplace shared by the living and dining areas. Walls of windows capture the golf course setting from both levels and give this home a character you won't find in a typical Fairfield Glade property.
Step outside to the screened porch or the open deck and you'll understand what makes this location special. With an elevated view overlooking the 18th hole, it's the perfect place for morning coffee, an evening drink, or simply watching the final groups make their way toward the clubhouse.
Even better, the home is being offered completely furnished, including upgraded décor, allowing the next owner to start enjoying the Fairfield Glade lifestyle from day one.
The property has also received extensive improvements, including granite kitchen counters and backsplash, updated flooring and carpet, an updated double-sided fireplace, deck, garage door and opener, gutters, exterior lighting, interior paint, lighting and electrical improvements, bathroom updates, and numerous additional improvements completed in 2021. A new HVAC system and two new water heaters were added in 2025, along with a new crawlspace dehumidifier in 2026. The well-maintained basement provides additional storage, and the downstairs third bedroom features an oversized walk-in closet.
This isn't simply a home near the golf course. It's an 18th-hole address within walking distance of the new Druid Hills Clubhouse, with golf views, indoor golf nearby, distinctive architecture, extensive updates, outdoor living spaces, and furnishings already in place. If you've been waiting for a Fairfield Glade home where golf isn't just an amenity but part of your everyday lifestyle, this is the one you'll want to experience in person.
All information is deemed reliable but not guaranteed. Buyer to verify all information before making an informed decision....
Contact an agent
Home facts
- Year built:1982
- Subdivision & Development:Druid Hills
- Listing ID #:1356805
- Added:1 day(s) ago
- Updated:September 26, 2026 at 12:15 AM
Rooms and interior
- Bedrooms:3
- Total bathrooms:3
- Full bathrooms:3
- Flooring:Carpet, Hardwood, Tile
- Basement:Yes
- Basement Description:Unfinished
- Living area:2,505 sq. ft.
Heating and cooling
- Cooling:Central Cooling
- Heating:Central, Electric, Forced Air, Heat Pump
Structure and exterior
- Year built:1982
- Building area:2,505 sq. ft.
- Lot area:0.22 Acres
- Lot Features:Cul-De-Sac
- Architectural Style:Contemporary, Craftsman, Traditional
- Construction Materials:Block, Cedar, Frame
Utilities
- Sewer:Public Sewer
Finances and disclosures
- Price:$449,900
- Price per sq. ft.:$179.6
Parking
- Parking description:Attached, Main Level, Off-Street Parking
- Garage spaces:2
New listings near 166 Baltusrol Rd
- Coming Soon
 $550,000Coming Soon4 beds 4 baths4,657 sq. ft.
9391 Highway 127n, Crossville, TN 38571
MLS# 3501161Listed by: ISHAM JONES REALTY - Coming Soon
 $210,000Coming Soon2 beds 2 baths1,269 sq. ft.
124 Foxwood Drive, Crossville, TN 38571
MLS# 3149289Listed by: ISHAM JONES REALTY - Coming Soon
 $559,900Coming Soon7.77 Acres
144 Enterprise Drive, Crossville, TN 38571
MLS# 3216214Listed by: CRYE-LEIKE BROWN REALTY - Coming Soon
 $449,900Coming Soon3 beds 2 baths1,686 sq. ft.
25 Andover Lane, Crossville, TN 38558
MLS# 3243750Listed by: THE REAL ESTATE COLLECTIVE - CROSSVILLE - New
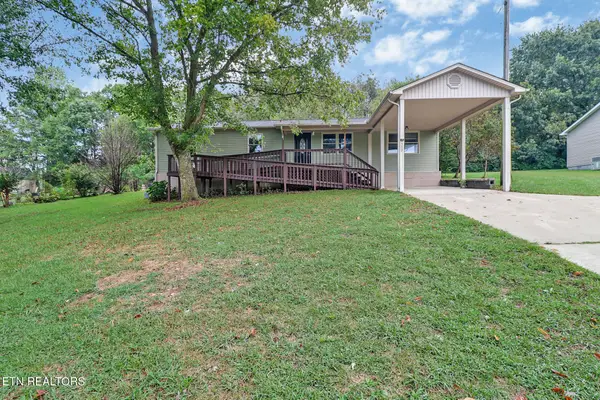 $229,999Active3 beds 2 baths1,320 sq. ft.
567 Prentice St, Crossville, TN 38555
MLS# 1356844Listed by: JASON MITCHELL REAL ESTATE - New
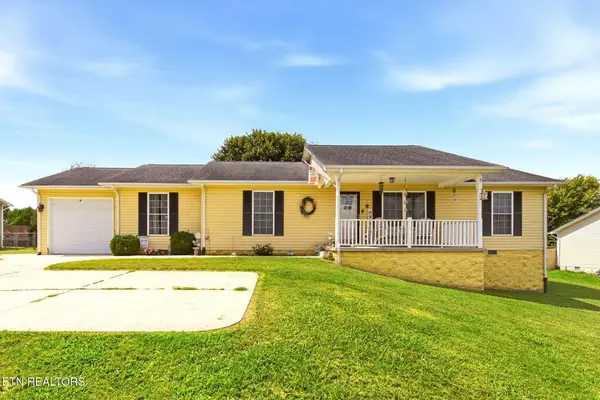 $347,500Active4 beds 2 baths1,656 sq. ft.
1035 Cook Rd., CROSSVILLE, TN 38555
MLS# 247419Listed by: HIGHLANDS ELITE REAL ESTATE LLC - CRVL - New
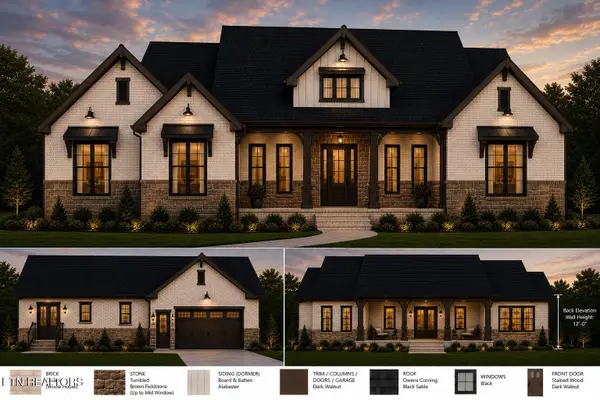 $840,562Active3 beds 3 baths2,666 sq. ft.
101 Melrose Place, Crossville, TN 38558
MLS# 1356818Listed by: GLADE REALTY - New
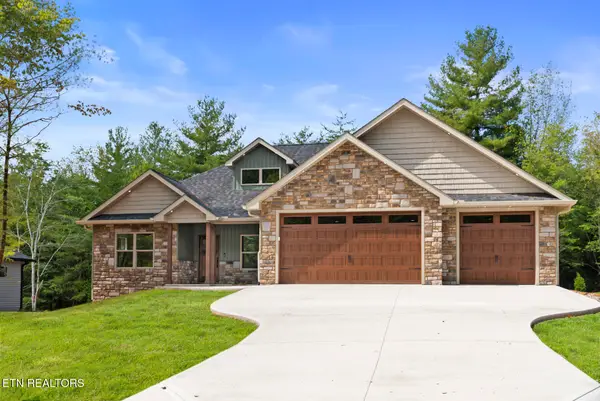 $515,000Active3 beds 2 baths1,970 sq. ft.
150 Natchez Circle, Crossville, TN 38558
MLS# 1356807Listed by: GLADE REALTY - New
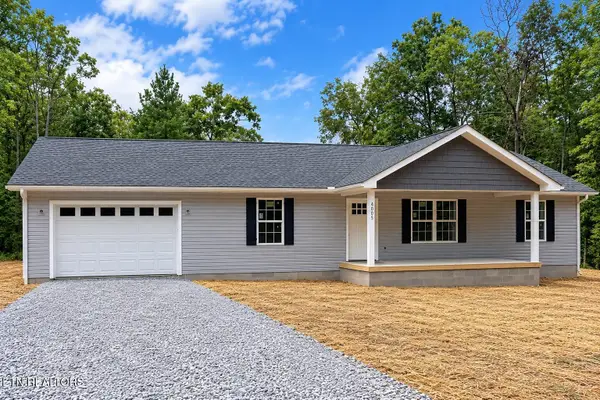 $285,000Active2 beds 2 baths1,200 sq. ft.
4005 Yellow Knife Drive, Crossville, TN 38572
MLS# 1356808Listed by: MOUNTAINEER REALTY LLC


Protect your home and budget from life's surprises with an Assurant Home Warranty, backed by a partner that supports you through every step of homeownership. Explore Plans.
©2026 Century 21 Real Estate LLC. All rights reserved. CENTURY 21®, the CENTURY 21 Logo and C21® are service marks owned by Century 21 Real Estate LLC. Century 21 Real Estate LLC fully supports the principles of the Fair Housing Act and the Equal Opportunity Act. Each office is independently owned and operated. Listing information is deemed reliable but not guaranteed accurate.