
166 Killary Road, Crossville, TN 38572
Local realty services provided by:CENTURY 21 Professional Group
166 Killary Road,Crossville, TN 38572
$245,900
- 3 Beds
- 2 Baths
- 1,232 sq. ft.
- Single family
- Active
Listed by: alice van dyke
Office: keller williams realty
MLS#:1543162
Source:TN_CAR
Price summary
- Price:$245,900
- Price per sq. ft.:$199.59
- Monthly HOA dues:$8.33
About this home
Welcome home to 166 Killary Dr! This well-maintained 3-bedroom, 2-full-bath home offers comfortable living in a peaceful country setting. The spacious kitchen features an eat-in area, stainless steel appliances, and ample cabinet space. Enjoy newer laminate flooring, a comfortable living area, and a screened/enclosed porch overlooking the wooded surroundings.
The property includes two adjoining lots, providing approximately 1.26 acres and plenty of room for outdoor activities, gardening, pets, recreation, or simply enjoying your own private space. Additional features include a level lot, shed with electricity, covered outdoor space, carport parking, and access to a community lake.
With a roof approximately 3 years old and HVAC approximately 4 years old, this home offers several important updates. If you're looking for privacy, extra land, and a relaxed country lifestyle near Crossville amenities, come see all that 166 Killary Dr has to offer!
Contact an agent
Home facts
- Year built:2009
- Subdivision & Development:Breckenridge
- Listing ID #:1543162
- Added:1 day(s) ago
- Updated:September 25, 2026 at 02:40 PM
Rooms and interior
- Bedrooms:3
- Total bathrooms:2
- Full bathrooms:2
- Flooring:Laminate, Vinyl
- Dining Description:Eat-in Kitchen
- Kitchen Description:Eat-in Kitchen
- Basement:Yes
- Living area:1,232 sq. ft.
Heating and cooling
- Cooling:Ceiling Fan(s), Central Air
- Heating:Central, Heating
- Central air:Yes
Structure and exterior
- Roof:Shingle
- Year built:2009
- Building area:1,232 sq. ft.
- Lot area:1.26 Acres
- Architectural Style:Modular
- Construction Materials:Vinyl Siding
- Exterior Features:Awning(s), Rain Gutters, Smart Camera(s)/Recording, Storage
- Foundation Description:Block
- Levels:One
Utilities
- Water:Public, Water Available, Water Connected
- Sewer:Septic Tank
Finances and disclosures
- Price:$245,900
- Price per sq. ft.:$199.59
- Tax amount:$200
Features and amenities
- Amenities:Ceiling Fan(s)
- Pool features:Outdoor Pool
Parking
- Parking description:Driveway, Gravel, Kitchen Level
- Carport spaces:1
New listings near 166 Killary Road
- Coming Soon
 $550,000Coming Soon4 beds 4 baths4,657 sq. ft.
9391 Highway 127n, Crossville, TN 38571
MLS# 3501161Listed by: ISHAM JONES REALTY - Coming Soon
 $210,000Coming Soon2 beds 2 baths1,269 sq. ft.
124 Foxwood Drive, Crossville, TN 38571
MLS# 3149289Listed by: ISHAM JONES REALTY - Coming Soon
 $559,900Coming Soon7.77 Acres
144 Enterprise Drive, Crossville, TN 38571
MLS# 3216214Listed by: CRYE-LEIKE BROWN REALTY - Coming Soon
 $449,900Coming Soon3 beds 2 baths1,686 sq. ft.
25 Andover Lane, Crossville, TN 38558
MLS# 3243750Listed by: THE REAL ESTATE COLLECTIVE - CROSSVILLE - New
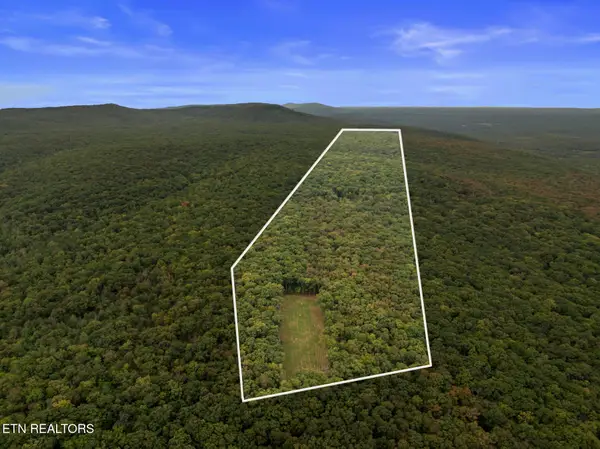 $275,000Active39.98 Acres
0 Hebbertsburg Rd, Crossville, TN 38555
MLS# 1356738Listed by: COLDWELL BANKER JIM HENRY - New
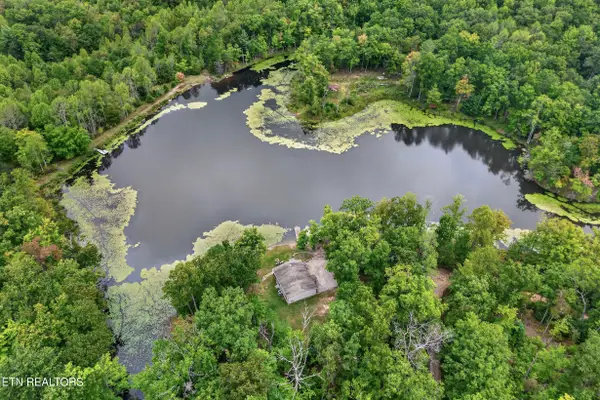 $184,929Active2 beds 2 baths930 sq. ft.
236 Circle Rd, Crossville, TN 38572
MLS# 1356743Listed by: SKENDER-NEWTON REALTY - New
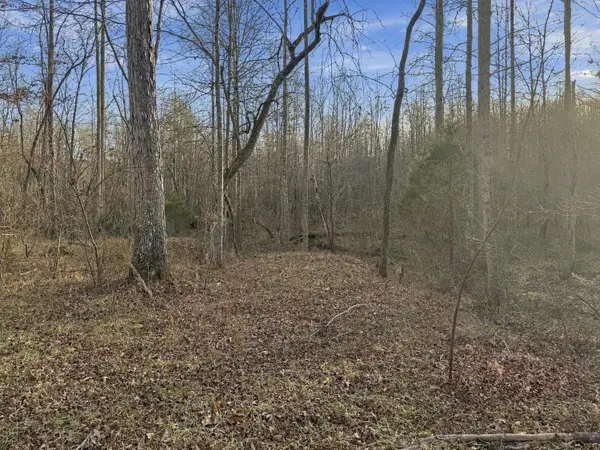 $6,000Active0.1 Acres
0 Simmons Street #59, Crossville, TN 38572
MLS# 1543394Listed by: ZACH TAYLOR - CHATTANOOGA - New
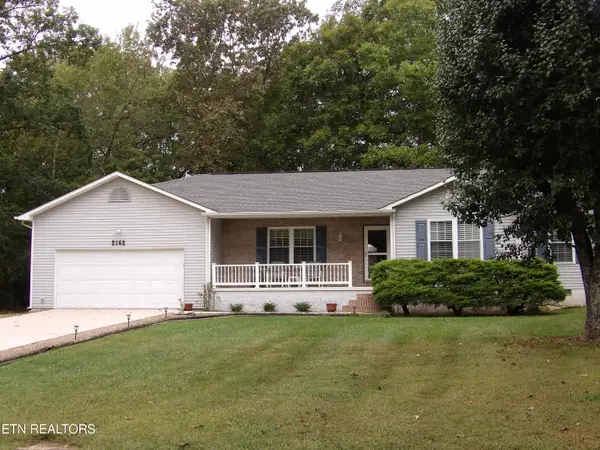 $325,000Active3 beds 3 baths1,470 sq. ft.
2162 Ona Rd, Crossville, TN 38572
MLS# 1356711Listed by: BERKSHIRE HATHAWAY HOMESERVICES SOUTHERN REALTY - New
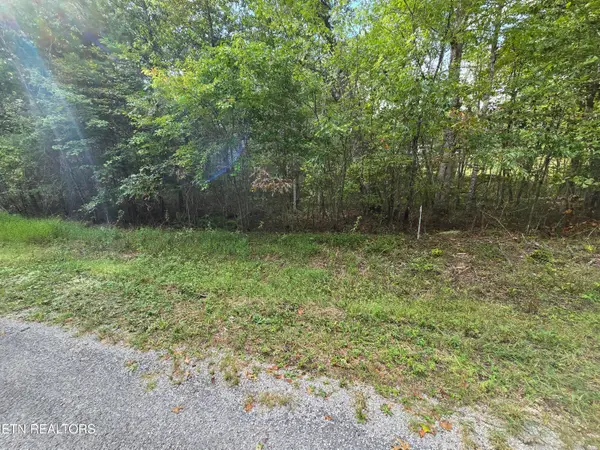 $4,500Active0.26 Acres
4027 Desoto Drive, Crossville, TN 38572
MLS# 1356685Listed by: RE/MAX FINEST


Protect your home and budget from life's surprises with an Assurant Home Warranty, backed by a partner that supports you through every step of homeownership. Explore Plans.
©2026 Century 21 Real Estate LLC. All rights reserved. CENTURY 21®, the CENTURY 21 Logo and C21® are service marks owned by Century 21 Real Estate LLC. Century 21 Real Estate LLC fully supports the principles of the Fair Housing Act and the Equal Opportunity Act. Each office is independently owned and operated. Listing information is deemed reliable but not guaranteed accurate.