176 Washington St, Crossville, TN 38572
Local realty services provided by:CENTURY 21 Legacy
176 Washington St,Crossville, TN 38572
$340,000
- 3 Beds
- 3 Baths
- 1,784 sq. ft.
- Single family
- Active
Listed by: jeff a cooper
Office: better homes and garden real estate gwin realty
MLS#:1362162
Source:TN_KAAR
Price summary
- Price:$340,000
- Price per sq. ft.:$190.58
About this home
Sprawling rancher in Heritage Estates subdivision. The home features 3 bedrooms and 2 1/2 bathrooms. The bonus room was previously the two-car garage that was enclosed, climate controlled via the main system and a 1/2 bath was added. Numerous updates include : New natural gas fireplace 2026, kitchen cabinets and counters 2023, new heat and air system and ductwork 2023, commercial grade dehumidifier and new vapor barrier 2023, new roof 2022, window treatments 2024, property surveyed 2025-.69 acre. Septic rated for 3 bedrooms. Property records show 1784 square feet and with the enclosed garage is now approximately 2107 s.f. of heated space, along with a 3-season sunroom of 160 s.f. Interior of home recently painted. The garage/workshop is 288 s.f. concrete floor and new gravel road from street for easy access. This is a ready move in property close to town in an established subdivision.
Contact an agent
Home facts
- Year built:1978
- Subdivision & Development:Heritage Estates
- Listing ID #:1362162
- Added:1 day(s) ago
- Updated:November 16, 2026 at 11:19 PM
Rooms and interior
- Bedrooms:3
- Total bathrooms:3
- Full bathrooms:2
- Half bathrooms:1
- Rooms Total:11
- Flooring:Carpet, Laminate, Tile
- Basement:Yes
- Basement Description:Crawl Space Sealed
- Living area:1,784 sq. ft.
Heating and cooling
- Cooling:Central Cooling
- Heating:Central, Forced Air
Structure and exterior
- Year built:1978
- Building area:1,784 sq. ft.
- Lot area:0.69 Acres
- Architectural Style:Traditional
- Construction Materials:Brick
Schools
- High school:Cumberland County
- Elementary school:South Cumberland
Utilities
- Sewer:Septic Tank
Finances and disclosures
- Price:$340,000
- Price per sq. ft.:$190.58
Features and amenities
- Amenities:Windows - Vinyl
Parking
- Parking description:Off-Street Parking
- Garage spaces:1
New listings near 176 Washington St
- Coming Soon
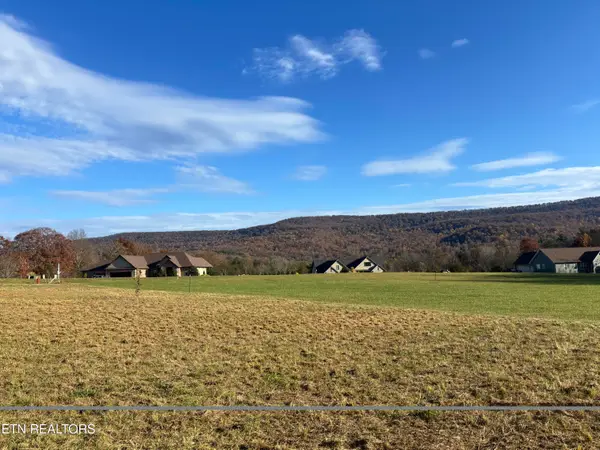 $74,900Coming Soon - No Showings0.6 Acres
Oakley Way, Crossville, TN 38555
MLS# 1362210Listed by: TRIPLE C REALTY & AUCTION, LLC - Coming Soon
 $210,000Coming Soon2 beds 2 baths1,269 sq. ft.
124 Foxwood Drive, Crossville, TN 38571
MLS# 3149289Listed by: ISHAM JONES REALTY - Coming Soon
 $559,900Coming Soon7.77 Acres
144 Enterprise Drive, Crossville, TN 38571
MLS# 3216214Listed by: CRYE-LEIKE BROWN REALTY - New
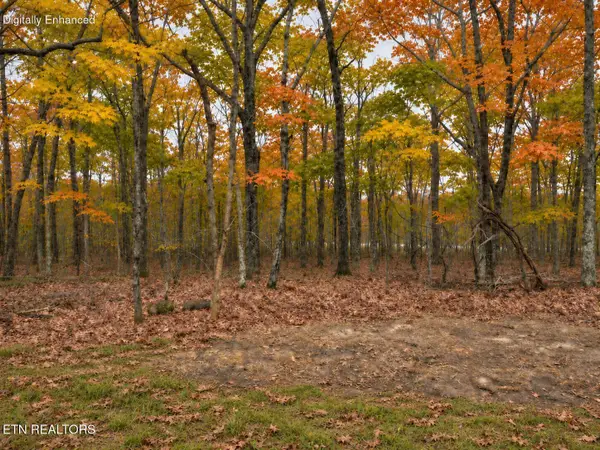 $7,000Active0.26 Acres
117 Hertford Lane, Crossville, TN 38558
MLS# 1362257Listed by: EXP REALTY, LLC - New
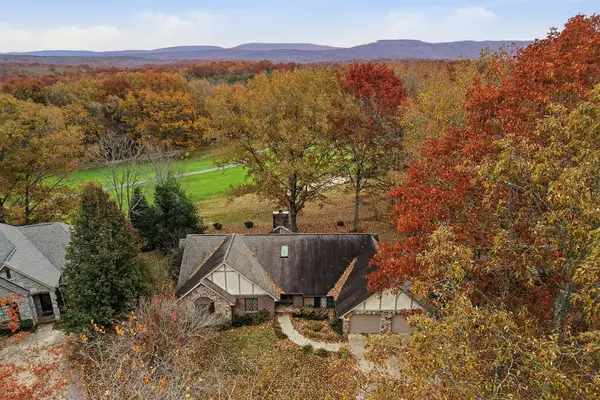 $439,900Active2 beds 2 baths1,886 sq. ft.
12 Southwark Ct, CROSSVILLE, TN 38558
MLS# 248473Listed by: THE REALTY FIRM - New
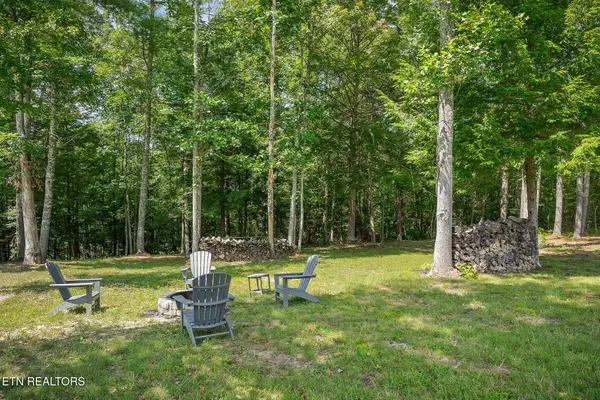 $35,000Active1.84 Acres
515 Ferry Bend Tr, Crossville, TN 38571
MLS# 1362253Listed by: THE REAL ESTATE COLLECTIVE - New
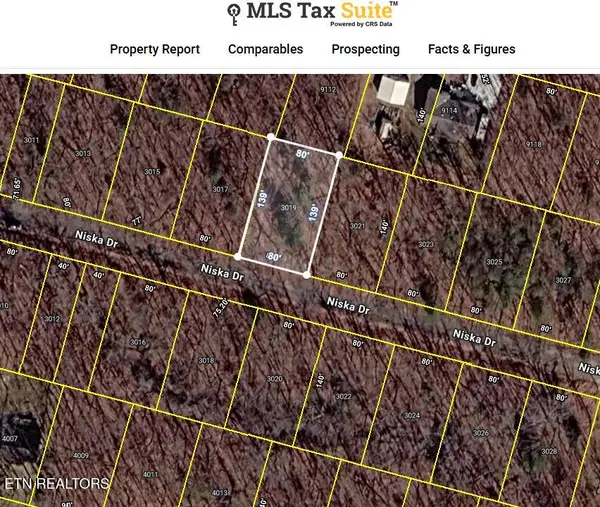
 $13,500Active0.26 Acres
3023 Niska Drive, Crossville, TN 38572
MLS# 1362238Listed by: CENTURY 21 REALTY GROUP, LLC 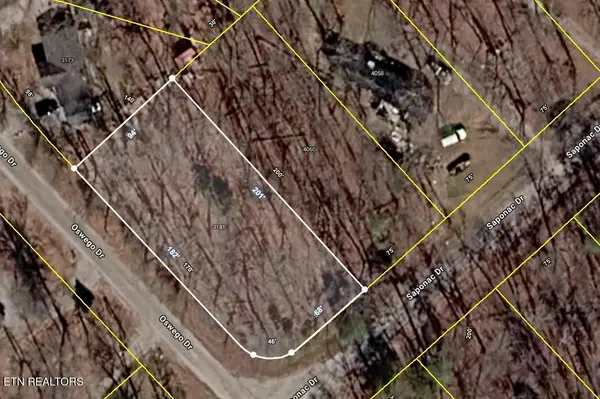 $30,000Pending - Continue To Show0.42 Acres
3181 Oswego Rd, Crossville, TN 38572
MLS# 1362243Listed by: BETTER HOMES AND GARDEN REAL ESTATE GWIN REALTY- New
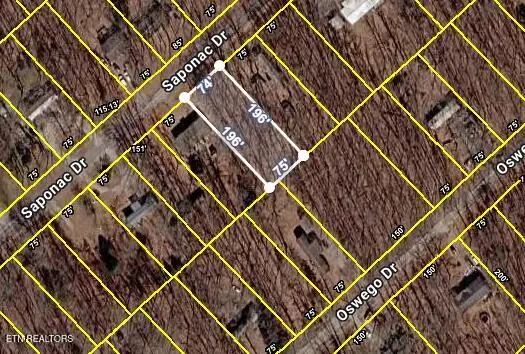 $15,500Active0.34 Acres
4031 Saponac Drive, Crossville, TN 38572
MLS# 1362247Listed by: BETTER HOMES AND GARDEN REAL ESTATE GWIN REALTY - New
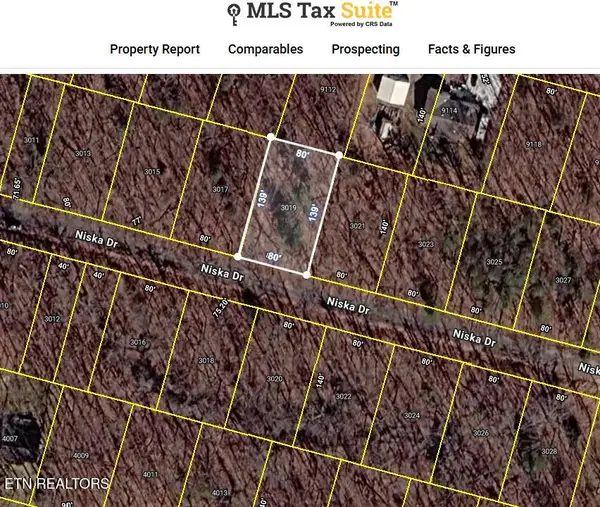 $13,500Active0.26 Acres
3019 Niska Drive, Crossville, TN 38572
MLS# 1362236Listed by: CENTURY 21 REALTY GROUP, LLC


Protect your home and budget from life's surprises with an Assurant Home Warranty, backed by a partner that supports you through every step of homeownership. Explore Plans.
©2026 Century 21 Real Estate LLC. All rights reserved. CENTURY 21®, the CENTURY 21 Logo and C21® are service marks owned by Century 21 Real Estate LLC. Century 21 Real Estate LLC fully supports the principles of the Fair Housing Act and the Equal Opportunity Act. Each office is independently owned and operated. Listing information is deemed reliable but not guaranteed accurate.