
183 Justice St, Crossville, TN 38555
Local realty services provided by:CENTURY 21 Premier
183 Justice St,Crossville, TN 38555
$389,900
- 3 Beds
- 2 Baths
- 1,612 sq. ft.
- Single family
- Active
Listed by: kayla hahn
Office: movin & groovin realty solutions, pllc
MLS#:3499542
Source:NASHVILLE
Price summary
- Price:$389,900
- Price per sq. ft.:$241.87
About this home
Meticulously kept& upgraded ALL BRICK 3 bedroom, 2 full bath family home- with BONUS room, walk in closets, pantry and FIBER OPTIC to boot- within Crossville City Limits! Stop and stare at this beauty from the sidewalk out front and immediately appreciate the luxuries of the BRAND NEW ROOF, freshly painted- covered front porch, mature landscaping and additional parking area that makes this home feel like a place that you could finally rest, but also entertain. Step inside and be blown away with the design, functionality and comfort that it has to offer. LVP flooring, recessed lighting, custom barn door feature and pantry that have been added within the last couple of years are just a few of the custom touches to note. All stainless steel appliances will remain with the kitchen. Hot water heater replaced 2023. HVAC replaced 2024. Awaiting your settle- a fenced-in backyard paradise for the entire family- that begins with the 2 year old deck, playground that will stay, 10X12 Storage Building, 12X20 Workshop with HEATING AND AIR, raised beds and a producing starter garden! This property has been connected to public sewer and local trash pickup is available. Walking distance by sidewalks to minor shopping, community splash pad& playground, all zoned schools including Martin Elementary, Cumberland County High School, Phoenix High School as well as Tennessee College of Applied Technology. Within 5 mins to hospital, police/fire stations and Downtown. Will qualify for most financing types. Buyer to verify information before making an informed offer....
Contact an agent
Home facts
- Year built:1977
- Subdivision & Development:Jh Graham
- Listing ID #:3499542
- Added:61 day(s) ago
- Updated:October 08, 2026 at 02:43 PM
Rooms and interior
- Bedrooms:3
- Total bathrooms:2
- Full bathrooms:2
- Flooring:Carpet, Laminate
- Kitchen Description:Dishwasher, Ice Maker, Microwave, Oven, Refrigerator
- Basement Description:Crawl Space
- Living area:1,612 sq. ft.
Heating and cooling
- Cooling:Ceiling Fan(s), Central Air
- Heating:Central
- Central air:Yes
Structure and exterior
- Roof:Shingle
- Year built:1977
- Building area:1,612 sq. ft.
- Lot area:0.44 Acres
- Lot Features:Level, Rolling Slope
- Architectural Style:Ranch
- Construction Materials:Brick
- Exterior Features:Deck, Porch
- Levels:1 Story
Schools
- High school:Cumberland County High School
- Middle school:Glenn Martin Elementary
- Elementary school:Glenn Martin Elementary
Utilities
- Water:Public, Water Available
- Sewer:Public Sewer
Finances and disclosures
- Price:$389,900
- Price per sq. ft.:$241.87
- Tax amount:$564
Features and amenities
- Appliances:Dishwasher, Ice Maker, Microwave, Refrigerator
- Amenities:Air Filter, Ceiling Fan(s), Extra Closets, Golf Course, High Speed Internet, Park, Playground, Smoke Detector(s), Tennis Court(s), Trail(s), Walk-In Closet(s), appl_Oven
- Pool features:Pool
Parking
- Parking description:Driveway, Gravel
 Copyright 2026 Realtracs Mls. All rights reserved. Realtracs Mls provides content displayed here (“provided content”) on an “as is” basis and makes no representations or warranties regarding the provided content, including, but not limited to those of non-infringement, timeliness, accuracy, or completeness. Individuals and companies using information presented are responsible for verification and validation of information they utilize and present to their customers and clients. Realtracs Mls will not be liable for any damage or loss resulting from use of the provided content or the products available through Portals, IDX, VOW, and/or Syndication. Recipients of this information shall not resell, redistribute, reproduce, modify, or otherwise copy any portion thereof without the expressed written consent of Realtracs Mls. NASHVILLE Member Broker: Renee Hunter
New listings near 183 Justice St
- Coming Soon
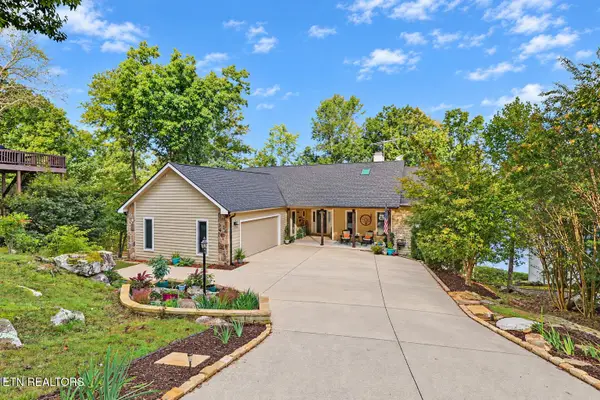 $1,197,500Coming Soon - No Showings4 beds 3 baths4,133 sq. ft.
63 Chelteham Lane, Crossville, TN 38558
MLS# 1358129Listed by: MOUNTAINEER REALTY LLC - Coming Soon
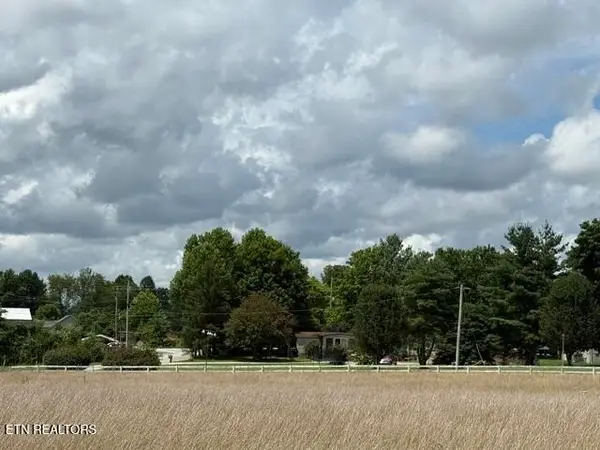 $460,000Coming Soon3 beds 2 baths2,700 sq. ft.
139 S Sycamore Lane, Crossville, TN 38572
MLS# 3611123Listed by: FATHOM REALTY TN LLC - Coming Soon
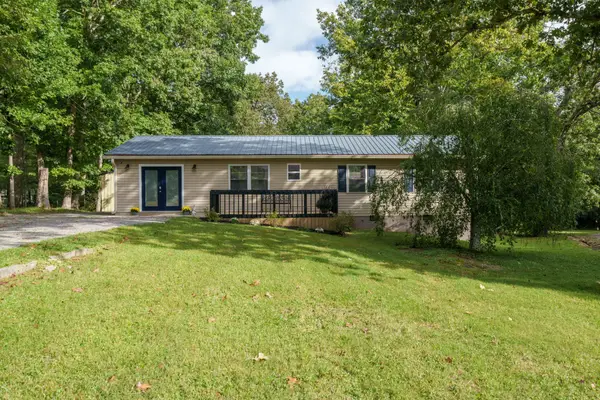 $279,900Coming Soon3 beds 3 baths1,272 sq. ft.
240 Birchwood Dr, Crossville, TN 38555
MLS# 3610159Listed by: BENCHMARK REALTY, LLC - Coming Soon
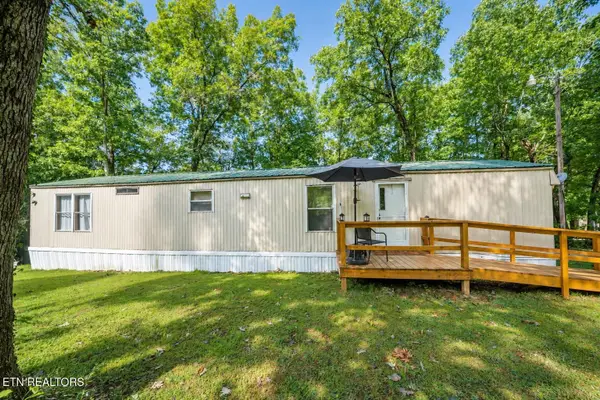 $95,000Coming Soon2 beds 1 baths896 sq. ft.
917 Nameoki Circle, Crossville, TN 38572
MLS# 3598572Listed by: ISHAM JONES REALTY - Coming Soon
 $210,000Coming Soon2 beds 2 baths1,269 sq. ft.
124 Foxwood Drive, Crossville, TN 38571
MLS# 3149289Listed by: ISHAM JONES REALTY - Coming Soon
 $559,900Coming Soon7.77 Acres
144 Enterprise Drive, Crossville, TN 38571
MLS# 3216214Listed by: CRYE-LEIKE BROWN REALTY - Coming Soon
 $185,000Coming Soon2 beds 1 baths1,020 sq. ft.
1136 Highway 70 E, Crossville, TN 38555
MLS# 3182952Listed by: HIGHLANDS ELITE REAL ESTATE - New
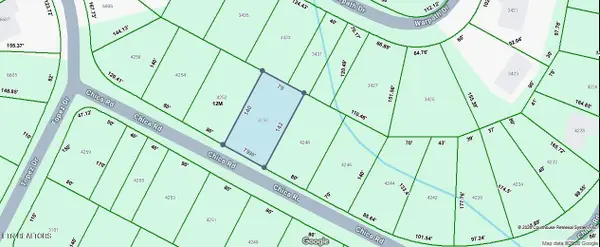 $6,500Active0.26 Acres
4250 Chica Rd, Crossville, TN 38572
MLS# 1358211Listed by: TRIPLE C REALTY & AUCTION, LLC - New
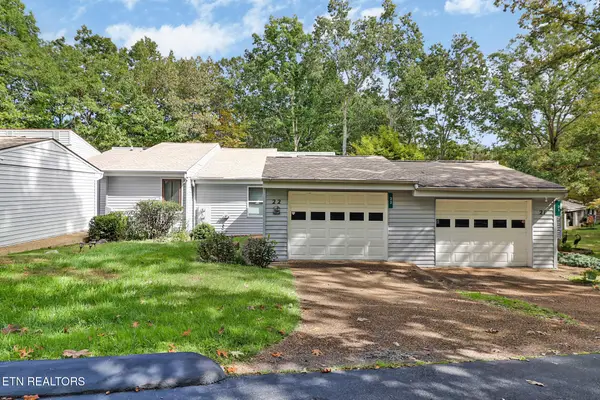 $265,000Active-- beds -- baths1,249 sq. ft.
22 Woodland Terrace, Crossville, TN 38558
MLS# 1358198Listed by: MOUNTAINEER REALTY LLC - New
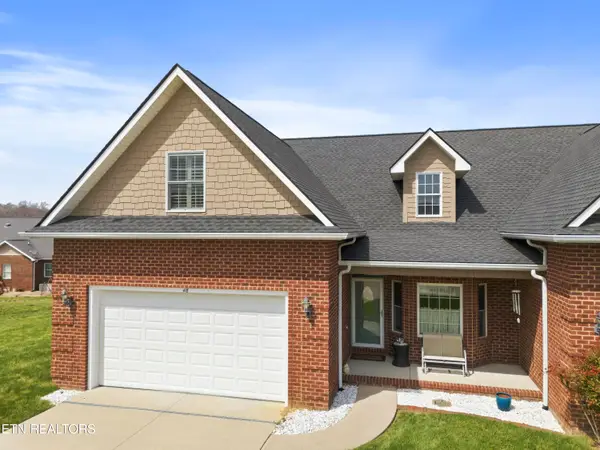 $321,500Active3 beds 3 baths1,665 sq. ft.
48 Saddle Brook Lane, Crossville, TN 38571
MLS# 1358186Listed by: HIGHLANDS ELITE REAL ESTATE


Protect your home and budget from life's surprises with an Assurant Home Warranty, backed by a partner that supports you through every step of homeownership. Explore Plans.
©2026 Century 21 Real Estate LLC. All rights reserved. CENTURY 21®, the CENTURY 21 Logo and C21® are service marks owned by Century 21 Real Estate LLC. Century 21 Real Estate LLC fully supports the principles of the Fair Housing Act and the Equal Opportunity Act. Each office is independently owned and operated. Listing information is deemed reliable but not guaranteed accurate.