193 Meadowview Drive, Crossville, TN 38558
Local realty services provided by:CENTURY 21 Legacy
193 Meadowview Drive,Crossville, TN 38558
$549,000
- 3 Beds
- 3 Baths
- 2,480 sq. ft.
- Single family
- Active
Listed by: theron mcclellan
Office: better homes and garden real estate gwin realty
MLS#:1356023
Source:TN_KAAR
Price summary
- Price:$549,000
- Price per sq. ft.:$221.37
- Monthly HOA dues:$137
About this home
BEAUTIFUL LAKEFRONT RETREAT!!!
2,480 SqFt, 4 Bedrooms, 3 full baths, 2 Kitchens, Waterfront Haven with boat dock!
The main level of this spacious Lakefront home has 1,548 sqft of living space. With a 15ft x 18ft Living room with access to the 11ft x 30ft upper deck that overlooks the backyard firepit - Boat dock & Water access steps.
Back inside there is a 12ft x12ft dining area just off of the 15ft x 9.3ft main level kitchen. The 12' x 14' Primary bedroom also has access to the large upper deck & peaceful water views, as well as the primary bath with a walk-in shower & double sink vanity. Also located on the main level you will find, 2 guest rooms, a guest bath with tub shower, Laundry room and pantry storage areas.
Take the stairs from the main floor down to the lower level and you will find an additional 934 sqft of living space with a 12ft x 12.25ft bedroom, a full bath with a tiled walk-in shower, a lower level kitchen with an electric cooktop, full size refrigerator/freezer, mobile Island, as well as plenty of cabinet space and granite countertops. Also on this level you will find plenty of extra room for entertaining in the 18.4ft x 18.5ft living room. Access to the lower lever party deck is available directly from the living room.
The peaceful lower level 11.7ft x 30.7ft covered deck provides you with relaxing & tranquil views of the water and easy access to your own 8ft x 20ft boat dock.
Enjoy evenings on this covered deck while enjoying the warm glow provided by the 3 stone wall gas fire features.
Additional storage can be found in the 25ft x 15.3ft crawlspace storage area as well as the roomy 24.7ft x 24.8ft 2 car main level garage.
This Value packed waterfront home offers you easy access to everything the amenity rich Fairfield Glade Resort Community has to offer.
Whether you're looking for a full-time residence, or a second home lakeside retreat near Golf & Nature. This Property checks All the Boxes. This could be your own private slice of East Tennessee water front living.
(all information is deemed to be reliable, but is not guaranteed & should be independently verified)....
Contact an agent
Home facts
- Year built:1987
- Subdivision & Development:St George Replat
- Listing ID #:1356023
- Added:1 day(s) ago
- Updated:September 19, 2026 at 09:10 PM
Rooms and interior
- Bedrooms:3
- Total bathrooms:3
- Full bathrooms:3
- Rooms Total:11
- Flooring:Hardwood, Tile, Vinyl
- Basement:Yes
- Basement Description:Crawl Space, Finished, Walkout
- Living area:2,480 sq. ft.
Heating and cooling
- Cooling:Central Cooling
- Heating:Electric, Heat Pump
Structure and exterior
- Year built:1987
- Building area:2,480 sq. ft.
- Lot area:0.33 Acres
- Architectural Style:Traditional
- Construction Materials:Block, Frame
- Exterior Features:Balcony
Utilities
- Sewer:Public Sewer
Finances and disclosures
- Price:$549,000
- Price per sq. ft.:$221.37
Parking
- Parking description:Attached, Garage Door Opener, Main Level
- Garage spaces:2
New listings near 193 Meadowview Drive
- Coming Soon
 $550,000Coming Soon4 beds 4 baths4,657 sq. ft.
9391 Highway 127n, Crossville, TN 38571
MLS# 3501161Listed by: ISHAM JONES REALTY - Coming Soon
 $210,000Coming Soon2 beds 2 baths1,269 sq. ft.
124 Foxwood Drive, Crossville, TN 38571
MLS# 3149289Listed by: ISHAM JONES REALTY - Coming Soon
 $559,900Coming Soon7.77 Acres
144 Enterprise Drive, Crossville, TN 38571
MLS# 3216214Listed by: CRYE-LEIKE BROWN REALTY - Coming Soon
 $449,900Coming Soon3 beds 2 baths1,686 sq. ft.
25 Andover Lane, Crossville, TN 38558
MLS# 3243750Listed by: THE REAL ESTATE COLLECTIVE - CROSSVILLE - New
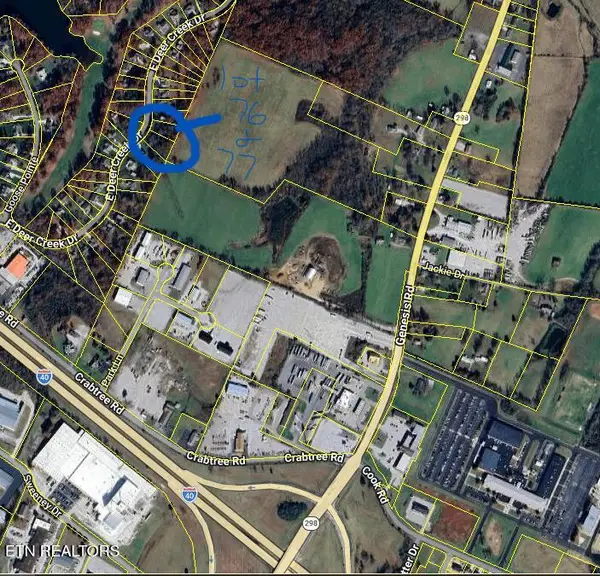 $74,900Active1.13 Acres
E Deer Creek Drive, Crossville, TN 38571
MLS# 1356104Listed by: RE/MAX FINEST - New
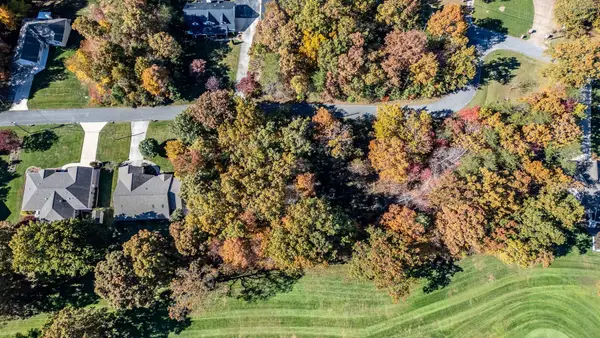 $16,000Active0.32 Acres
3132 Seminole Loop #4106, Crossville, TN 38572
MLS# 1543090Listed by: KELLER WILLIAMS REALTY - New
 $239,900Active2 beds 2 baths1,128 sq. ft.
132 Dovenshire Drive, Crossville, TN 38558
MLS# 1356092Listed by: WEICHERT, REALTORS-THE WEBB AGENCY - New
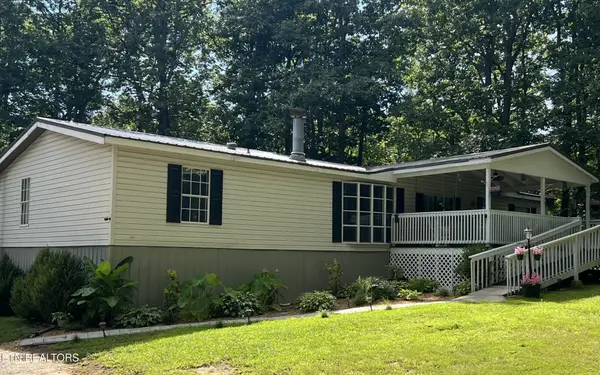 $269,500Active3 beds 2 baths1,620 sq. ft.
58 Wallop Drive, Crossville, TN 38571
MLS# 3596124Listed by: HIGHLANDS ELITE REAL ESTATE - New
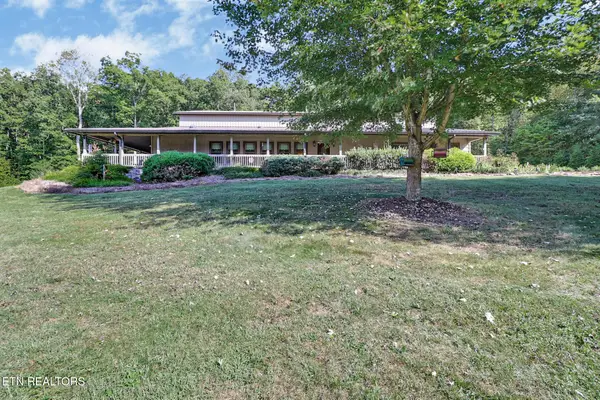
 $925,000Active2 beds 5 baths2,966 sq. ft.
1546 Earl Jones Rd, Crossville, TN 38555
MLS# 1356006Listed by: CENTURY 21 REALTY GROUP, LLC


Protect your home and budget from life's surprises with an Assurant Home Warranty, backed by a partner that supports you through every step of homeownership. Explore Plans.
©2026 Century 21 Real Estate LLC. All rights reserved. CENTURY 21®, the CENTURY 21 Logo and C21® are service marks owned by Century 21 Real Estate LLC. Century 21 Real Estate LLC fully supports the principles of the Fair Housing Act and the Equal Opportunity Act. Each office is independently owned and operated. Listing information is deemed reliable but not guaranteed accurate.