1945 W Creston Rd, Crossville, TN 38571
Local realty services provided by:CENTURY 21 Legacy
1945 W Creston Rd,Crossville, TN 38571
$499,000
- 3 Beds
- 3 Baths
- 2,732 sq. ft.
- Single family
- Active
Listed by: brandon hawkins
Office: re/max finest
MLS#:1360194
Source:TN_KAAR
Price summary
- Price:$499,000
- Price per sq. ft.:$182.65
About this home
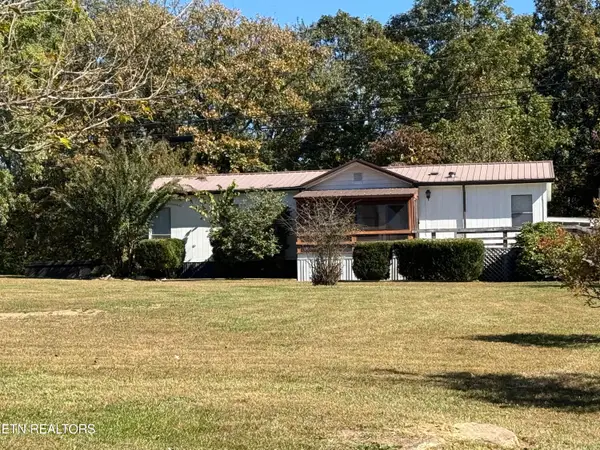
Welcome home to this spacious, one-level residence offering comfort, functionality, and room to enjoy every season! Featuring 3 bedrooms, 2 full bathrooms, and an additional half bath conveniently located in the laundry/utility room, this home boasts a desirable split-bedroom floor plan, impressive ceiling heights, and easy single-level living.
The kitchen is designed for everyday living and entertaining, with abundant Corian countertop space, oversized cabinetry, and stainless steel appliances. A formal dining area provides the perfect setting for gatherings, while a versatile bonus room offers flexibility for a home office, hobby room, or potential additional bedroom.
Enjoy year-round relaxation in the heated and cooled sunroom, or step outside to the expansive covered deck--an inviting space for morning coffee, outdoor dining, and entertaining in any season. A two-car garage adds convenience and extra storage.
With its generous living spaces, practical layout, and wonderful indoor and outdoor areas, this home offers a fantastic opportunity to enjoy comfortable living all on one level. Come see all the space and possibilities this property has to offer!...
Contact an agent
Home facts
- Year built:2006
- Subdivision & Development:Kelly Acres
- Listing ID #:1360194
- Added:1 day(s) ago
- Updated:October 27, 2026 at 09:17 PM
Rooms and interior
- Bedrooms:3
- Total bathrooms:3
- Full bathrooms:2
- Half bathrooms:1
- Rooms Total:11
- Flooring:Carpet, Hardwood, Tile
- Basement:Yes
- Basement Description:Crawl Space
- Living area:2,732 sq. ft.
Heating and cooling
- Cooling:Central Cooling
- Heating:Central, Electric
Structure and exterior
- Year built:2006
- Building area:2,732 sq. ft.
- Lot area:0.84 Acres
- Lot Features:Wooded
- Architectural Style:Traditional
- Construction Materials:Block, Brick, Frame
Schools
- High school:Cumberland County
- Middle school:Pleasant Hill
- Elementary school:Pleasant Hill
Utilities
- Sewer:Septic Tank
Finances and disclosures
- Price:$499,000
- Price per sq. ft.:$182.65
Parking
- Parking description:Attached, Garage Door Opener, Main Level, Off-Street Parking
- Garage spaces:2
New listings near 1945 W Creston Rd
- Coming Soon
 $460,000Coming Soon3 beds 2 baths2,700 sq. ft.
139 S Sycamore Lane, Crossville, TN 38572
MLS# 3611123Listed by: FATHOM REALTY TN LLC - Coming Soon
 $210,000Coming Soon2 beds 2 baths1,269 sq. ft.
124 Foxwood Drive, Crossville, TN 38571
MLS# 3149289Listed by: ISHAM JONES REALTY - Coming Soon
 $559,900Coming Soon7.77 Acres
144 Enterprise Drive, Crossville, TN 38571
MLS# 3216214Listed by: CRYE-LEIKE BROWN REALTY - New
 $168,900Active3 beds 2 baths1,352 sq. ft.
145 Florida Ave, Crossville, TN 38572
MLS# 1360232Listed by: WEICHERT, REALTORS-THE WEBB AGENCY - New
 $15,000Active0.3 Acres
118 Beachwood Drive, Crossville, TN 38558
MLS# 1360239Listed by: MOUNTAINEER REALTY, LLC - New
 $1,399,700Active4 beds 5 baths4,796 sq. ft.
19 Mariners Court, Crossville, TN 38558
MLS# 1360209Listed by: WEICHERT, REALTORS-THE WEBB AGENCY - New
 $14,900Active0.48 Acres
138 Manchester Rd, Crossville, TN 38558
MLS# 1360214Listed by: BETTER HOMES AND GARDEN REAL ESTATE GWIN REALTY - New

 $249,000Active2 beds 2 baths1,350 sq. ft.
18 Sanje Court, Crossville, TN 38572
MLS# 1360180Listed by: CENTURY 21 REALTY GROUP, LLC - New
 $524,000Active3 beds 4 baths3,281 sq. ft.
26 Heather Glen Drive, Crossville, TN 38558
MLS# 1360185Listed by: BETTER HOMES AND GARDEN REAL ESTATE GWIN REALTY


Protect your home and budget from life's surprises with an Assurant Home Warranty, backed by a partner that supports you through every step of homeownership. Explore Plans.
©2026 Century 21 Real Estate LLC. All rights reserved. CENTURY 21®, the CENTURY 21 Logo and C21® are service marks owned by Century 21 Real Estate LLC. Century 21 Real Estate LLC fully supports the principles of the Fair Housing Act and the Equal Opportunity Act. Each office is independently owned and operated. Listing information is deemed reliable but not guaranteed accurate.