
2006 Keno Dr., Crossville, TN 38572
Local realty services provided by:CENTURY 21 Professional Group
Listed by: gina knight
Office: re/max finest
MLS#:247657
Source:TN_UCAR
Price summary
- Price:$349,900
- Price per sq. ft.:$241.14
About this home
Some homes simply give you space; 2006 Keno Drive gives you a place to exhale. Nestled beneath a canopy of mature trees on approximately 1.46 acres, this inviting Lake Tansi home feels wonderfully private from the outside--then opens into bright, generous living spaces designed for comfort and connection. Vaulted ceilings and abundant windows bring an airy feel to the living room, while the natural flow into the dining area and kitchen makes everything from quiet mornings to lively gatherings feel effortless. Warm wood cabinetry surrounds the kitchen with impressive storage, complemented by a gas cooktop and true walk-in pantry. The spacious primary suite offers a retreat all its own, featuring a beautifully tiled walk-in shower and sliding doors that open directly onto the rear deck. Imagine beginning the day with coffee beneath the trees, spending the afternoon in the expansive fenced yard, and ending the evening surrounded by the peaceful sounds of nature. Two additional bedrooms offer comfortable space for guests, hobbies, or a home office, while the oversized attached garage provides remarkable room for vehicles, a workshop, and all the gear that comes with enjoying the Cumberland Plateau. RV parking and a storage building add even more versatility. With comfortable one-level living and access to the lakes, golf, swimming, and recreation of Lake Tansi, this is more than a home--it is a private escape with room to live, gather, and enjoy life at your own pace. . Information herein deemed reliable but not guaranteed....
Contact an agent
Home facts
- Year built:2001
- Subdivision & Development:Vegas
- Listing ID #:247657
- Added:2 day(s) ago
- Updated:October 06, 2026 at 06:00 PM
Rooms and interior
- Bedrooms:3
- Total bathrooms:2
- Full bathrooms:2
- Kitchen Description:Dishwasher, Gas Range, Microwave, Refrigerator
- Basement Description:Crawl Space, Exterior Entry
- Living area:1,451 sq. ft.
Heating and cooling
- Cooling:Central Air
- Heating:Central
Structure and exterior
- Roof:Shingle
- Year built:2001
- Building area:1,451 sq. ft.
- Lot Features:Fence-Metal, Irregular Lot
- Construction Materials:Vinyl Siding
- Exterior Features:Covered, Deck
Utilities
- Water:Public
Finances and disclosures
- Price:$349,900
- Price per sq. ft.:$241.14
Features and amenities
- Appliances:Dryer, Gas Range, Microwave, Refrigerator, Washer
- Laundry features:Dishwasher, Dryer, Main Level, Washer
- Amenities:Ceiling Fan(s), Garage Door Opener, Smoke Detector
Parking
- Garage spaces:2
- Carport spaces:2
New listings near 2006 Keno Dr.
- Coming Soon
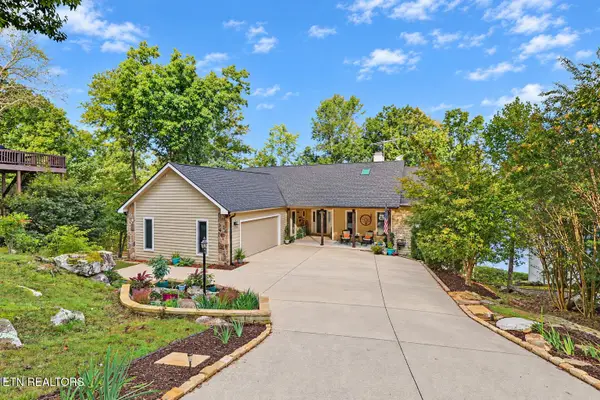 $1,197,500Coming Soon - No Showings4 beds 3 baths4,133 sq. ft.
63 Chelteham Lane, Crossville, TN 38558
MLS# 1358129Listed by: MOUNTAINEER REALTY LLC - Coming Soon
 $460,000Coming Soon3 beds 2 baths2,700 sq. ft.
139 S Sycamore Lane, Crossville, TN 38572
MLS# 3611123Listed by: FATHOM REALTY TN LLC - Coming Soon
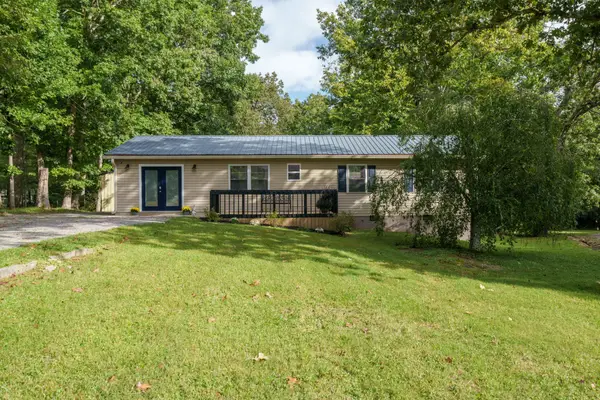 $279,900Coming Soon3 beds 3 baths1,272 sq. ft.
240 Birchwood Dr, Crossville, TN 38555
MLS# 3610159Listed by: BENCHMARK REALTY, LLC - Coming Soon
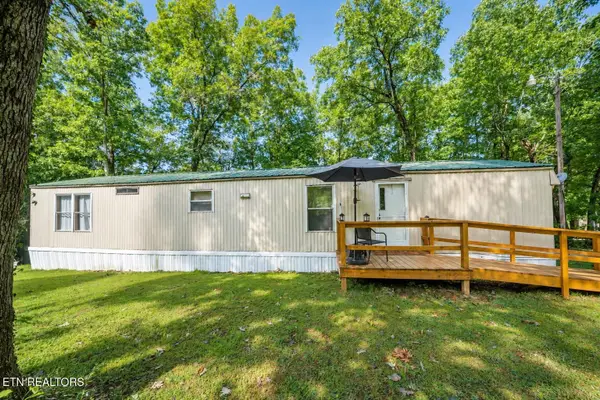 $95,000Coming Soon2 beds 1 baths896 sq. ft.
917 Nameoki Circle, Crossville, TN 38572
MLS# 3598572Listed by: ISHAM JONES REALTY - Coming Soon
 $210,000Coming Soon2 beds 2 baths1,269 sq. ft.
124 Foxwood Drive, Crossville, TN 38571
MLS# 3149289Listed by: ISHAM JONES REALTY - Coming Soon
 $559,900Coming Soon7.77 Acres
144 Enterprise Drive, Crossville, TN 38571
MLS# 3216214Listed by: CRYE-LEIKE BROWN REALTY - Coming Soon
 $185,000Coming Soon2 beds 1 baths1,020 sq. ft.
1136 Highway 70 E, Crossville, TN 38555
MLS# 3182952Listed by: HIGHLANDS ELITE REAL ESTATE - New
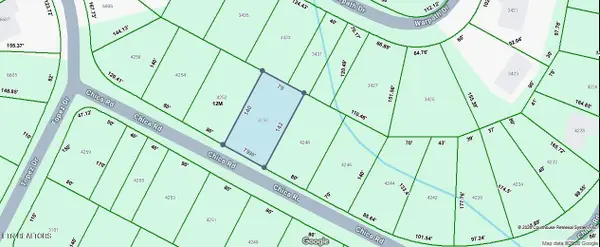 $6,500Active0.26 Acres
4250 Chica Rd, Crossville, TN 38572
MLS# 1358211Listed by: TRIPLE C REALTY & AUCTION, LLC - New
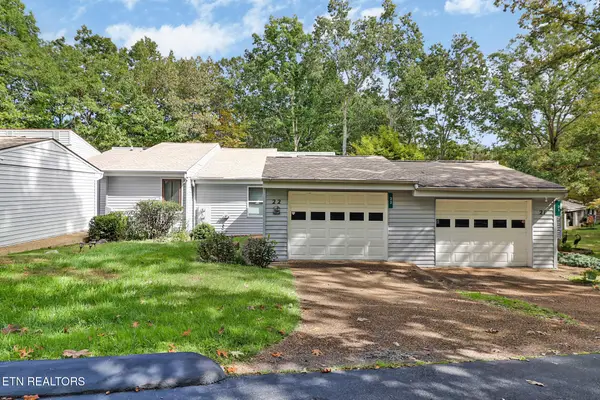 $265,000Active-- beds -- baths1,249 sq. ft.
22 Woodland Terrace, Crossville, TN 38558
MLS# 1358198Listed by: MOUNTAINEER REALTY LLC - New
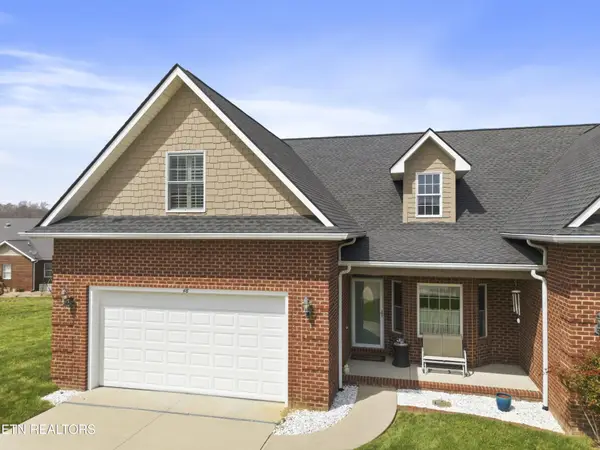 $321,500Active3 beds 3 baths1,665 sq. ft.
48 Saddle Brook Lane, Crossville, TN 38571
MLS# 3613932Listed by: HIGHLANDS ELITE REAL ESTATE


Protect your home and budget from life's surprises with an Assurant Home Warranty, backed by a partner that supports you through every step of homeownership. Explore Plans.
©2026 Century 21 Real Estate LLC. All rights reserved. CENTURY 21®, the CENTURY 21 Logo and C21® are service marks owned by Century 21 Real Estate LLC. Century 21 Real Estate LLC fully supports the principles of the Fair Housing Act and the Equal Opportunity Act. Each office is independently owned and operated. Listing information is deemed reliable but not guaranteed accurate.