
21 Thames Ct, Crossville, TN 38558
Local realty services provided by:CENTURY 21 Professional Group
Listed by: gina knight
Office: re/max finest
MLS#:247009
Source:TN_UCAR
Price summary
- Price:$525,900
About this home
From the moment the cobblestone driveway leads you home, 21 Thames Court feels thoughtfully designed and beautifully established. Custom built by Ronnie Wyatt, this is a home where quality craftsmanship and everyday comfort come together with ease. Inside, sunlight pours across warm hardwood floors as soaring ceilings and skylights create a bright, open atmosphere throughout the kitchen, dining area, and great room. Whether friends are gathered around the expansive kitchen bar or the fireplace is glowing in the background, the heart of the home feels made for connection. Just beyond, a window-filled sunroom offers a front-row seat to the changing seasons and may quickly become your favorite place for morning coffee, a good book, or simply watching the backyard come alive. Step onto the deck for relaxed outdoor dining, then wander down to the patio and beautifully landscaped grounds, where mature trees and carefully placed evergreens create a peaceful sense of privacy. The split-bedroom design offers a comfortable retreat at the end of the day, with a spacious primary suite featuring a tray ceiling, walk-in closet, and private bath. Thoughtful conveniences--including abundant storage, a walk-in pantry, dedicated laundry room, oversized garage, irrigation system, and backup generator--make daily living feel as effortless as the surroundings. Set within Fairfield Glade, this home offers more than beautiful spaces; it offers room to settle in, slow down, and enjoy the lifestyle you have been waiting for. Buyer to verify all information before making an informed offer. Information herein deemed reliable but not guaranteed....
Contact an agent
Home facts
- Year built:2009
- Subdivision & Development:Forest Hill
- Listing ID #:247009
- Added:44 day(s) ago
- Updated:October 24, 2026 at 01:38 PM
Rooms and interior
- Bedrooms:3
- Total bathrooms:3
- Full bathrooms:2
- Half bathrooms:1
- Kitchen Description:Dishwasher, Disposal, Electric Oven, Electric Range, Microwave, Refrigerator
- Basement Description:Crawl Space, Exterior Entry
Heating and cooling
- Cooling:Central Air
- Heating:Central, Heat Pump
Structure and exterior
- Roof:Shingle
- Year built:2009
- Lot Features:Cul-de-Sac, Irregular Lot
- Construction Materials:Brick
- Exterior Features:Covered, Deck, Paved Streets, Sunroom
Utilities
- Water:Public
Finances and disclosures
- Price:$525,900
Features and amenities
- Appliances:Dryer, Electric Oven, Electric Range, Microwave, Refrigerator, Washer
- Laundry features:Dishwasher, Dryer, Main Level, Washer
- Amenities:Ceiling Fan(s), Smoke Detector
Parking
- Garage spaces:2
- Carport spaces:2
New listings near 21 Thames Ct
- Coming Soon
 $460,000Coming Soon3 beds 2 baths2,700 sq. ft.
139 S Sycamore Lane, Crossville, TN 38572
MLS# 3611123Listed by: FATHOM REALTY TN LLC - Coming Soon
 $95,000Coming Soon2 beds 1 baths896 sq. ft.
917 Nameoki Circle, Crossville, TN 38572
MLS# 3598572Listed by: ISHAM JONES REALTY - Coming Soon
 $210,000Coming Soon2 beds 2 baths1,269 sq. ft.
124 Foxwood Drive, Crossville, TN 38571
MLS# 3149289Listed by: ISHAM JONES REALTY - Coming Soon
 $559,900Coming Soon7.77 Acres
144 Enterprise Drive, Crossville, TN 38571
MLS# 3216214Listed by: CRYE-LEIKE BROWN REALTY - Coming Soon
 $185,000Coming Soon2 beds 1 baths1,020 sq. ft.
1136 Highway 70 E, Crossville, TN 38555
MLS# 3182952Listed by: HIGHLANDS ELITE REAL ESTATE - New
 $124,900Active6 Acres
Poke Patch Rd, Crossville, TN 38572
MLS# 1359965Listed by: WHITETAIL PROPERTIES REAL ESTATE, LLC - New
 $134,900Active7 Acres
Poke Patch Rd, Crossville, TN 38572
MLS# 1359967Listed by: WHITETAIL PROPERTIES REAL ESTATE, LLC - New
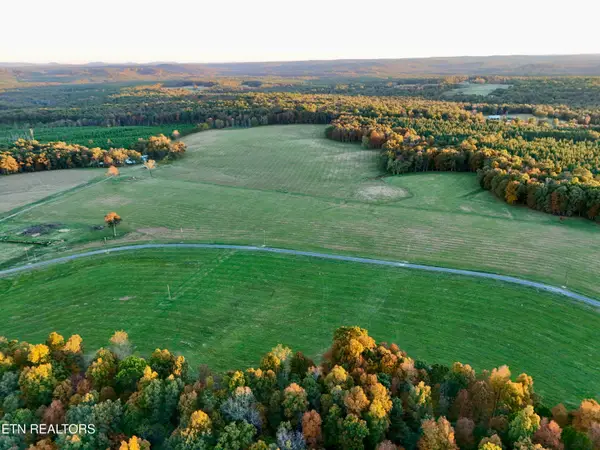 $124,900Active5.34 Acres
Poke Patch Rd, Crossville, TN 38572
MLS# 1359969Listed by: WHITETAIL PROPERTIES REAL ESTATE, LLC - New
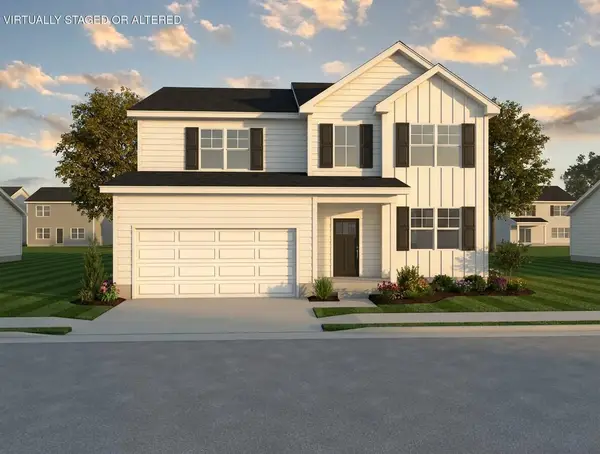 $419,100Active4 beds 3 baths2,705 sq. ft.
7 Stone School Loop Drive, Crossville, TN 38555
MLS# 1544776Listed by: LEGACY SOUTH BROKERAGE, LLC - New
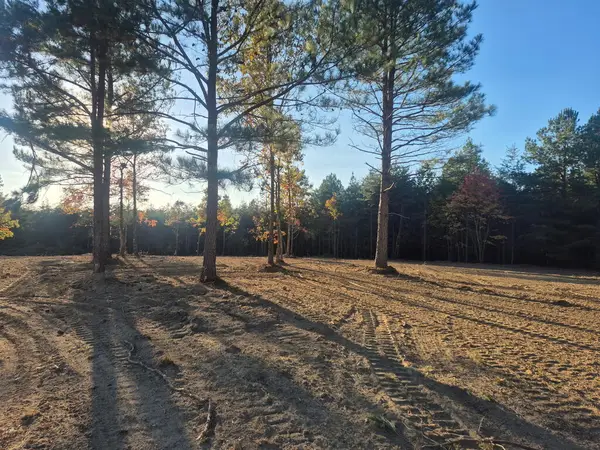 $199,500Active15 Acres
Lot 30 Freedom Ridge Ln, CROSSVILLE, TN 38572
MLS# 248041Listed by: FIRST REALTY COMPANY


Protect your home and budget from life's surprises with an Assurant Home Warranty, backed by a partner that supports you through every step of homeownership. Explore Plans.
©2026 Century 21 Real Estate LLC. All rights reserved. CENTURY 21®, the CENTURY 21 Logo and C21® are service marks owned by Century 21 Real Estate LLC. Century 21 Real Estate LLC fully supports the principles of the Fair Housing Act and the Equal Opportunity Act. Each office is independently owned and operated. Listing information is deemed reliable but not guaranteed accurate.